3 hours on Market

2 Elmwood Dr, Elmsdale, Nova Scotia B2S 1B1

Detached
4
1
~1722 sqft
$449,900
Get pre-qualifiedPowered by nesto
Detached
4
1
~1722 sqft

Contact us about this property

Call

Highlights

Property Estimate

Days on market3 hours

Estimated valueNot available

Price/Sqft$261/sqft

Monthly cost

Open Calculator

Description

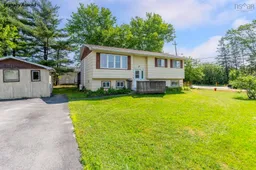
This is your opportunity to own a detached single-family home in one of Elmsdale’s most established neighbourhoods. Situated on a corner lot, 2 Elmwood Drive offers 4 bedrooms, 1 full bathroom, and a functional split-entry layout with plenty of space for everyday living. A unique feature of this property is its Village Core zoning, making it one of the few properties within the subdivision with this designation and offering potential for many additional future uses, subject to municipal requirements and approvals. The main level features a bright living room, kitchen and dining area, three well-sized bedrooms, and a full bathroom equipped with shower and toilet grab bars. The lower level offers a large multipurpose rec room, a forth bedroom that was used as a hobby space, and a dedicated laundry area, providing flexibility for storage, projects, and additional living space. Outside, the property features a paved driveway, storage shed, and a corner-lot setting in a mature neighbourhood close to schools, parks, shopping, and other amenities. A heat pump provides efficient heating and cooling throughout the year. Whether you’re searching for your first home, an investment property, or a home with future potential, 2 Elmwood Drive offers a great opportunity in a convenient Elmsdale location.


Property Details

StyleOther
View-
Age of property1975
SqFt~1722 SqFt
Lot Size-
Parking Spaces2
MLS ®Number202617926
Community NameEast Hants
Data SourceNSAR
Listing byRoyal LePage Atlantic (Enfield)

Features

Heating: Baseboard, Furnace, Ductless
Basement: Full, Partially Finished

Main Floor Floor

Living Room

12'11 x 12'10

Kitchen

10'1 x 9'10

Dining Room

10'6 x 9'7

Primary Bedroom

10'1 x 12'6


Parking

Garage spaces -

Garage type -

Total parking spaces 2


Property History

Jul 18, 2026
ListedActive
$449,900
3 hours on market
history photo preview40
Listing by nsar®
Property listed by Royal LePage Atlantic (Enfield), Brokerage
Agent Banner Image
Interested in this property?Get in touch to get the inside scoop.

Market Data - East Hants

Geo Zone Map ThumbnailEast Hants

Strong Buyer's Market

View Market Data

Detached house - for the past 30 days

Buyer's market Seller's market

Avg. Days on Market

Past 30 days

65 days

Compared to

2025

44 days

2024

62 days

2023

30 days

New Listings

Past 30 days

56 listings

Compared to

2025

46 listings

2024

53 listings

2023

47 listings

Units sold

Past 30 days

16 units

Compared to

2025

39 units

2024

41 units

2023

35 units

Median Sold Price

Past 30 days

$490,000

Compared to

2025

$445,000

2024

$476,000

2023

$480,000


What’s nearby?Essentials within 5 km

Local Logic

Transportation Scores

Estimated Budget