19 Pine Hill Dr, Elmsdale, Nova Scotia B2S 1G8
Contact us about this property
Highlights
Estimated valueThis is the price Wahi expects this property to sell for.
The calculation is powered by our Instant Home Value Estimate, which uses current market and property price trends to estimate your home’s value with a 90% accuracy rate.Not available
Price/Sqft$251/sqft
Monthly cost
Open Calculator
Description
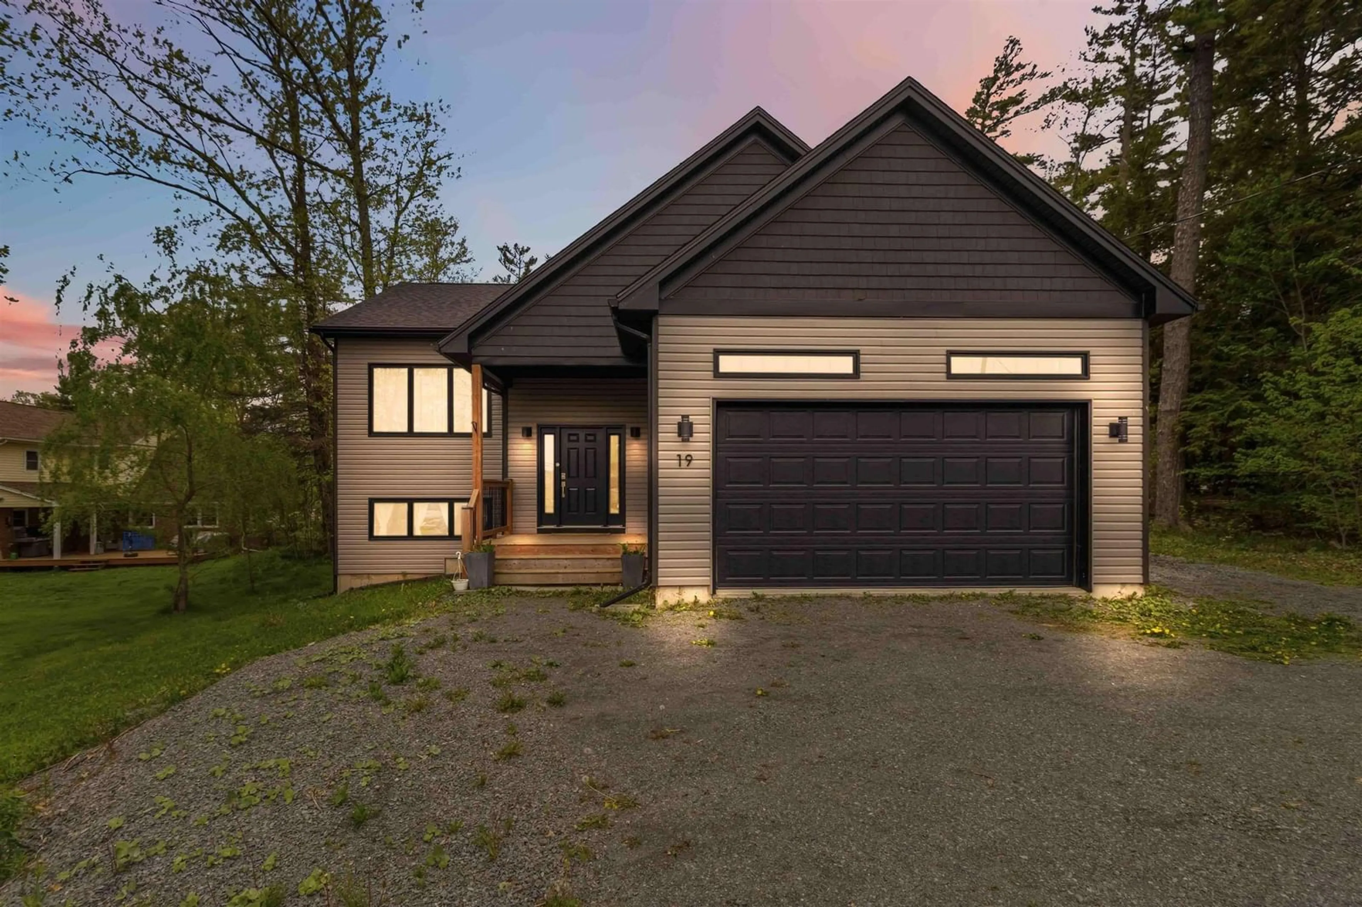
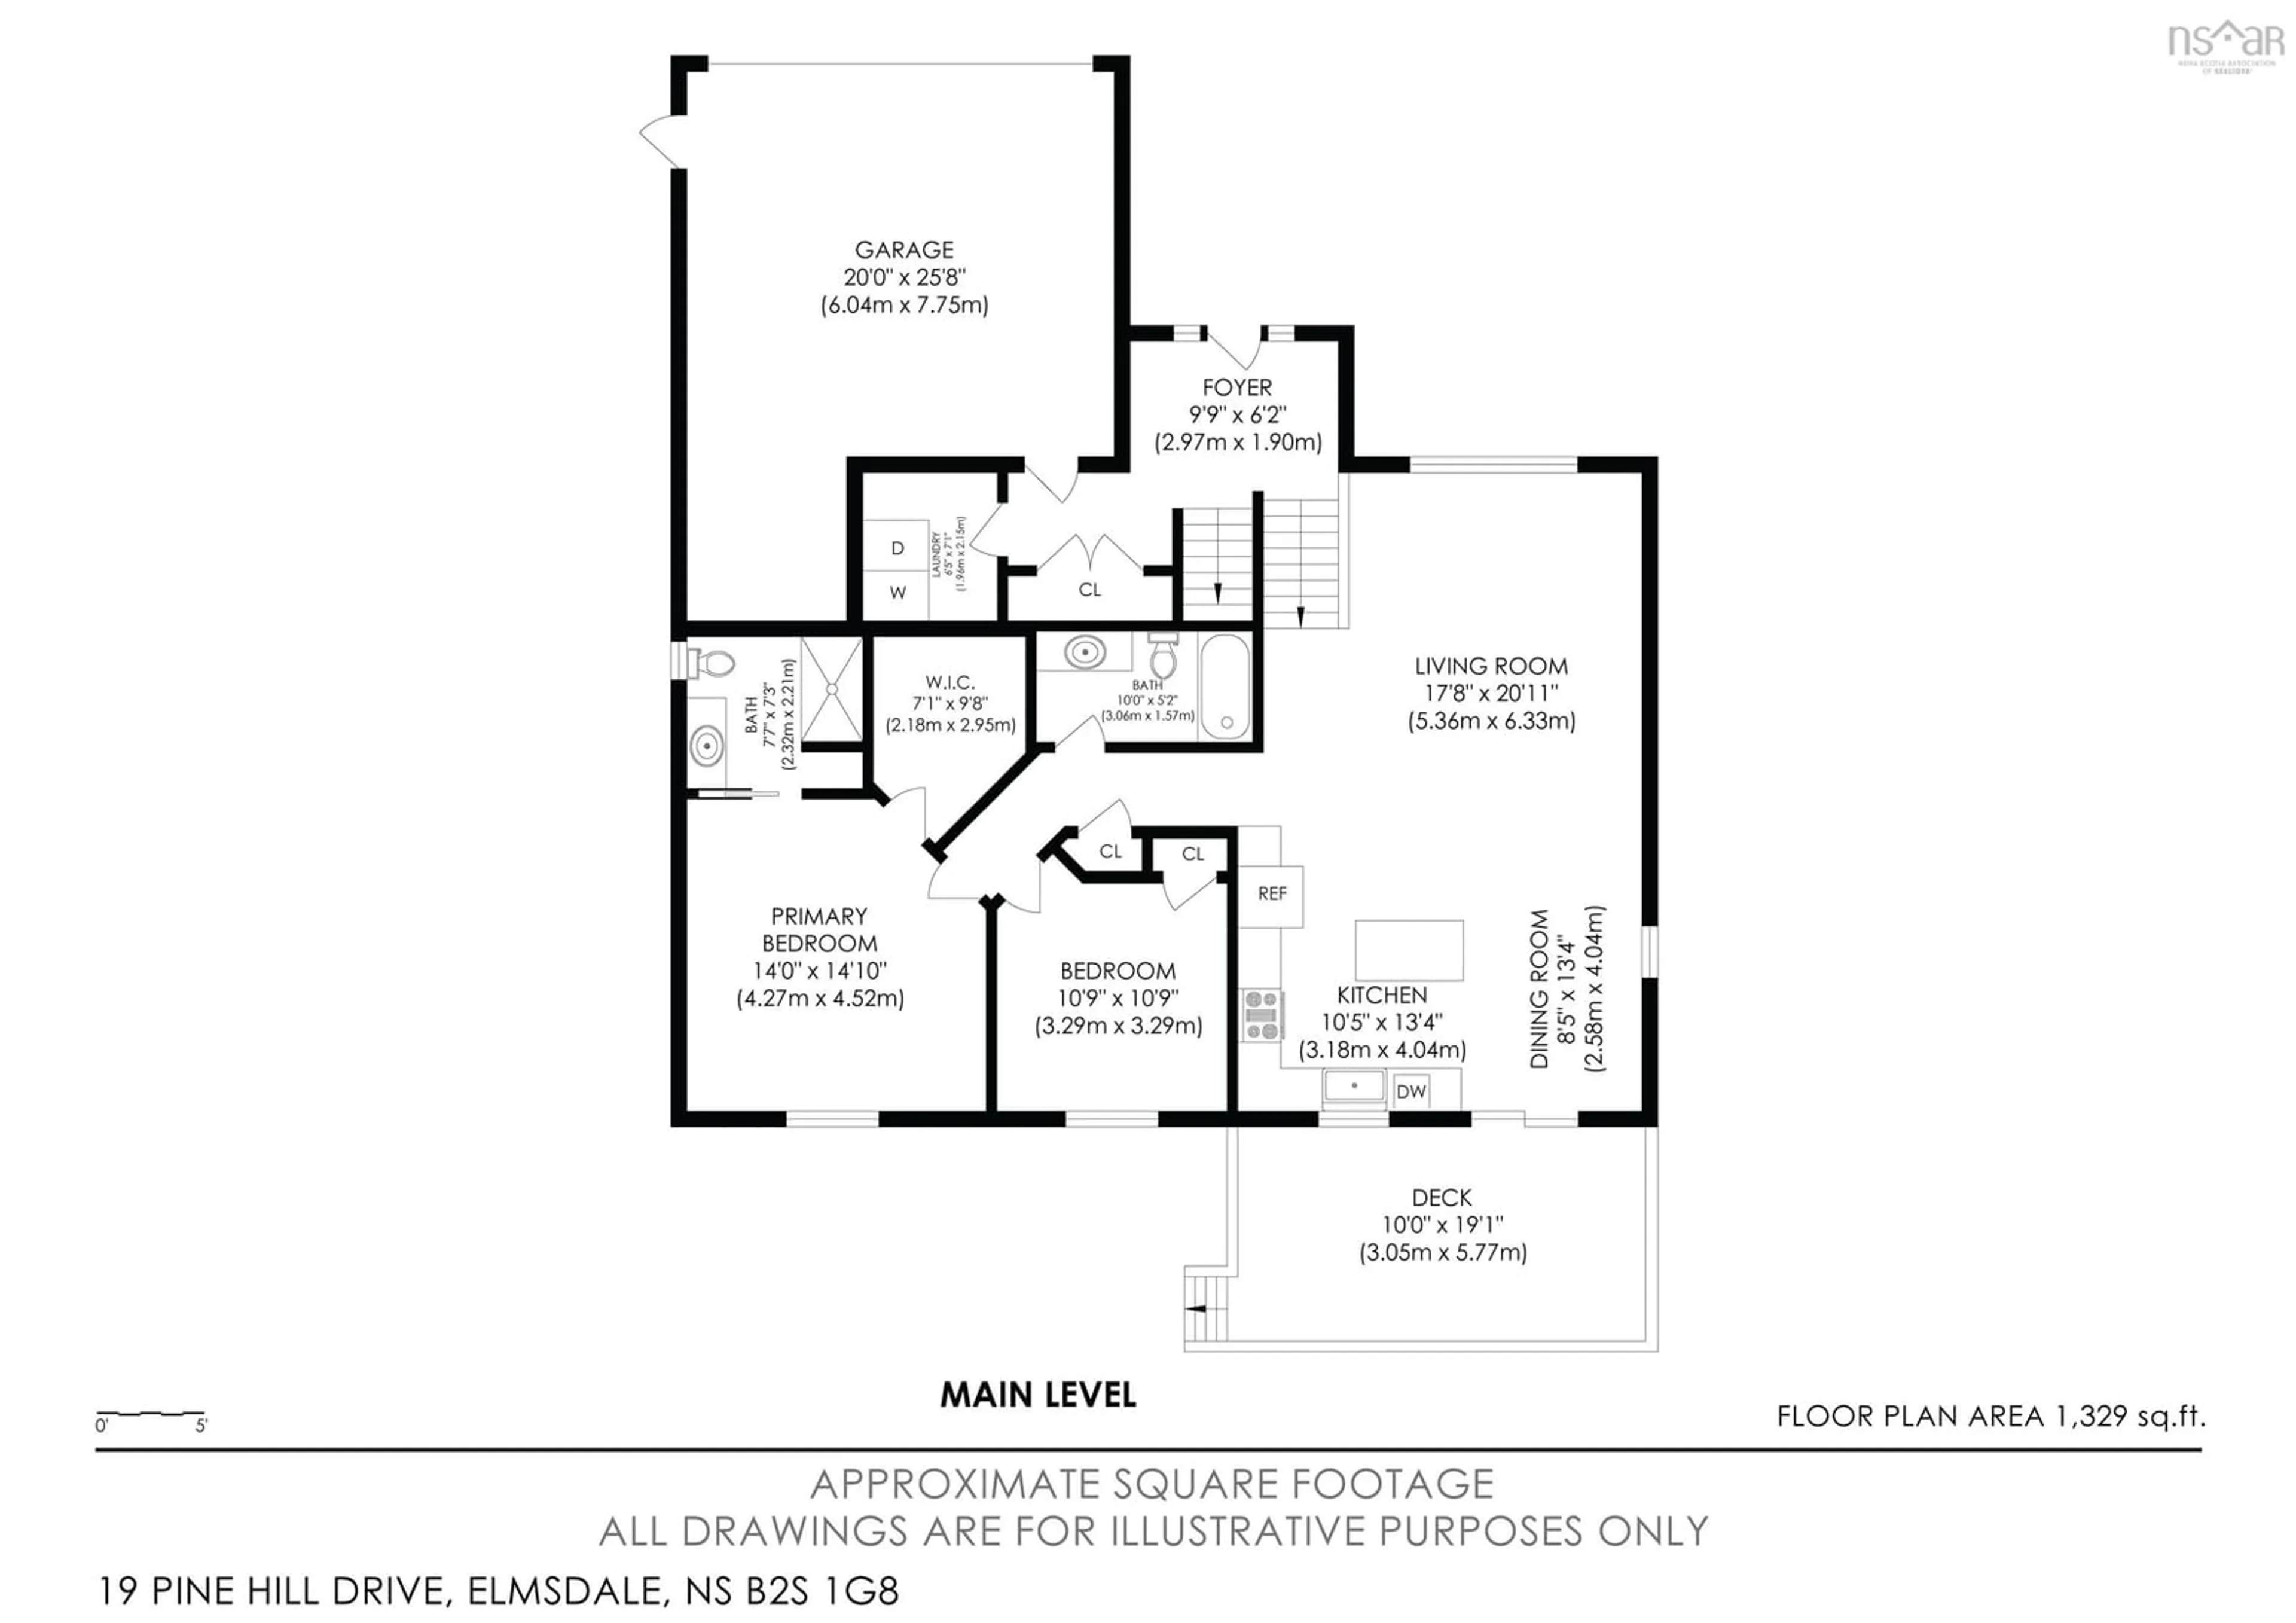
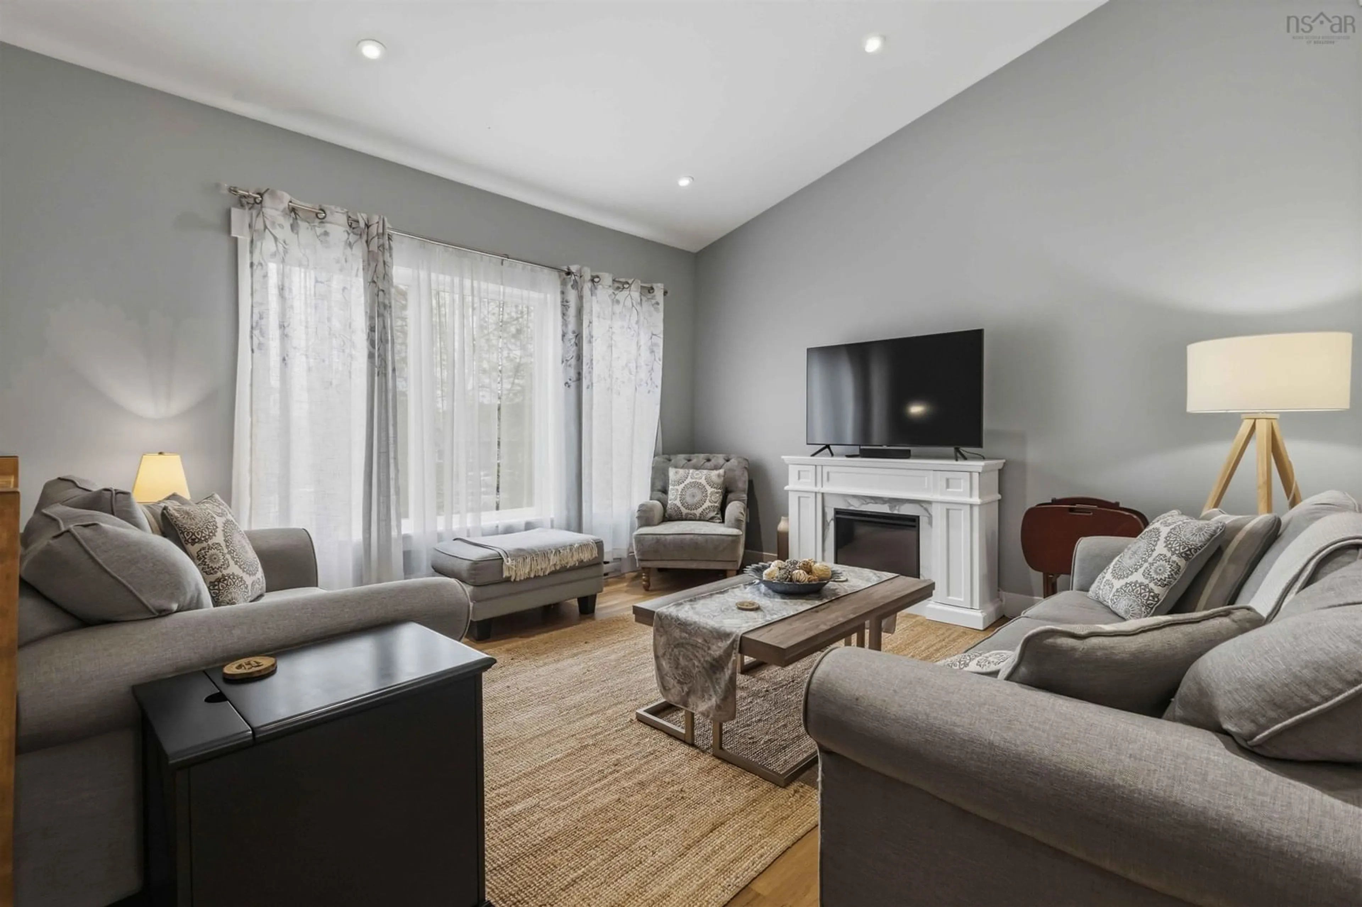
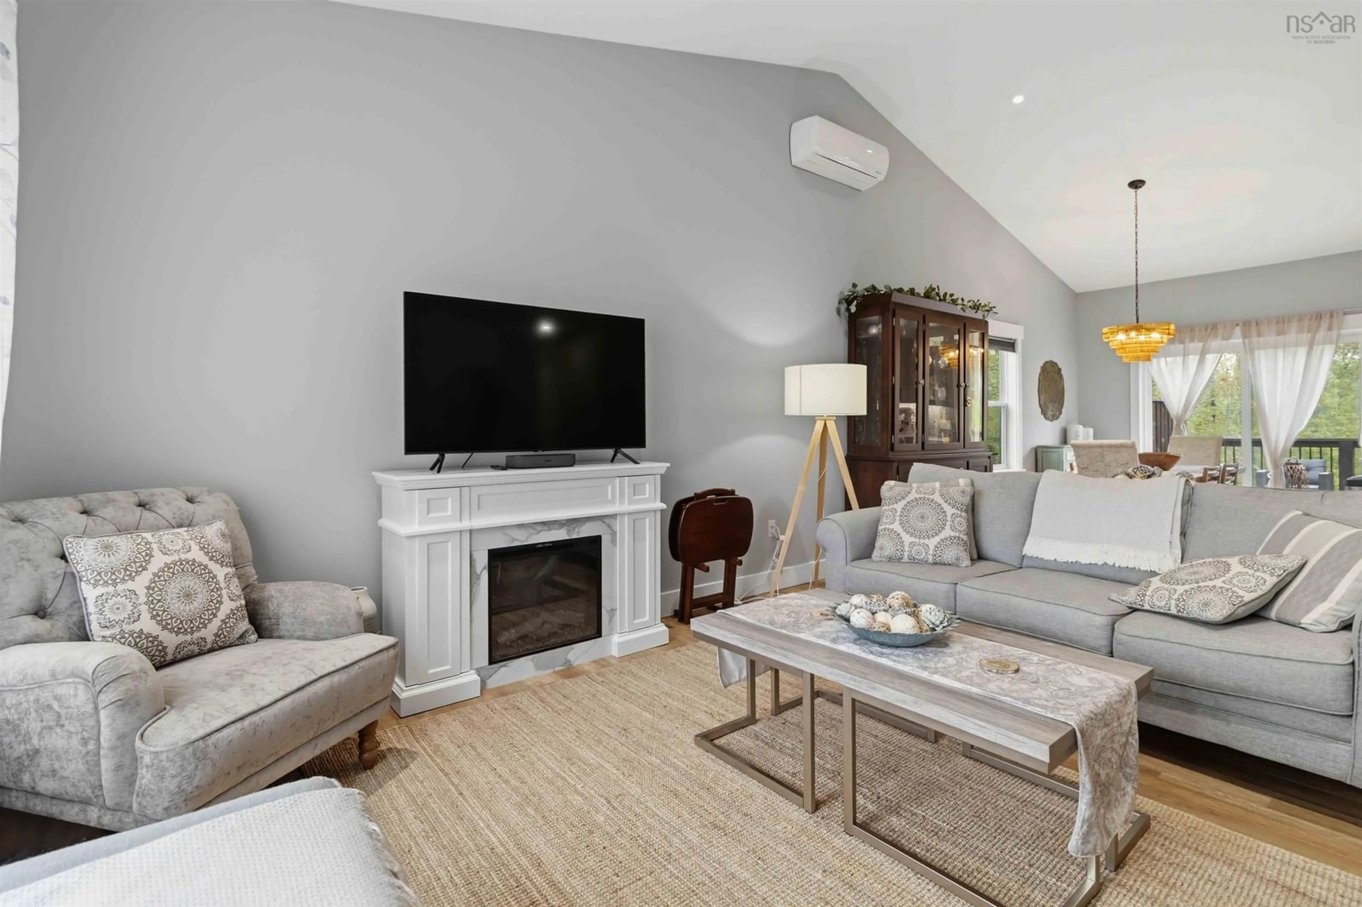
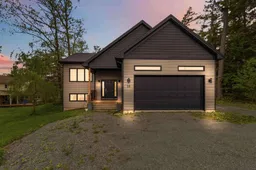
Welcome to 19 Pine Hill Drive, Elmsdale, a beautifully maintained executive home offering 2,480 sq ft of stylish, energy-efficient living in a quiet, family-friendly neighbourhood just minutes from schools, shopping, recreation, and everyday amenities. Designed with comfort and efficiency in mind, this home features a fully owned solar panel system, municipal services, Bell high-speed internet, and three heat pumps, including a dedicated unit in the primary bedroom for personalized comfort. The bright open-concept main living area is the heart of the home, showcasing a stunning vaulted ceiling and oversized windows that flood the space with natural light. The thoughtfully designed kitchen offers grey shaker-style cabinetry, quartz countertops, high-end stainless steel appliances, and a large center island perfect for food prep, casual dining, and entertaining guests. Featuring 4 bedrooms and 3 bathrooms, the spacious primary suite includes a large walk-in closet and a beautiful 3-piece ensuite with tiled shower. The fully finished walkout basement provides exceptional additional living space with a large rec room, direct access to the private backyard, two generous bedrooms, utility room, and a full 4-piece bathroom. The attached garage is a standout feature with impressive 12-foot ceilings, an 8-foot door, and a convenient utility sink, making it ideal for trucks, storage, hobbies, or a home gym setup. Recent updates include a Samsung dishwasher with convenient third rack, professionally cleaned dryer vent and HRV system, and complete heat pump servicing completed in February 2026. Outside, enjoy the large back deck complete with a remote-controlled electric awning and picturesque backyard setting offering exceptional privacy while still being close to the conveniences of Elmsdale, creating the perfect balance of modern living and peaceful country-style surroundings.
Upcoming Open House
Property Details
Interior
Features
Main Floor Floor
Foyer
9.9 x 6.2Kitchen
10.5 x 13.4Living Room
17.8 x 20.11Dining Room
8.5 x 13.4Exterior
Features
Parking
Garage spaces 2
Garage type -
Other parking spaces 2
Total parking spaces 4
Property History
 41
41

