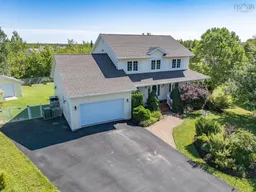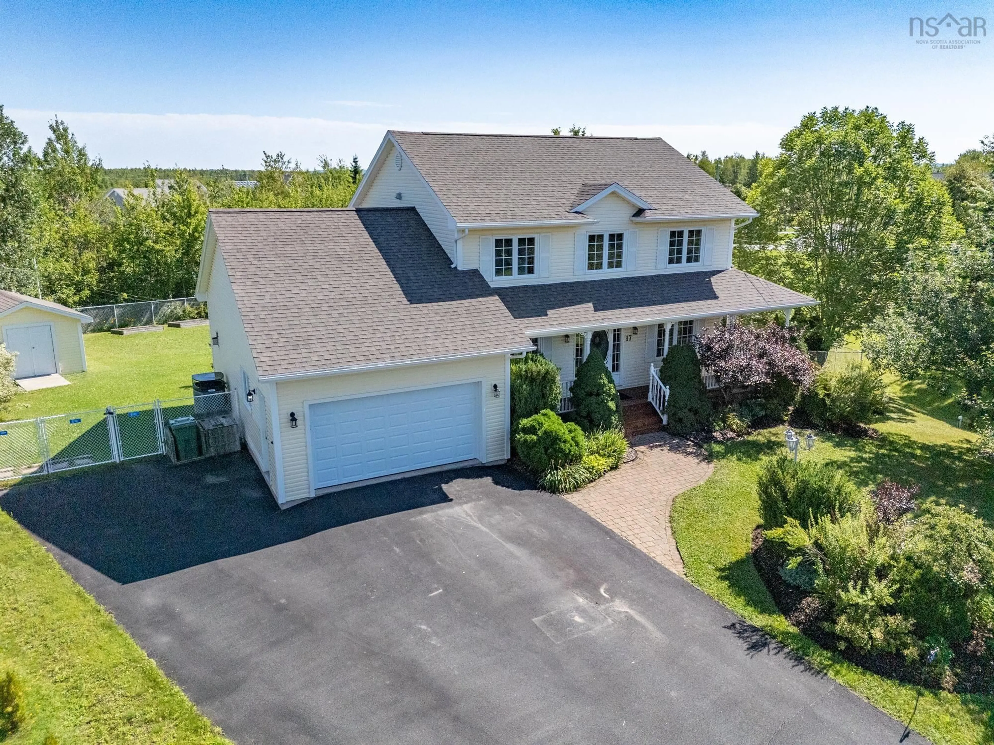
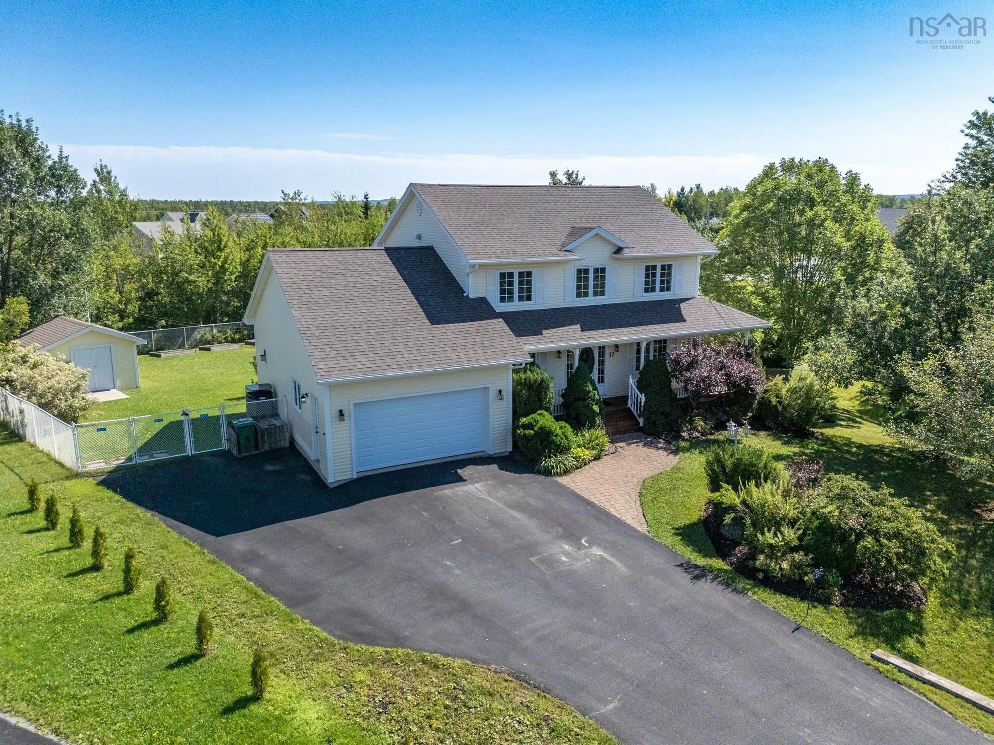
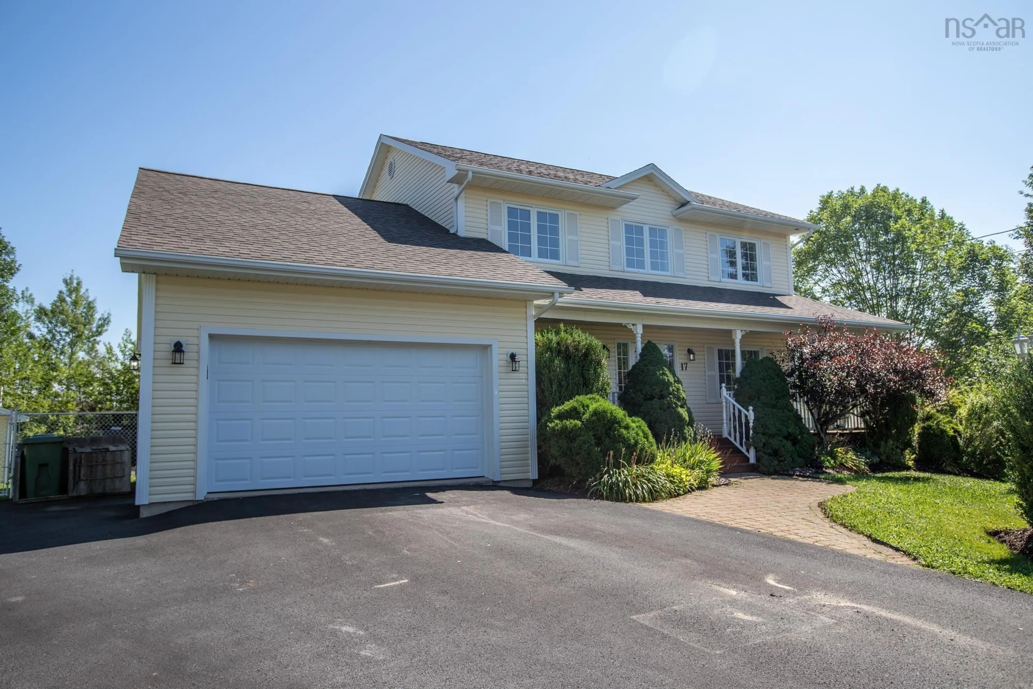
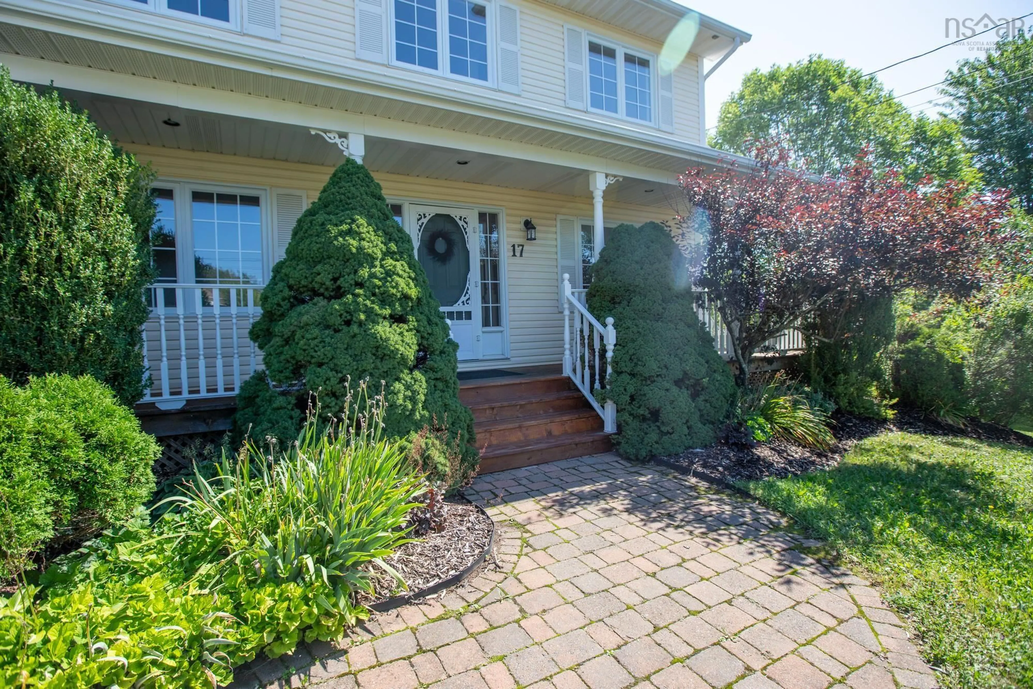
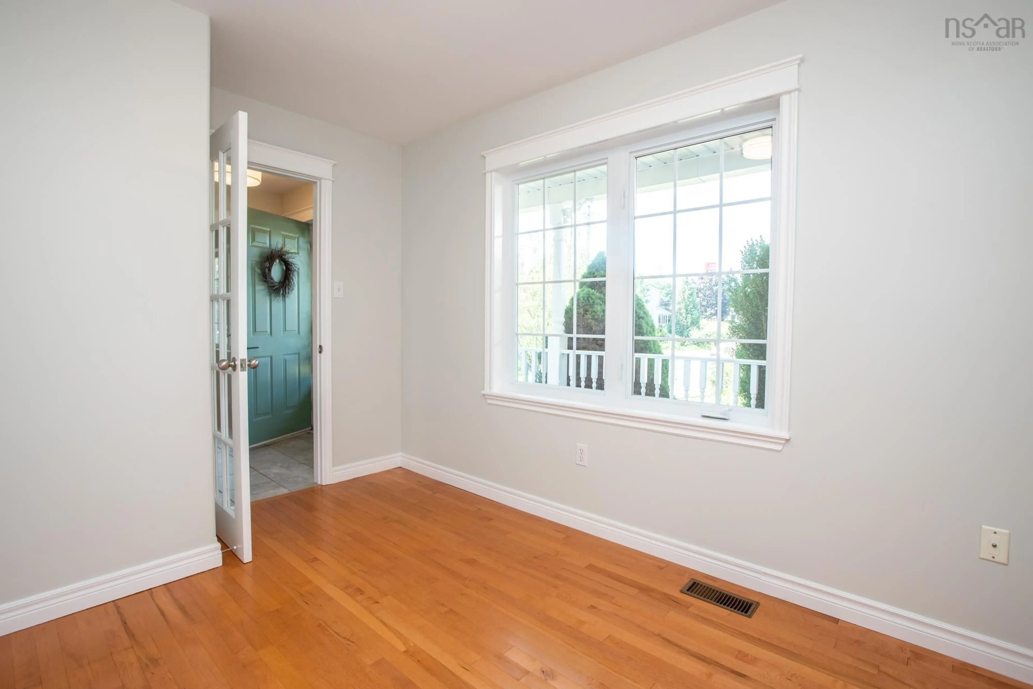
A pic from outside/outdoor area/front of a property/back of a property/a pic from drone, street for 17 Evergreen Cres, Lantz Nova Scotia B2S 1V9
5 hours on Market

17 Evergreen Cres, Lantz, Nova Scotia B2S 1V9

Detached
5
4 + 1
~2922 sqft
$749,900
Get pre-qualifiedPowered by nesto
Detached
5
4 + 1
~2922 sqft

Contact us about this property

Call

Highlights

Property Estimate

Days on market5 hours

Estimated valueNot available

Price/Sqft$256/sqft

Monthly cost

Open Calculator

Description

Welcome to 17 Evergreen Crescent, a spacious and beautifully maintained two-storey home nestled on a quiet, family-friendly crescent. Designed with growing families in mind, this home features four bedrooms together on the upper level, plus an additional bedroom in the basement—perfect for guests, teenagers or a private home office. With 3.5 bathrooms, there is plenty of space and convenience for everyone. The beautifully remodelled kitchen is the heart of the home, offering abundant cabinetry, generous counter space, stainless steel appliances and a large peninsula ideal for casual dining and entertaining. Bright, welcoming living and dining areas, hardwood flooring and a cozy fireplace create comfortable spaces for both everyday life and special gatherings. The main floor hosts an office or Den space and the Fully finished basement features a bedroom, office/den space, bathroom and walks out to the beautiful yard. Outside, the beautifully landscaped, carefully maintained and fully fenced yard offers wonderful curb appeal and plenty of room to relax, garden and play. The attached garage and spacious paved driveway provide excellent parking and storage. Set on a lovely lot in a peaceful neighbourhood, 17 Evergreen Crescent offers the space, comfort and location your family has been looking for


Property Details

StyleOther
View-
Age of property1999
SqFt~2922 SqFt
Lot Size-
Parking Spaces3.5
MLS ®Number202621779
Community NameEast Hants
Data SourceNSAR
Listing byViewpoint Realty Services Inc.

Features

Heating: Heat Pump
Basement: Full, Finished, Walk-Out Access

Main Floor Floor

Living Room

12.4 x 17.6

Dining Nook

11.9 x 17

Kitchen

12.10 x 13.8

Family Room

12.6 x 11.10


Parking

Garage spaces 1.5

Garage type -

Other parking spaces 2

Total parking spaces 3.5


Property History

Aug 28, 2026
ListedActive
$749,900
5 hours on market
history photo preview39
Listing by nsar®
Property listed by Viewpoint Realty Services Inc., Brokerage
Agent Banner Image
Interested in this property?Get in touch to get the inside scoop.

Market Data - East Hants

Geo Zone Map ThumbnailEast Hants

Strong Buyer's Market

View Market Data

Detached house - for the past 30 days

Buyer's market Seller's market

Avg. Days on Market

Past 30 days

73 days

Compared to

2025

38 days

2024

83 days

2023

27 days

New Listings

Past 30 days

47 listings

Compared to

2025

47 listings

2024

47 listings

2023

41 listings

Units sold

Past 30 days

17 units

Compared to

2025

32 units

2024

53 units

2023

34 units

Median Sold Price

Past 30 days

$529,000

Compared to

2025

$480,700

2024

$489,000

2023

$494,250


What’s nearby?Essentials within 5 km

Local Logic

Transportation Scores

Estimated Budget