1551 Highway #2, Milford, Nova Scotia B0N 1Y0
Contact us about this property
Highlights
Estimated valueThis is the price Wahi expects this property to sell for.
The calculation is powered by our Instant Home Value Estimate, which uses current market and property price trends to estimate your home’s value with a 90% accuracy rate.Not available
Price/Sqft$303/sqft
Monthly cost
Open Calculator
Description
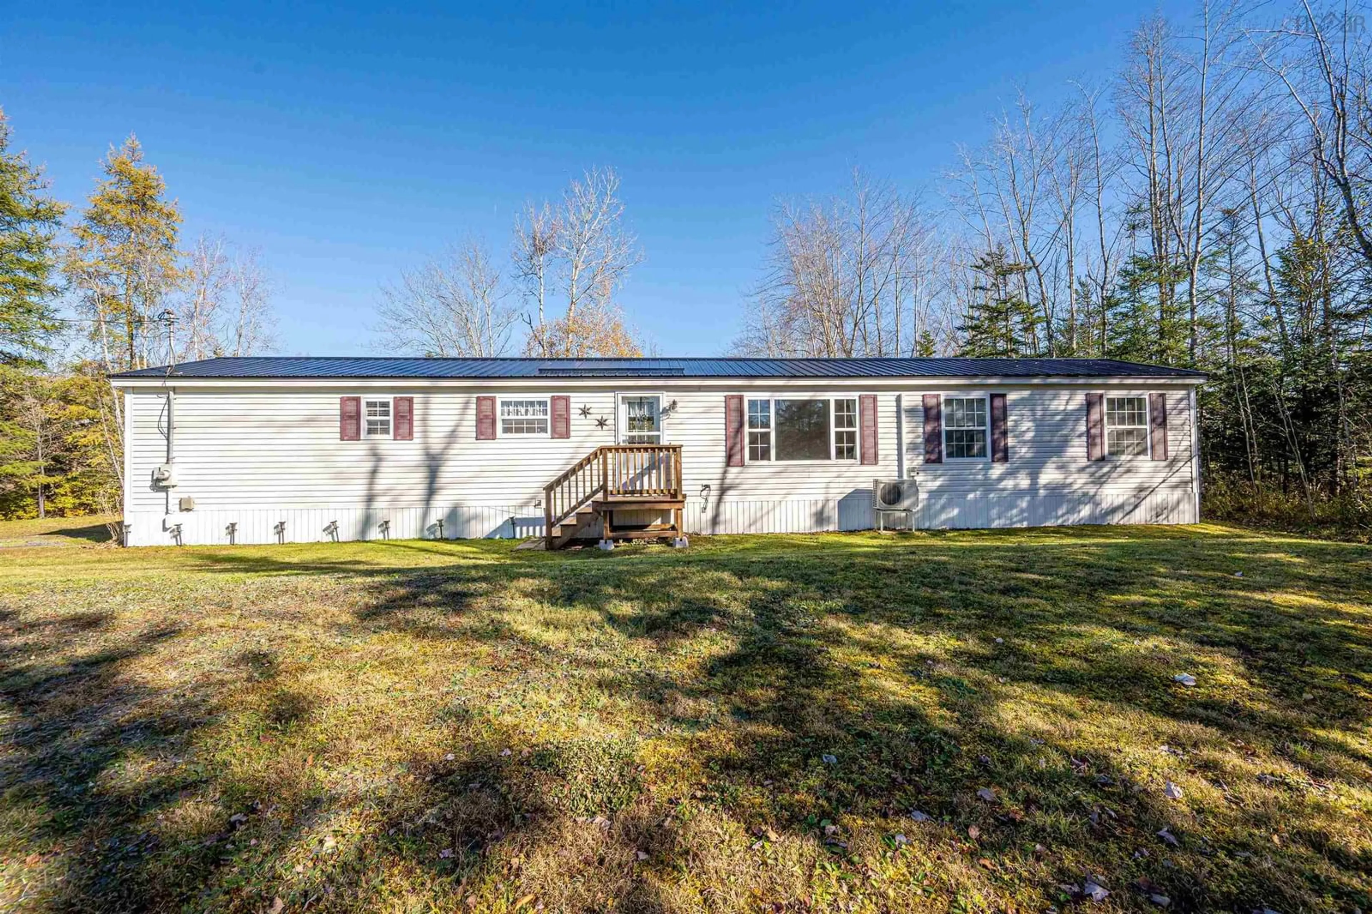
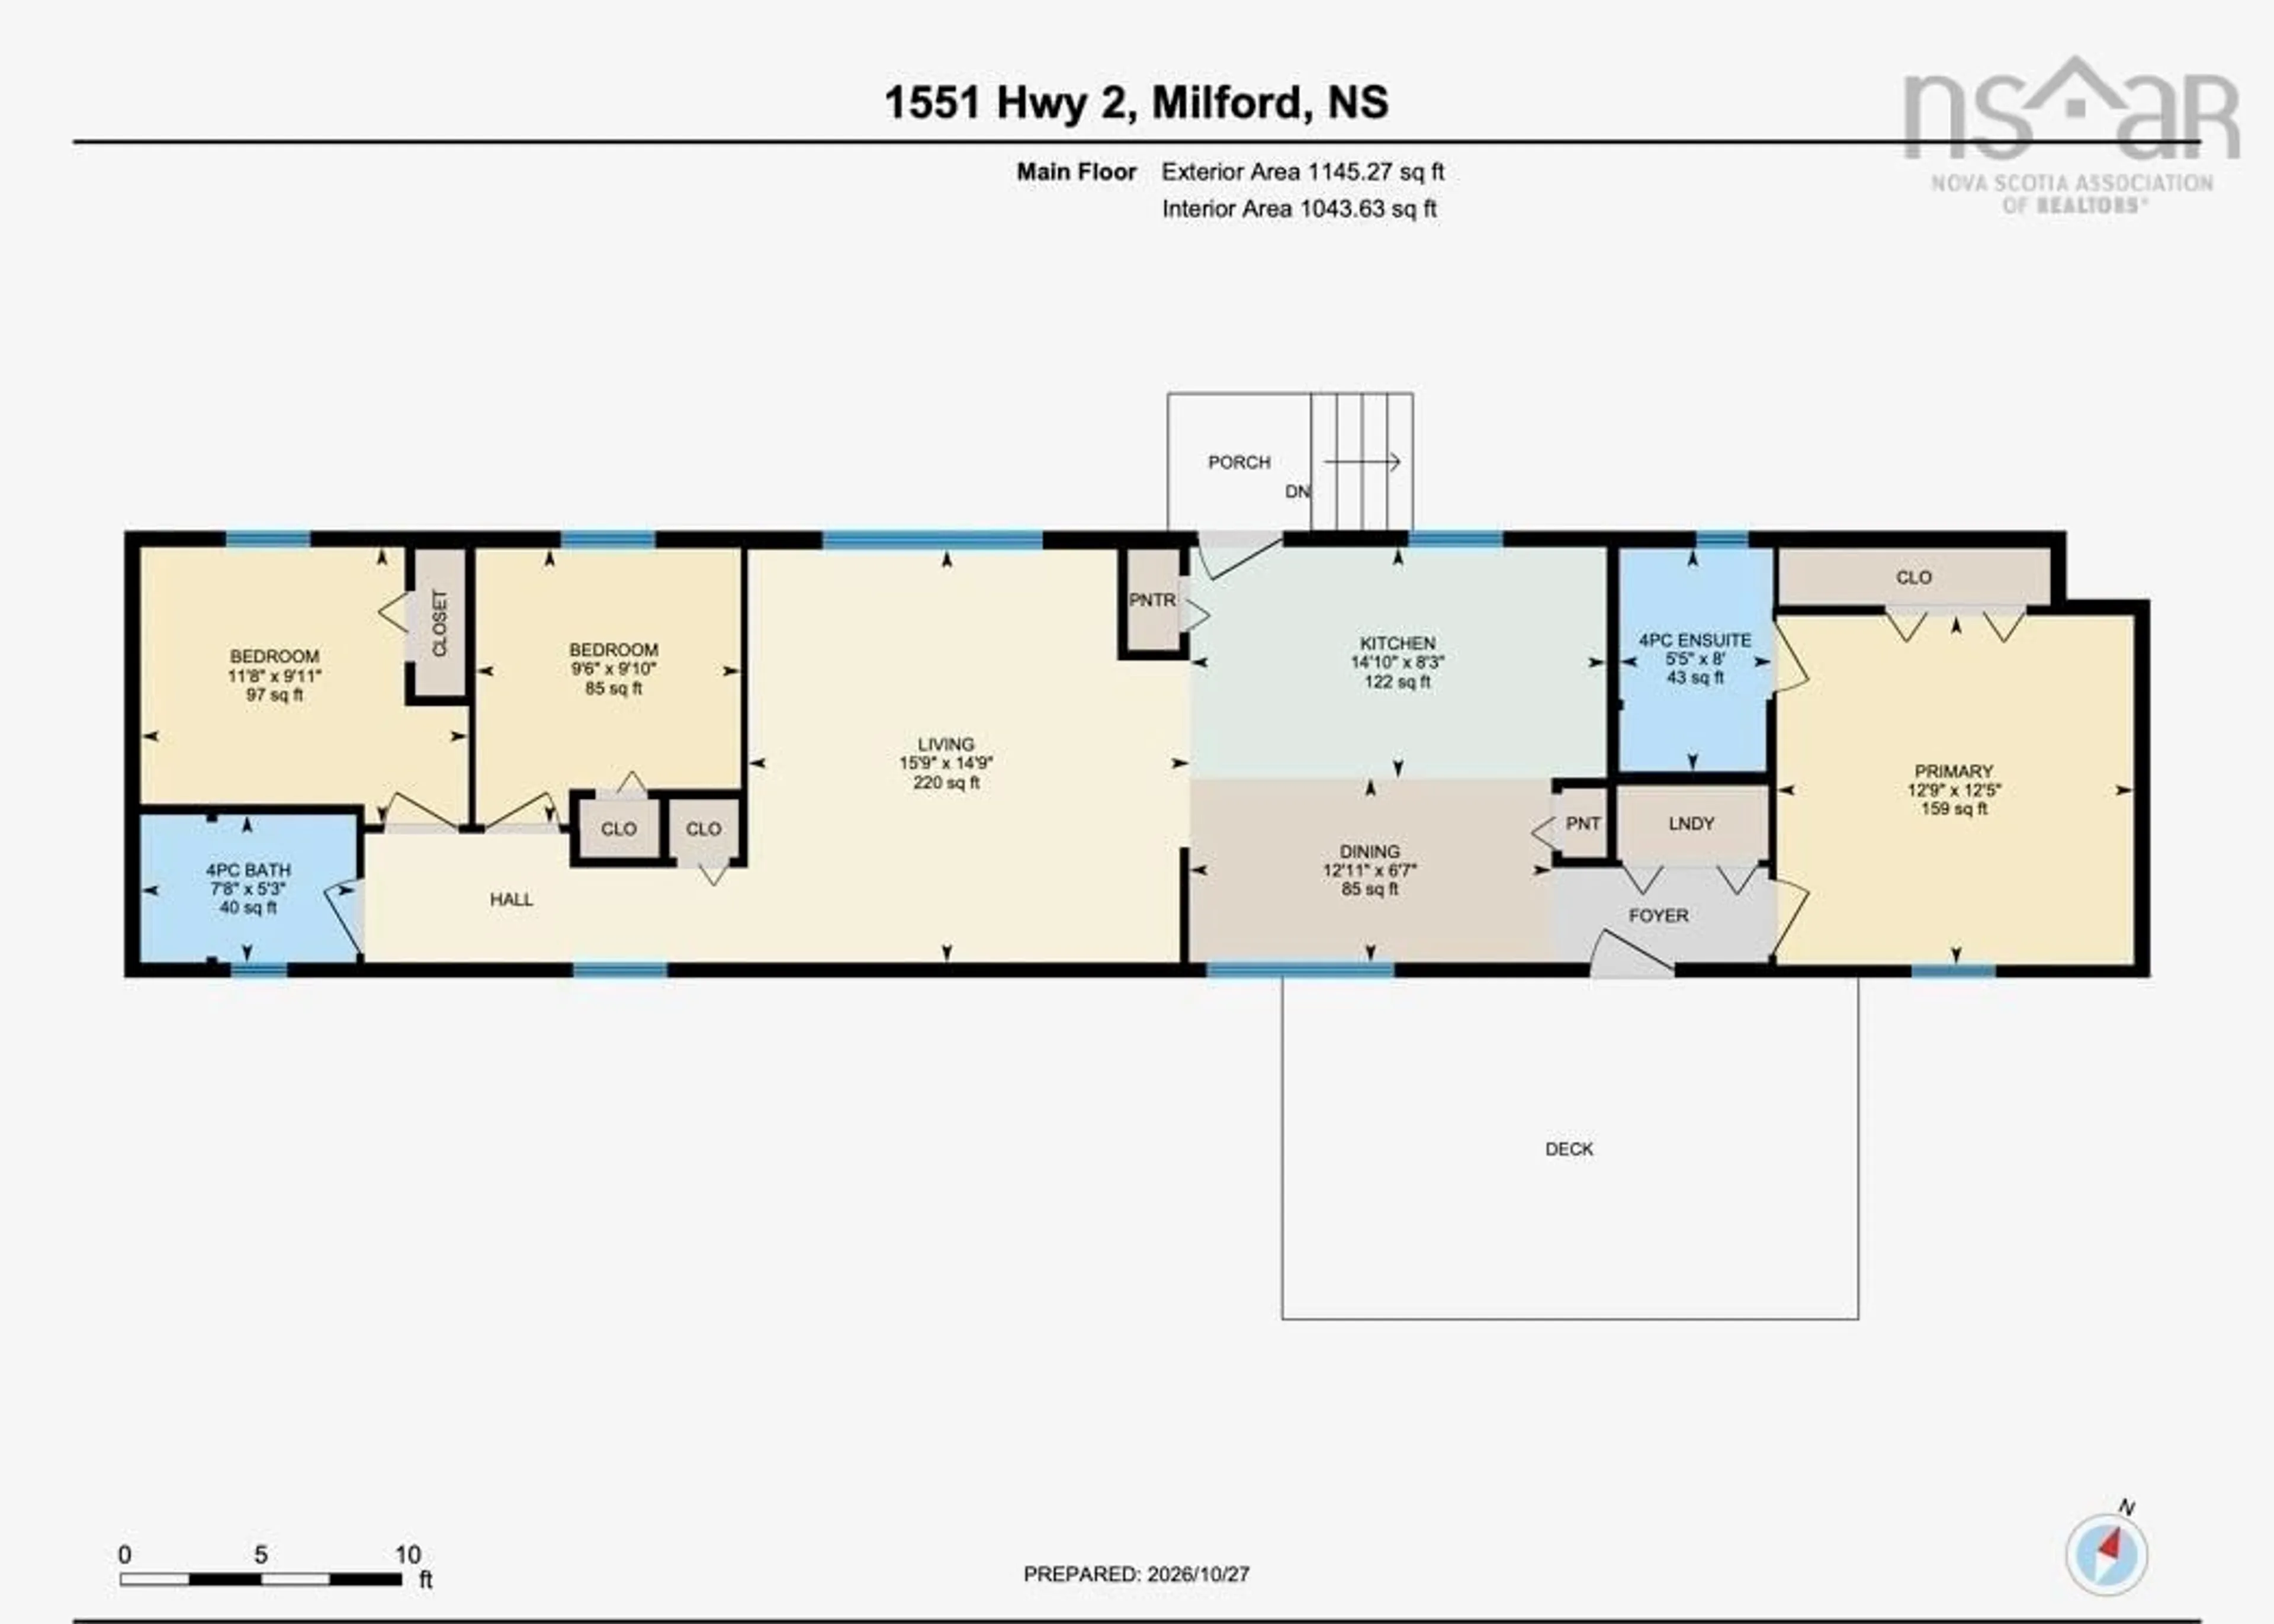
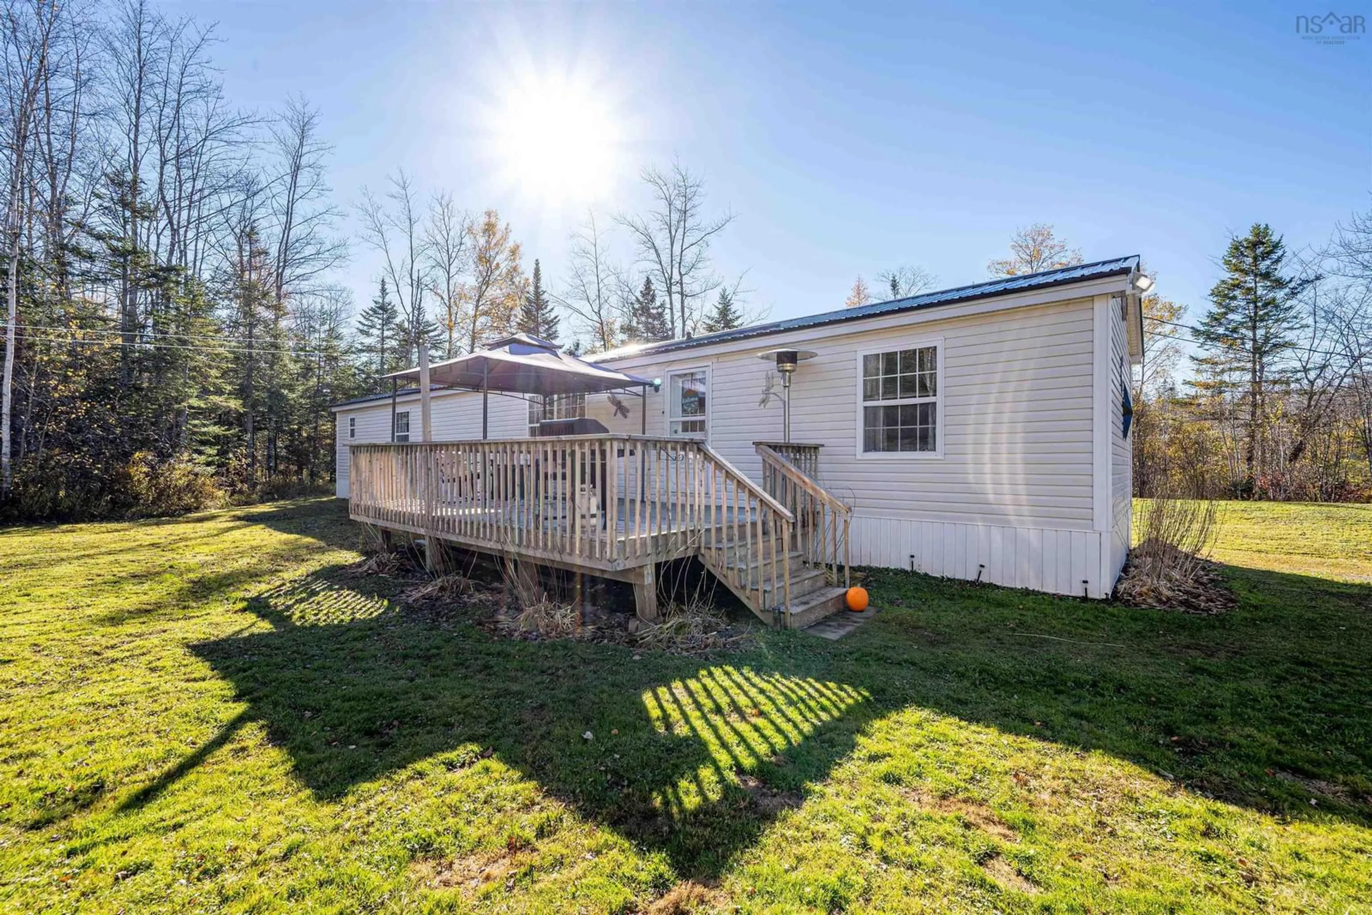
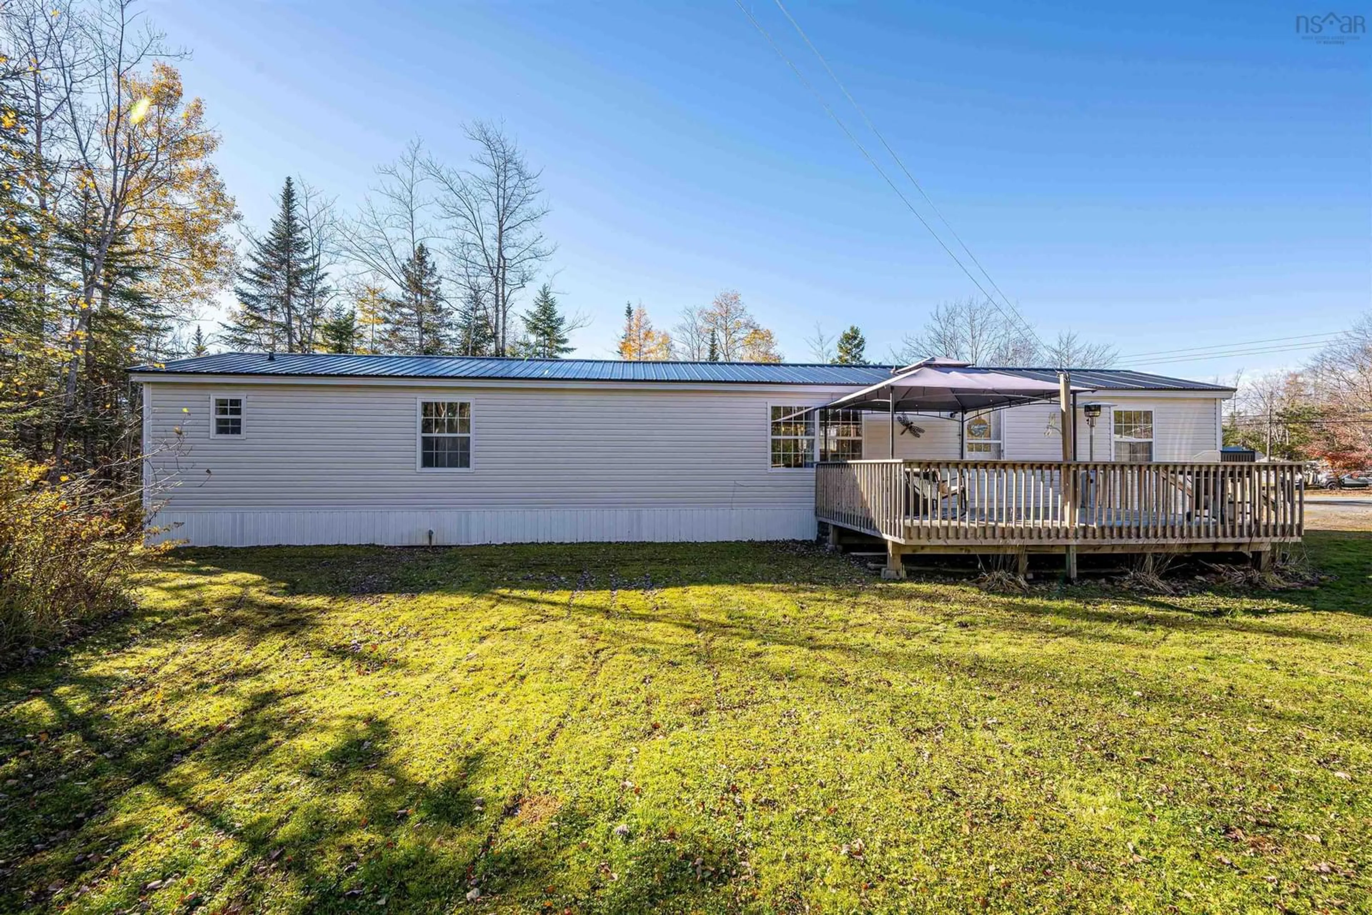
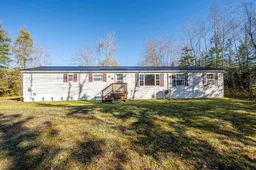
Welcome to your new home! This beautifully maintained, move-in-ready, one-level property offers the perfect blend of modern upgrades, an efficient heat pump, and the rare freedom of owning your own land with absolutely no park or lot fees. From the moment you step inside, you will love the intelligent design of this three-bedroom, two-full-bathroom home. Built with privacy and daily flow in mind, it features a highly desirable split-layout design. At one end of the home, you will find two spacious, sunlit bedrooms and a pristine main bath—ideal for children, guests, or a dedicated home office. Nestled quietly at the opposite end is your private primary suite, a peaceful retreat complete with its own dedicated ensuite bath. The heart of the home is designed to impress. Huge, bright windows span across every room, flooding the entire living space with abundant natural warmth and sunlight. Staying comfortable year-round is effortless and cost-effective thanks to the ductless heat pump, providing energy-efficient heating in the winter and crisp air conditioning all summer long. Over the years, this property has been lovingly updated and meticulously cared for, giving you total peace of mind. Notable upgrades include a durable metal roof 2 yrs old, fresh paint in a modern palette throughout, and gorgeous new flooring underfoot. The kitchen is a true standout, boasting stylish updates that make cooking a joy. You will love the contemporary countertops, refreshed hardware, and a beautiful new backsplash that ties the whole space together. Just off the main living area, step outside onto your large front deck—the perfect spot for morning coffee, weekend barbecues, or simply relaxing in your private outdoor space. Location is everything, and this home delivers. Situated just a short distance from local amenities, scenic parks, and rec centres and a quick commute to Halifax it a great opportunity to pay yourself rather than rent! Call your favourite REALTOR® for your viewing
Property Details
Interior
Features
Main Floor Floor
Living Room
15'9 x 14'9Eat In Kitchen
14'10 x 8'3Laundry
Bath 1
7'8 x 5'3Exterior
Features
Parking
Garage spaces -
Garage type -
Total parking spaces 2
Property History
 50


