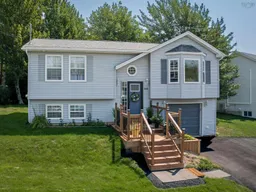
Welcome to this spectacular home where modern design, exceptional craftsmanship, and comfortable living come together to create a property you'll be proud to call your own. From the moment you arrive, you'll appreciate the home's impressive curb appeal, contemporary style, and thoughtful layout that perfectly suits today's lifestyle. Step inside to discover a bright, open-concept living space designed for both everyday living and effortless entertaining. The seamless flow between the living room, dining area, and kitchen creates an inviting atmosphere filled with natural light. Whether you're hosting family gatherings or enjoying a quiet evening at home, this well-designed space offers the perfect balance of style and functionality. This beautiful home features three spacious bedrooms, each offering comfort, privacy, and plenty of room for family members or guests. The primary suite provides a peaceful retreat where you can unwind at the end of the day, while the additional bedrooms offer flexibility for children, visitors, or a home office. The home boasts two truly amazing bathrooms that showcase modern finishes and elegant design. Thoughtfully appointed with quality fixtures and stylish details, these luxurious spaces add a touch of everyday comfort and sophistication. One of the highlights of this exceptional property is the beautiful deck, providing the perfect outdoor setting for morning coffee, summer barbecues, or relaxing evenings with family and friends. It extends your living space outdoors and offers an ideal place to enjoy the fresh air and changing seasons. The built-in garage provides secure parking along with valuable storage space, making daily life even more convenient. Beautifully maintained and designed for today's buyers, this spectacular property is ready for its next owners to move in and begin making lasting memories.
Inclusions: Stove, Dishwasher, Dryer, Washer, Refrigerator

 29Listing by nsar®

