101 Lorne Smith Rd, Walton, Nova Scotia B0N 2R0
Contact us about this property
Highlights
Estimated valueThis is the price Wahi expects this property to sell for.
The calculation is powered by our Instant Home Value Estimate, which uses current market and property price trends to estimate your home’s value with a 90% accuracy rate.Not available
Price/Sqft$289/sqft
Monthly cost
Open Calculator
Description
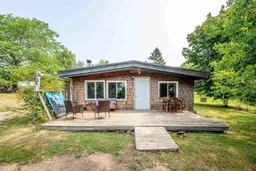

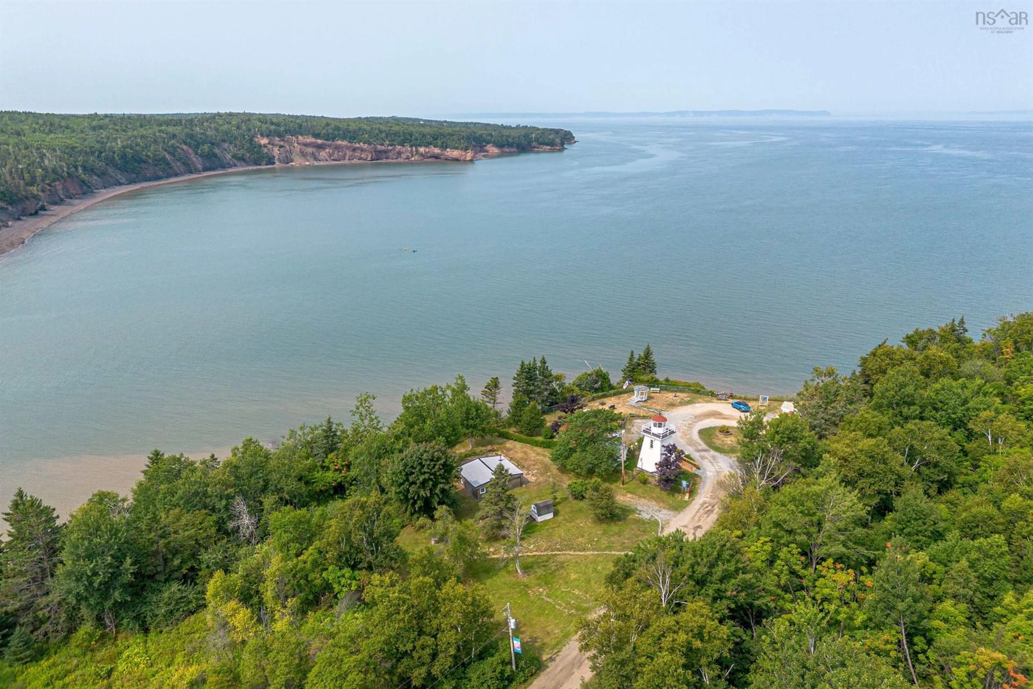
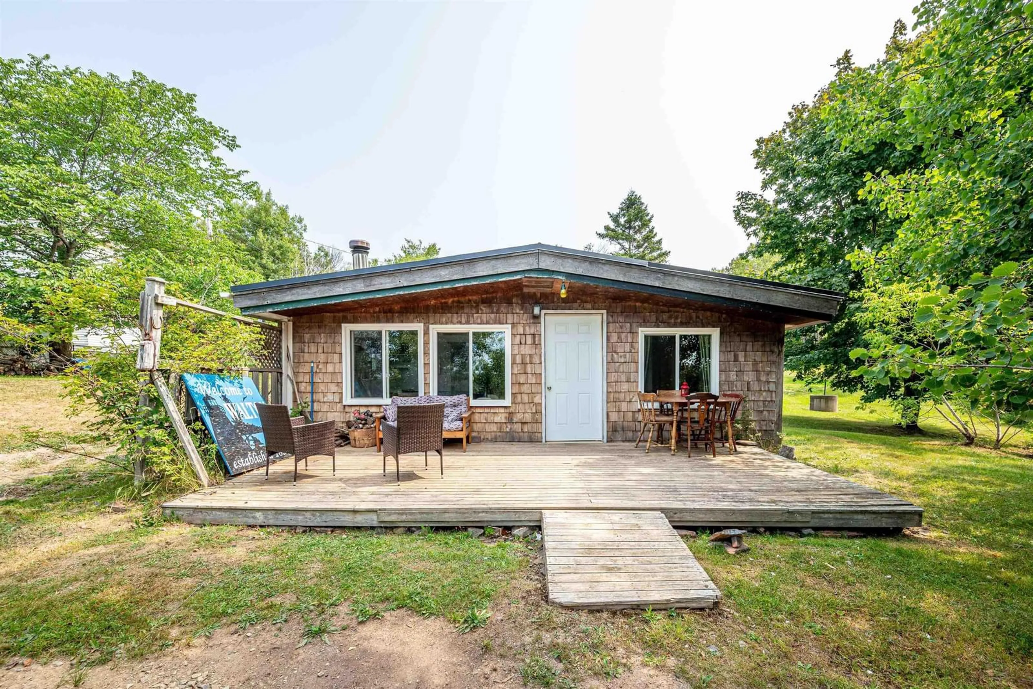
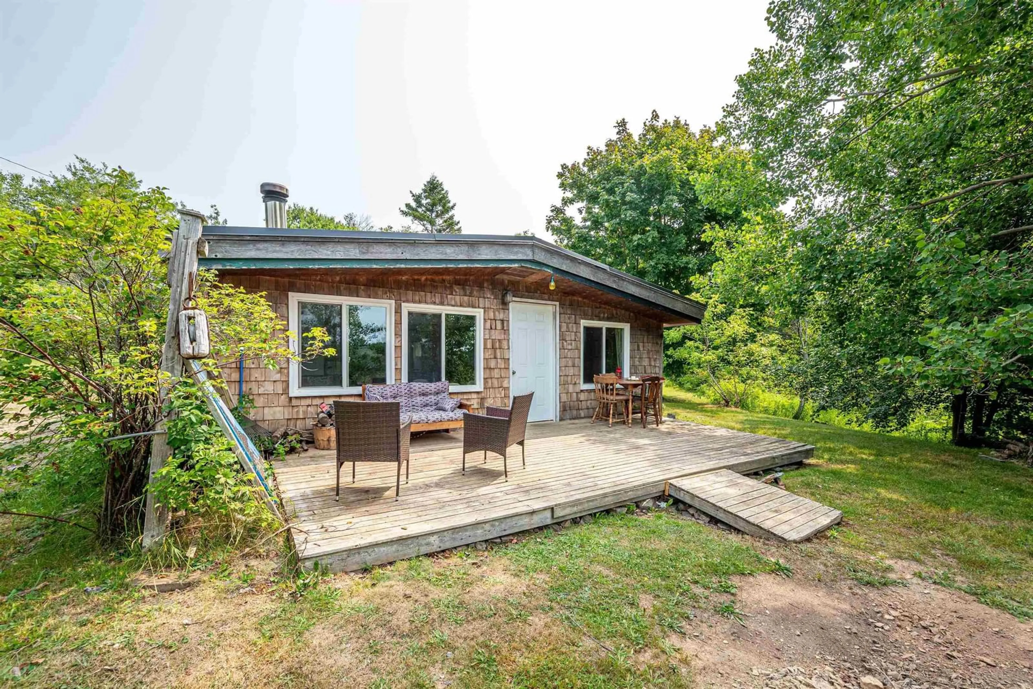
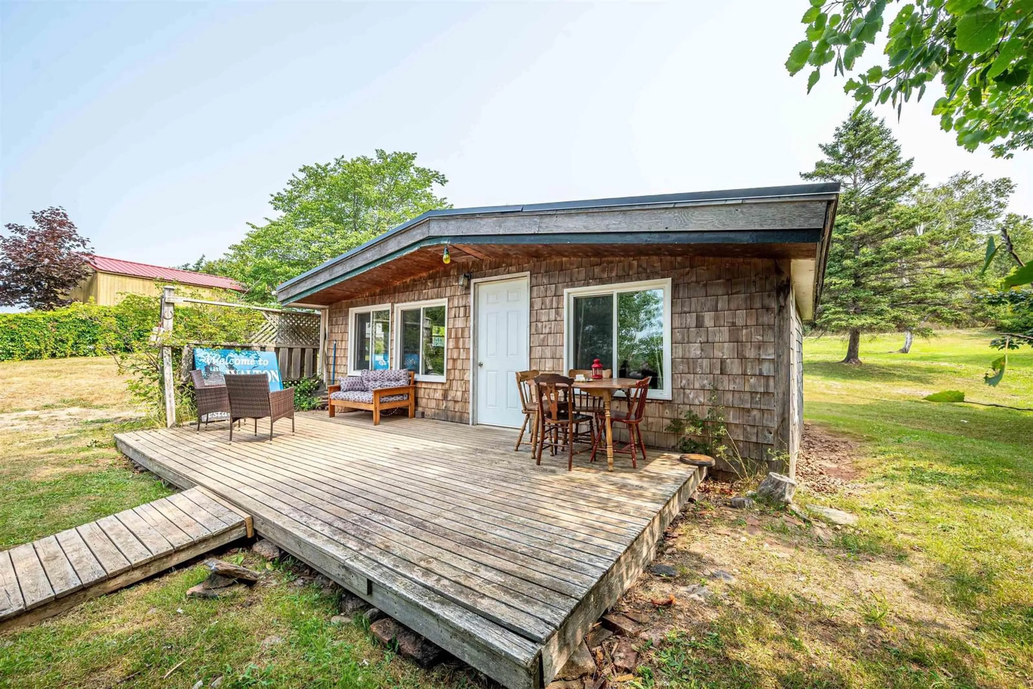
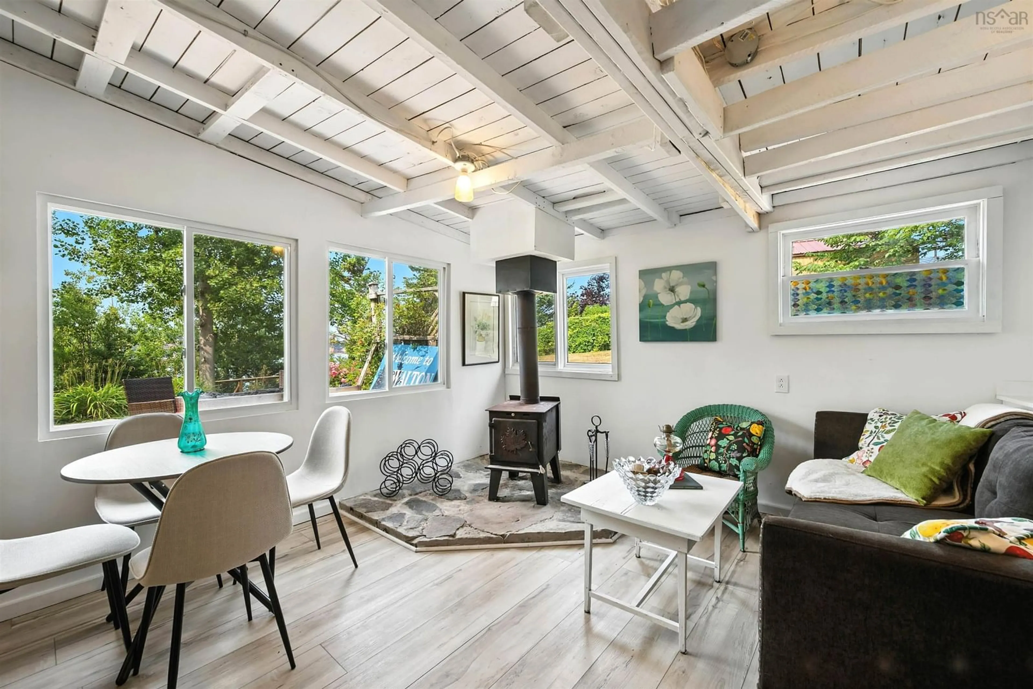
Welcome to the charming coastal community of Walton, where this adorable 3 season cottage overlooking the breathtaking Bay of Fundy is ready to be enjoyed. Spend your days walking the Fundy Shore, digging clams, and then taking in the world’s highest tides in the afternoon, right from the comfort of your own back deck. There have been many upgrades on this cozy, peaceful retreat - upgrades are in documents tab. Inside, the cottage features 1 bedroom, a 3-piece bathroom, and comfortable accommodations for up to four guests. The property is well equipped with a dug well, plus a natural stream that can be connected for an additional water source. The beautifully landscaped yard is ideal for outdoor enjoyment, with space for gardens, flowers, and relaxing in nature. Recent upgrades include a fence across the front yard and a new septic holding tank, new flooring, new kitchen, freshly painted. (See list for full details). With recent upgrades, cottage is newly active on Airbnb under Walton Oceanfront Cottage. A cozy woodstove extends your stay well into the cooler months, making this the perfect spot for a romantic escape or a turnkey Airbnb opportunity. Whether you’re looking for a personal retreat or an income-generating property, this charming cottage offers the best of coastal cottage life.
Property Details
Interior
Features
Main Floor Floor
Living Room
16'.10 x 14'.2Dining Room
8'.4 x 8'.2Kitchen
11'.4 x 7'Bedroom
11'.4 x 7'.4Property History
 47
47