71 Valerie Crt, Windsor Junction, Nova Scotia B2T 1Y7
Contact us about this property
Highlights
Estimated valueThis is the price Wahi expects this property to sell for.
The calculation is powered by our Instant Home Value Estimate, which uses current market and property price trends to estimate your home’s value with a 90% accuracy rate.Not available
Price/Sqft$226/sqft
Monthly cost
Open Calculator
Description
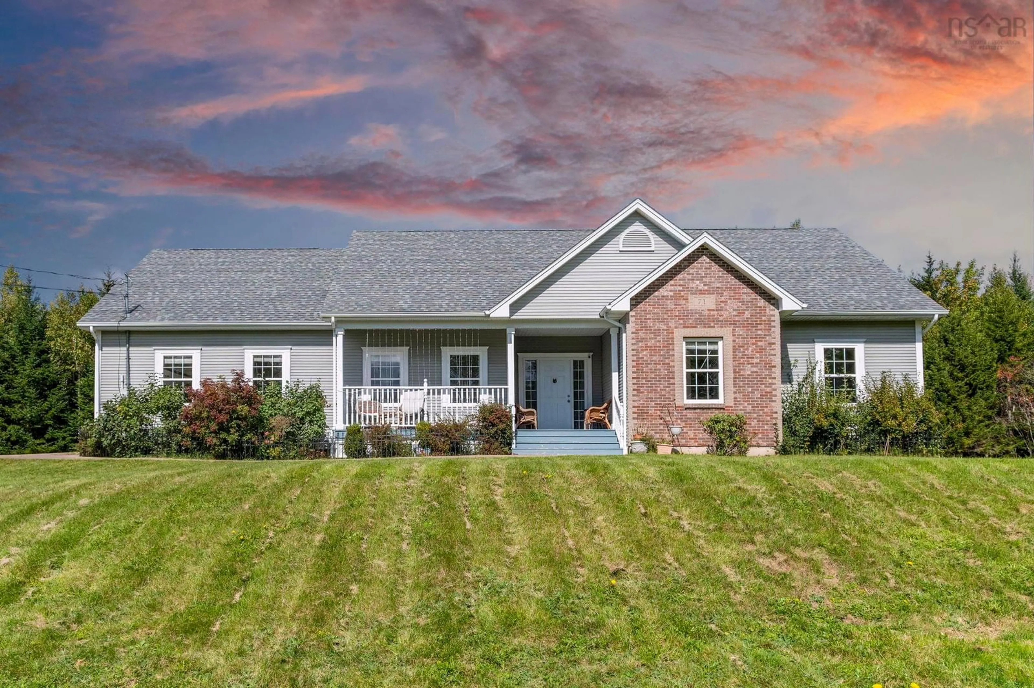
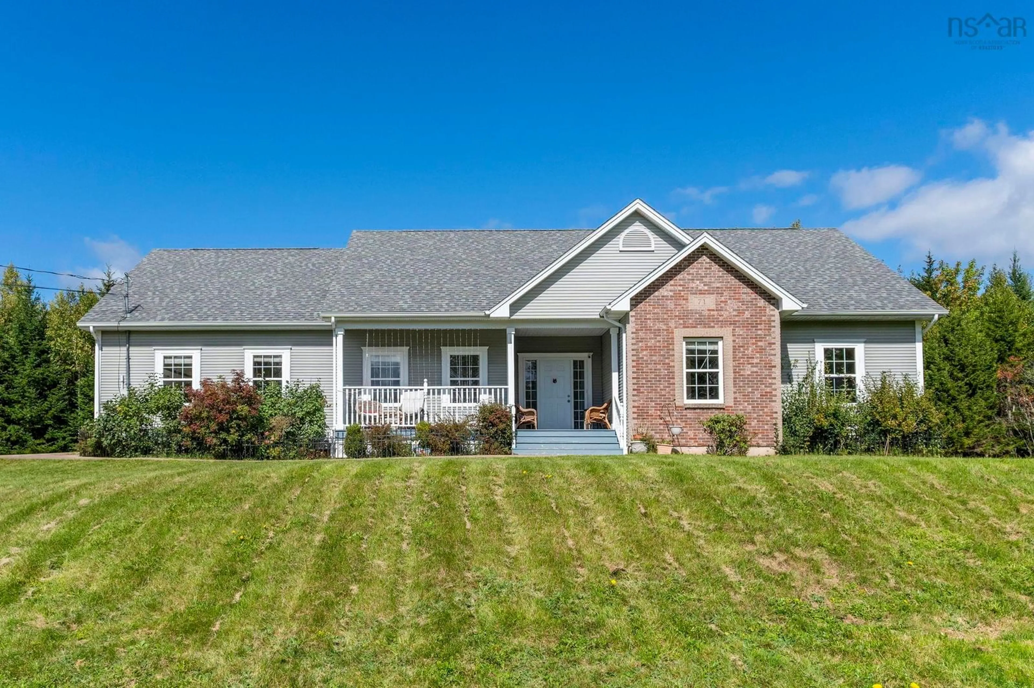
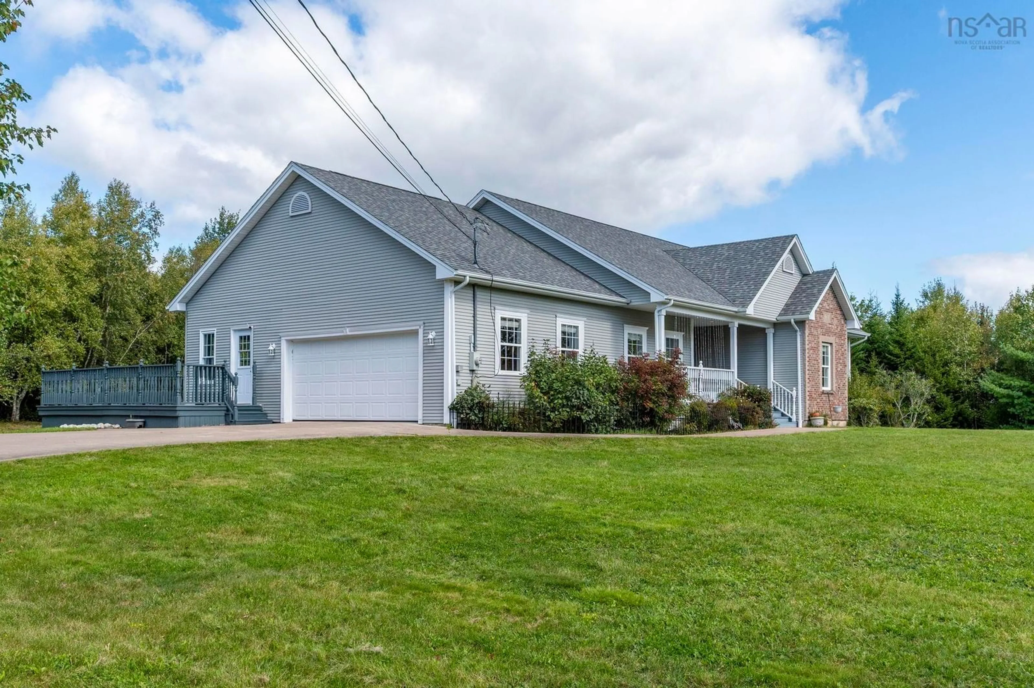
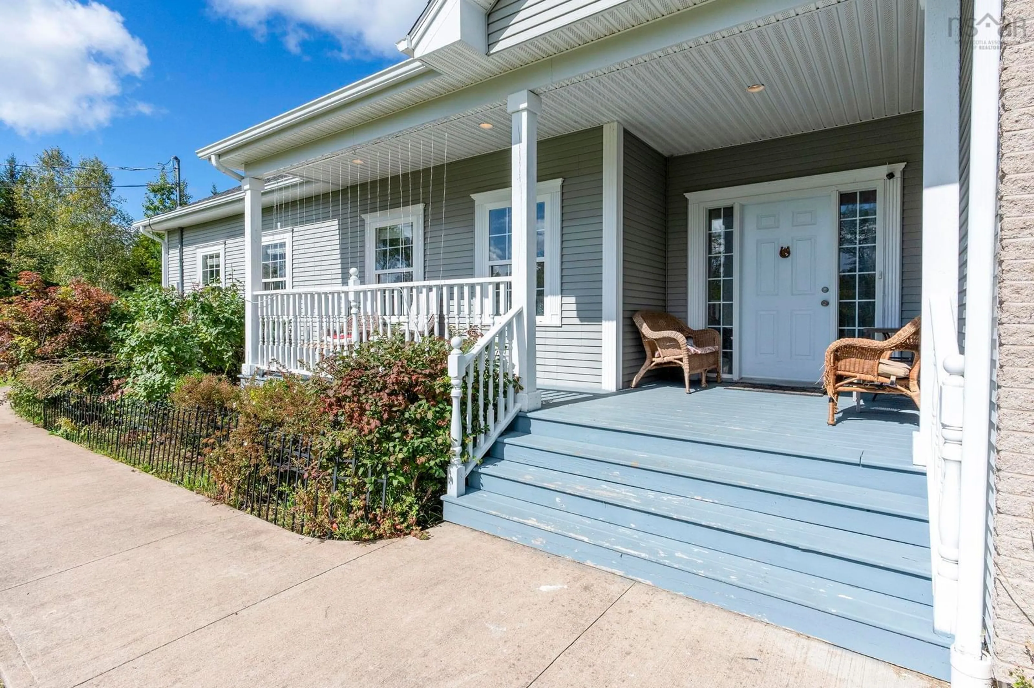
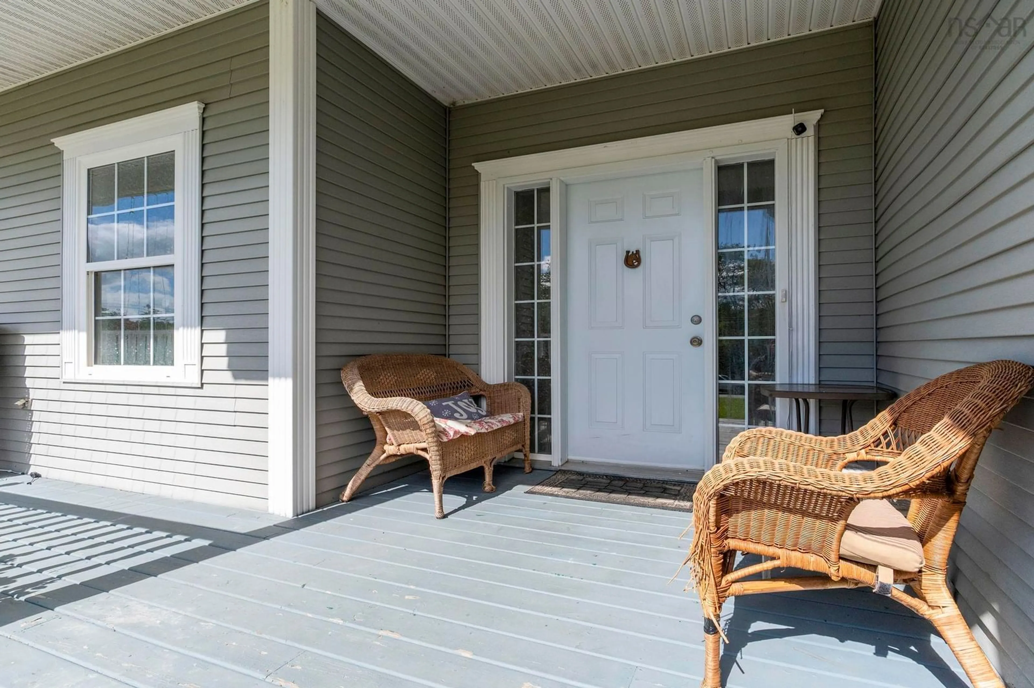
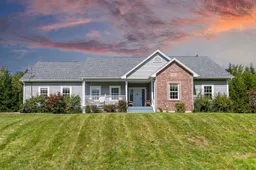
Beautiful executive bungalow situated on over an acre of level land at the end of a quiet cul-de-sac. From the moment you arrive, the large front porch enhances the home's curb appeal and creates a welcoming outdoor entryway.Step inside to the main level featuring an open-concept layout with 9-foot ceilings, a spacious living room with a cozy fireplace, and a well-appointed kitchen offering plenty of storage and workspace. The convenient main-floor laundry adds to the home's functionality. The primary bedroom offers a walk-in closet and a private ensuite bath. Two additional generously sized bedrooms and a full main bathroom provide plenty of space for family and guests. A bright sunroom and large deck extend the living space outdoors and are perfect for relaxing or entertaining.The lower level offers even more living space, including a fourth bedroom, full bathroom, spacious recreation room, and a versatile bonus room ideal for a home office, gym, or hobby space. In-floor heating throughout the lower level provides added comfort. The double attached garage is equipped with an EV charger outlet and a generator rough-in panel, offering convenience and peace of mind.Outside, enjoy the level and private backyard with plenty of room to relax, garden, or entertain. Additional features include a 10' x 8' shed and a 14' x 21' garden garage, providing excellent storage and workspace options.A wonderful opportunity to own a spacious executive bungalow on a private, level lot with an excellent combination of indoor and outdoor living space. Don't miss out!
Property Details
Interior
Features
Main Floor Floor
Sun Room
18.5 x 11.5Kitchen
15 x 10.6Dining Nook
10.7 x 7.5Living Room
19 x 16Exterior
Features
Parking
Garage spaces 2
Garage type -
Other parking spaces 0
Total parking spaces 2
Property History
 50
50

