24 Winley Dr, Windsor Junction, Nova Scotia B2T 1A4
Contact us about this property
Highlights
Estimated valueThis is the price Wahi expects this property to sell for.
The calculation is powered by our Instant Home Value Estimate, which uses current market and property price trends to estimate your home’s value with a 90% accuracy rate.Not available
Price/Sqft$309/sqft
Monthly cost
Open Calculator
Description
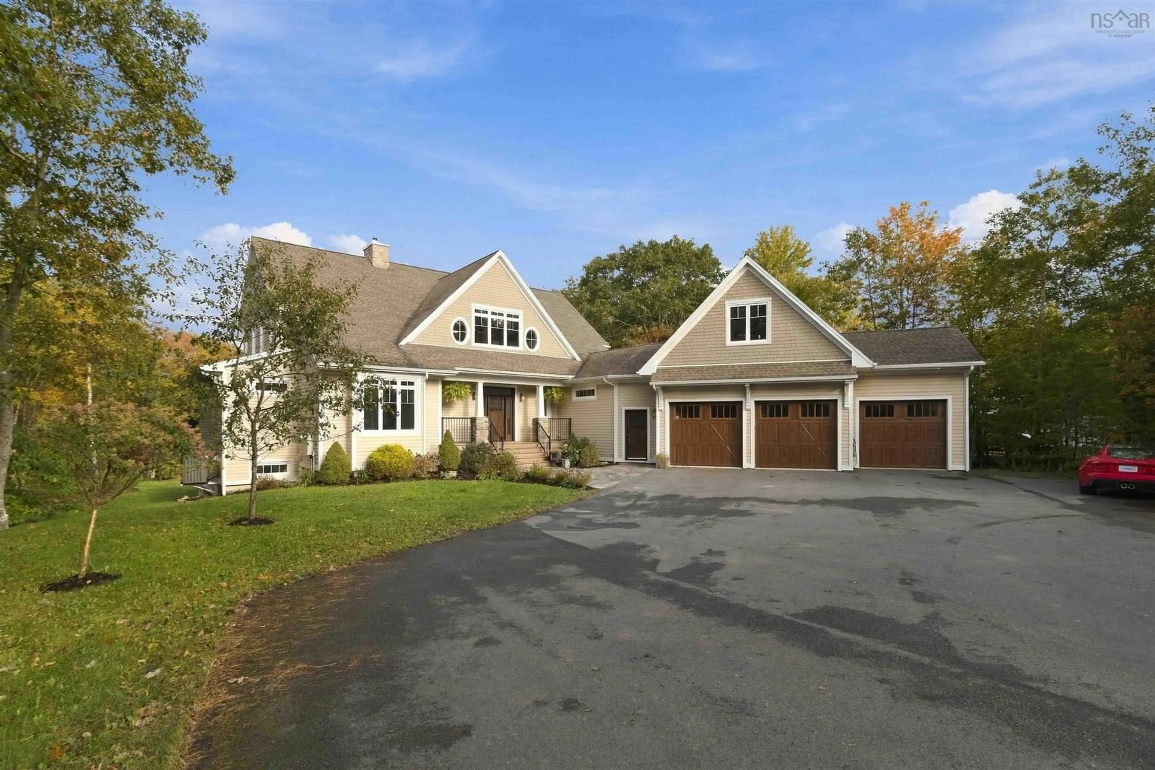
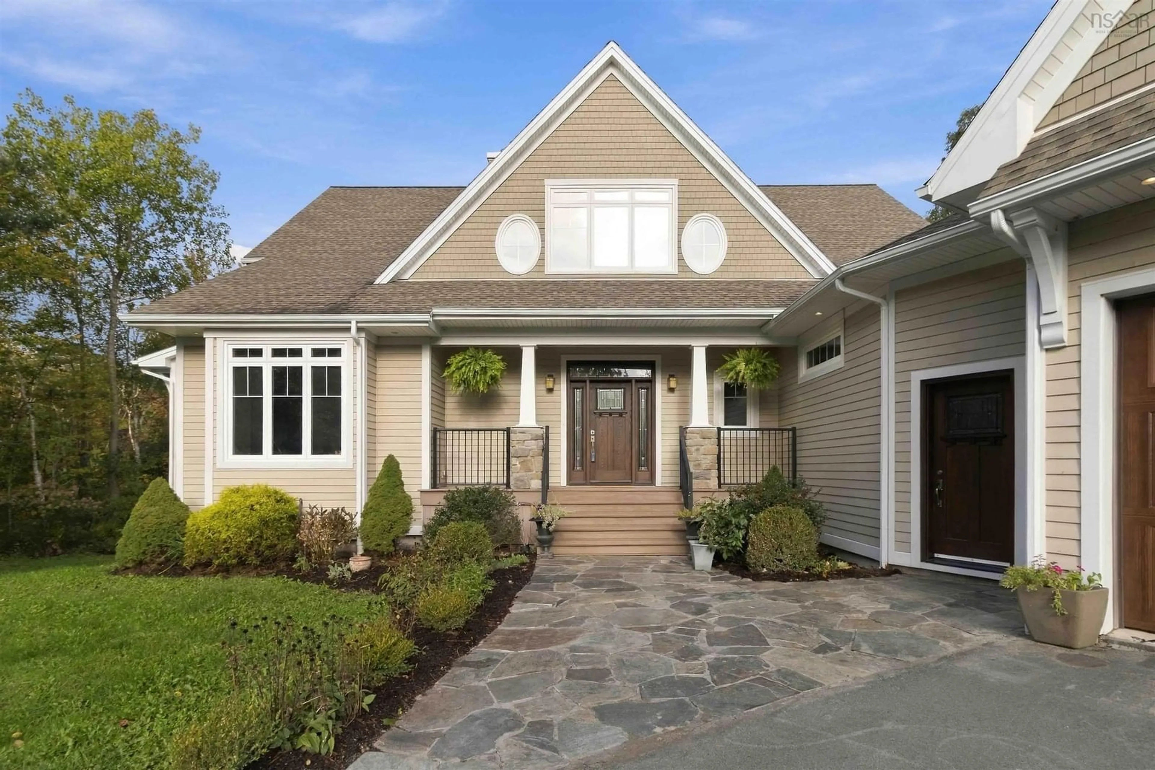
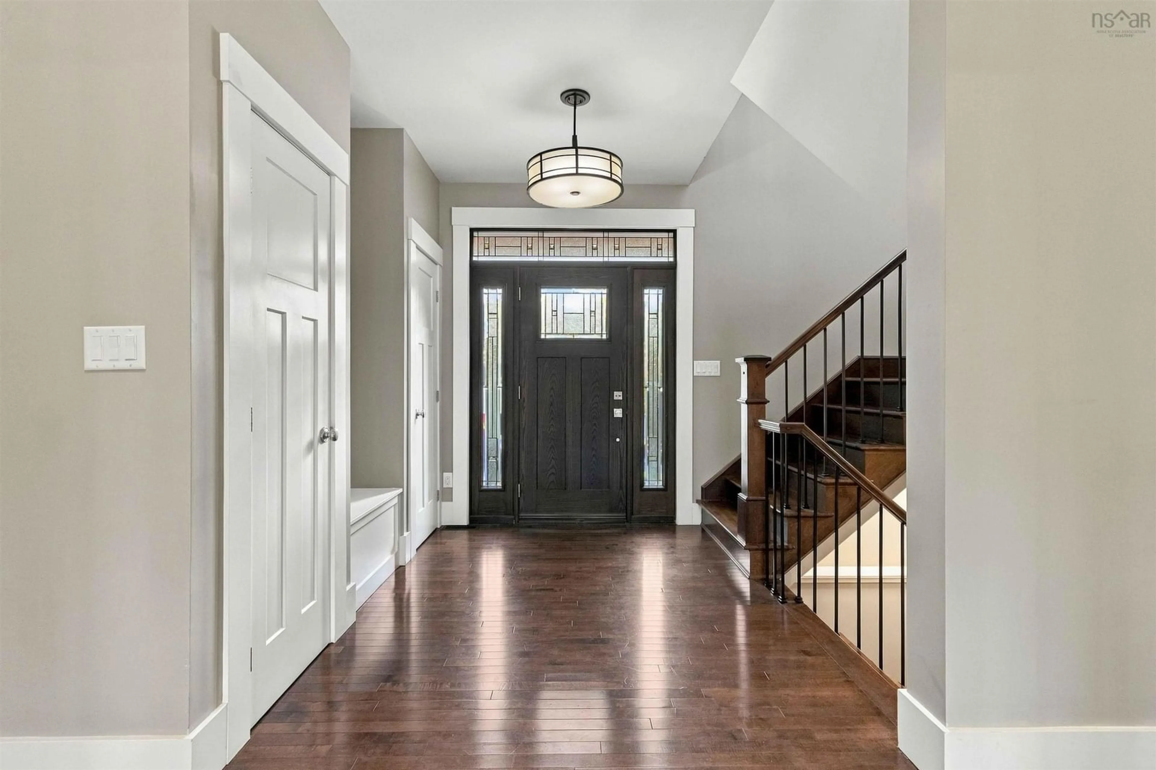
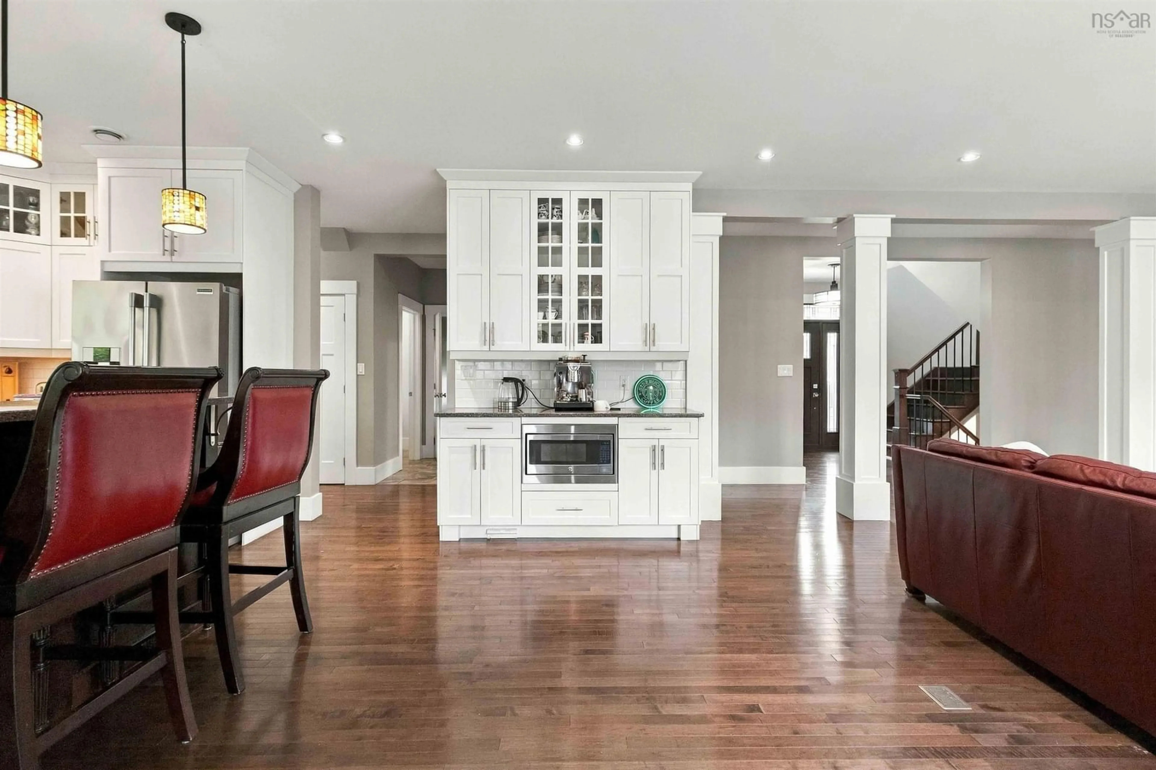
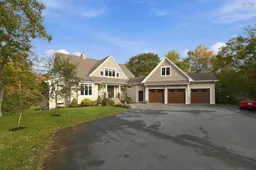
Custom waterfront estate on Third Lake. Designed by architect Martin Livingston and built in 2014, this 6,937 sq ft home sits on 1.74 private, treed acres with approx. 300 ft of frontage and a long dock reaching open water. Six bedrooms, four full baths and a powder room deliver space at every turn, in a rare blend of size, quality, privacy and waterfront. The main level features hardwood throughout and a great room anchored by a floor-to-ceiling stone fireplace, with oversized windows and access to a full-width, glass-railed deck. The two-tone kitchen offers quartz counters, glass-front cabinetry, stainless appliances, a walk-in pantry and a large island with built-in range and breakfast bar, opening to a dining area wrapped in windows. A private study, main-floor laundry, mudroom with bench and lockers, and powder room complete the level. The main-floor primary retreat includes a sitting room, walk-in closet and ensuite with separate shower and soaker tub. Upstairs, four large bedrooms share two full baths, along with a bright rec room framed by oval windows. The fully finished walkout lower level adds a huge rec room, wet bar, home gym, sixth bedroom with walk-in closet, full bath and a covered patio. A three-bay garage with an EV charger and a 405 sq ft bonus loft above, plus ample parking, rounds it out. A ducted heat pump provides efficient heating and cooling throughout. Set well back from the water and wrapped in mature trees, the home enjoys rare privacy, with a lawn path leading to your own dock and sweeping views down the lake. Paddle at sunrise, swim off the dock in summer and watch the hills blaze with colour each fall. Close by, enjoy Laurie Park and Oakfield Park, tee off at Ashburn and Oakfield golf courses, and dine at The Fourth Lock, all minutes from Fall River and Bedford. Homes like this rarely come to market.
Property Details
Interior
Features
Main Floor Floor
Dining Room
13.1 x 10Kitchen
17.3 x 16.7Great Room
20 x 16Bath 1
5.5 x 6.7Exterior
Features
Parking
Garage spaces 3
Garage type -
Other parking spaces 0
Total parking spaces 3
Property History
 45
45

