57 Bayview Dr, Whites Lake, Nova Scotia B3T 1Z1
Contact us about this property
Highlights
Estimated valueThis is the price Wahi expects this property to sell for.
The calculation is powered by our Instant Home Value Estimate, which uses current market and property price trends to estimate your home’s value with a 90% accuracy rate.Not available
Price/Sqft$208/sqft
Monthly cost
Open Calculator
Description
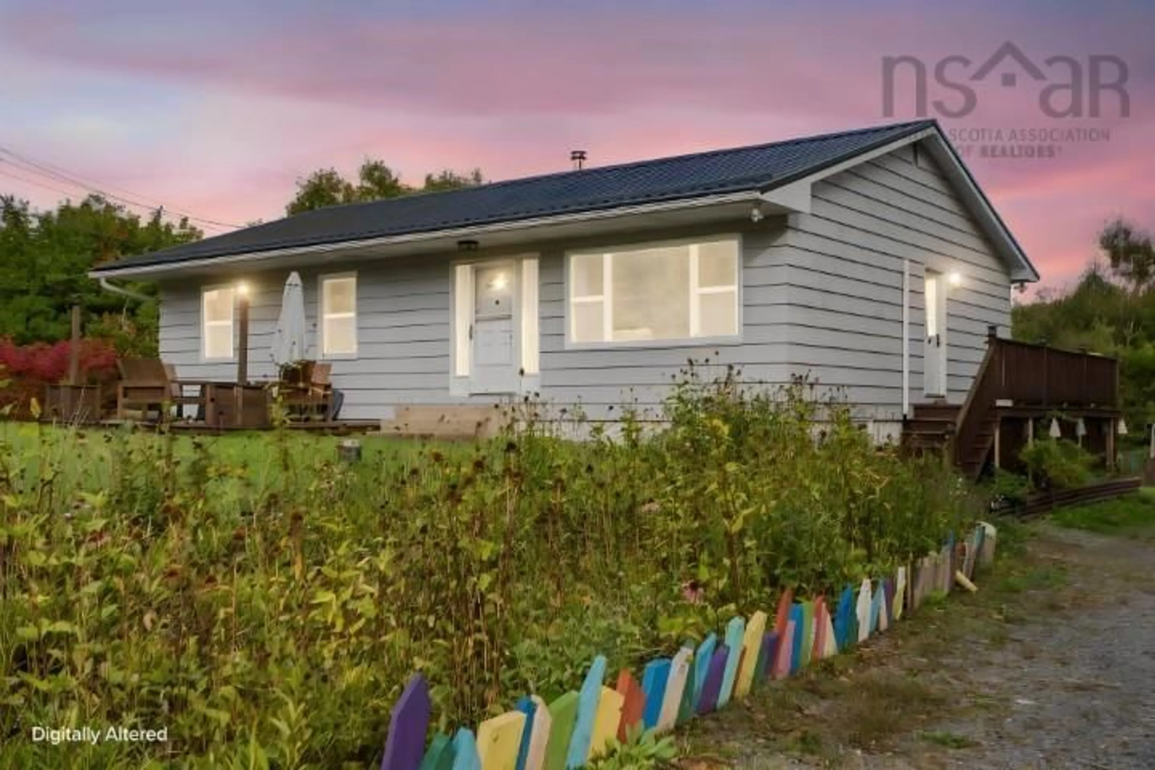
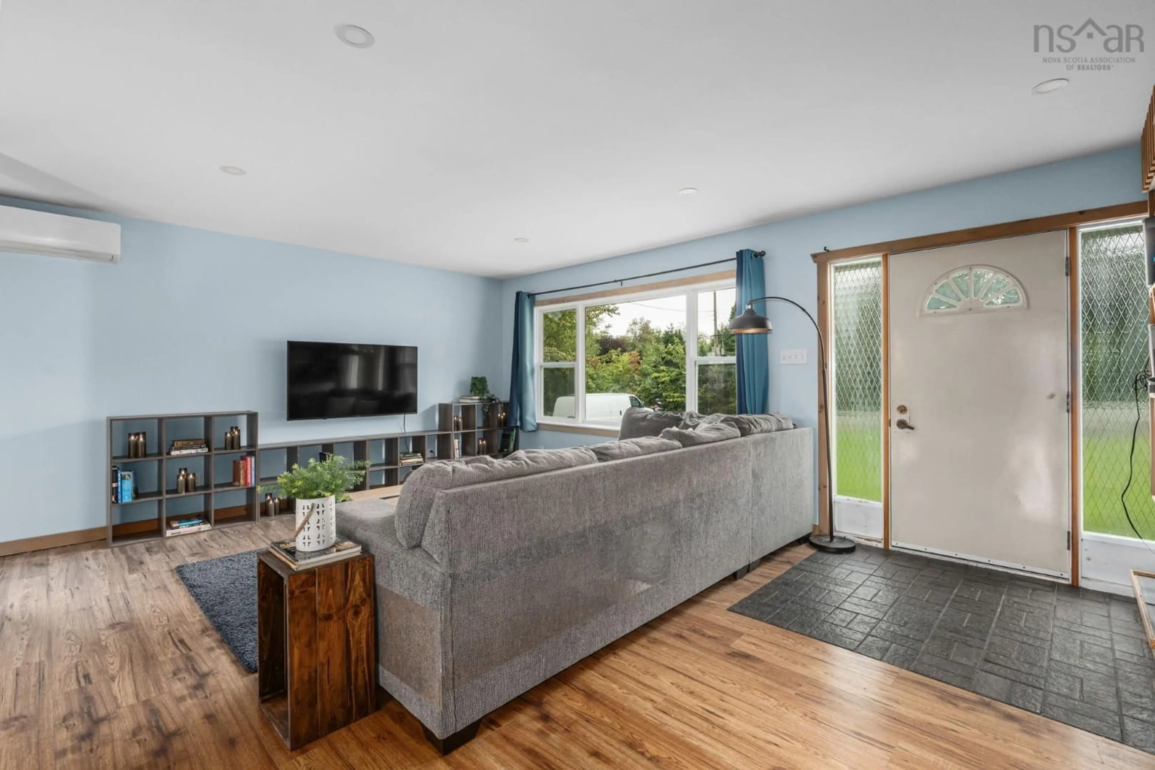
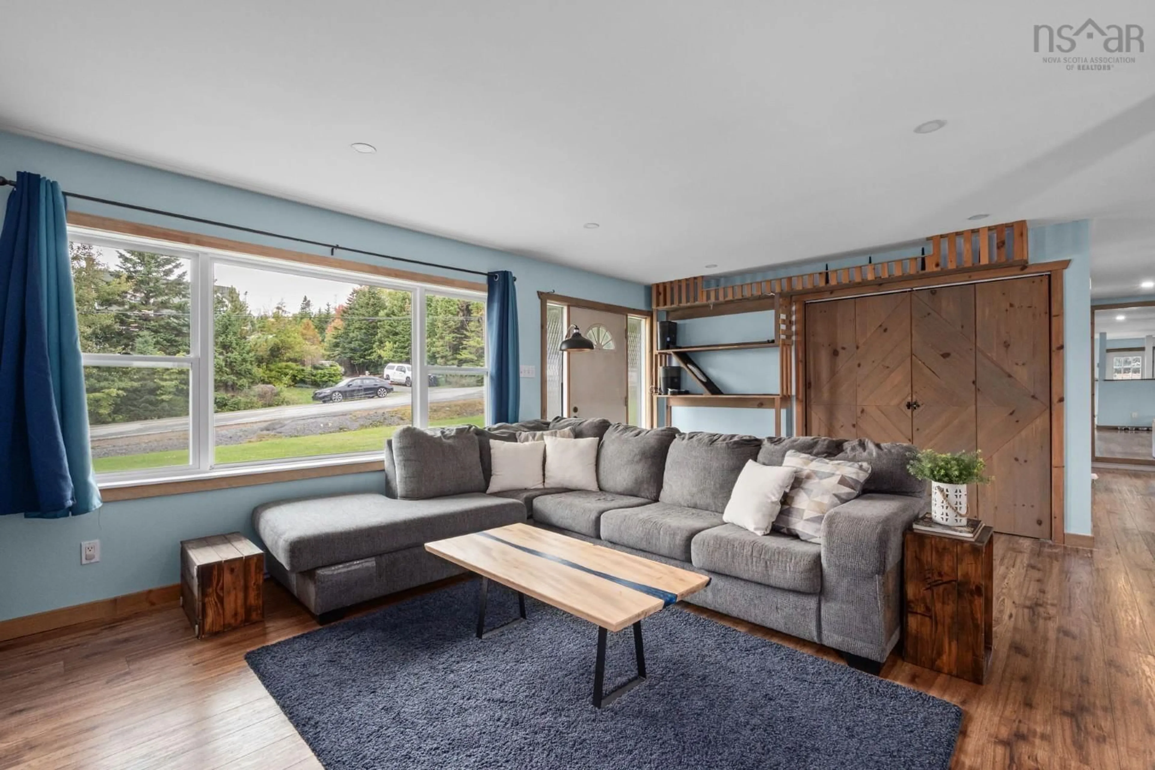
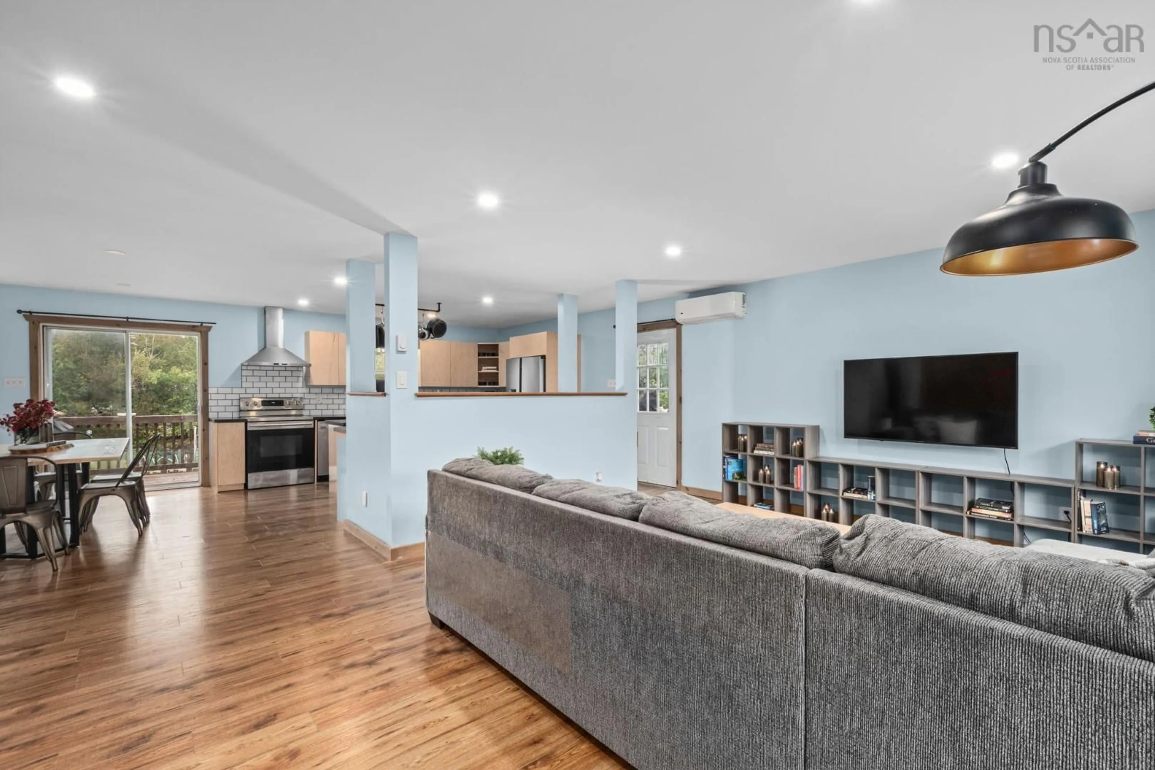
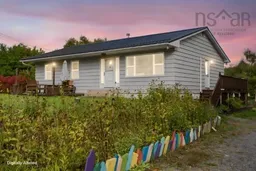
At 57 Bayview Drive in Whites Lake, you’ll find a home with thoughtful updates, energy efficiency, and room to enjoy the things you love. Whether you’re savoring a cozy evening by the wood stove, working on a project in the garage, watching the kids play in their two-story playhouse, or gathering in the open concept living space, this is a home designed to accommodate the way life is meant to be lived. This beautiful 3 bedroom, 2.5 bathroom home offers a comfortable open-concept layout and an impressive list of upgrades. There is even the potential for an in-law suite! For those who love to tinker, create, or simply need extra space, the expansive double wired garage has been upgraded with drywall, new workshop lighting, and its own heat pump. Flexible zoning would allow for a variety of uses. Energy efficiency and modern convenience are standout features of the home, with solar panels, heat pump, and a new metal roof. The main level has been transformed with a new custom kitchen and open-plan conversion, creating a bright, inviting heart of the home for family and entertaining. The is also a new ensuite, and the home has been freshly painted throughout giving the entire space a clean, refreshed feel. The full walk-out basement adds even more versatility, with a fourth bedroom and additional living area complemented by a new, charming shiplap ceiling. With its walk-out access and half bath, the lower level offers the potential to create an in-law suite, providing added flexibility for extended family or guests. Step outside and you’ll find even more room to enjoy, including an additional powered utility shed with lean-to, and a two-story children's playhouse.
Upcoming Open Houses
Property Details
Interior
Features
Main Floor Floor
Living Room
14'3 x 19'2Kitchen
11'3 x 12'Dining Room
16'7 x 10'7Primary Bedroom
12'2 x 11'6Exterior
Parking
Garage spaces 2
Garage type -
Other parking spaces 0
Total parking spaces 2
Property History
 37
37

