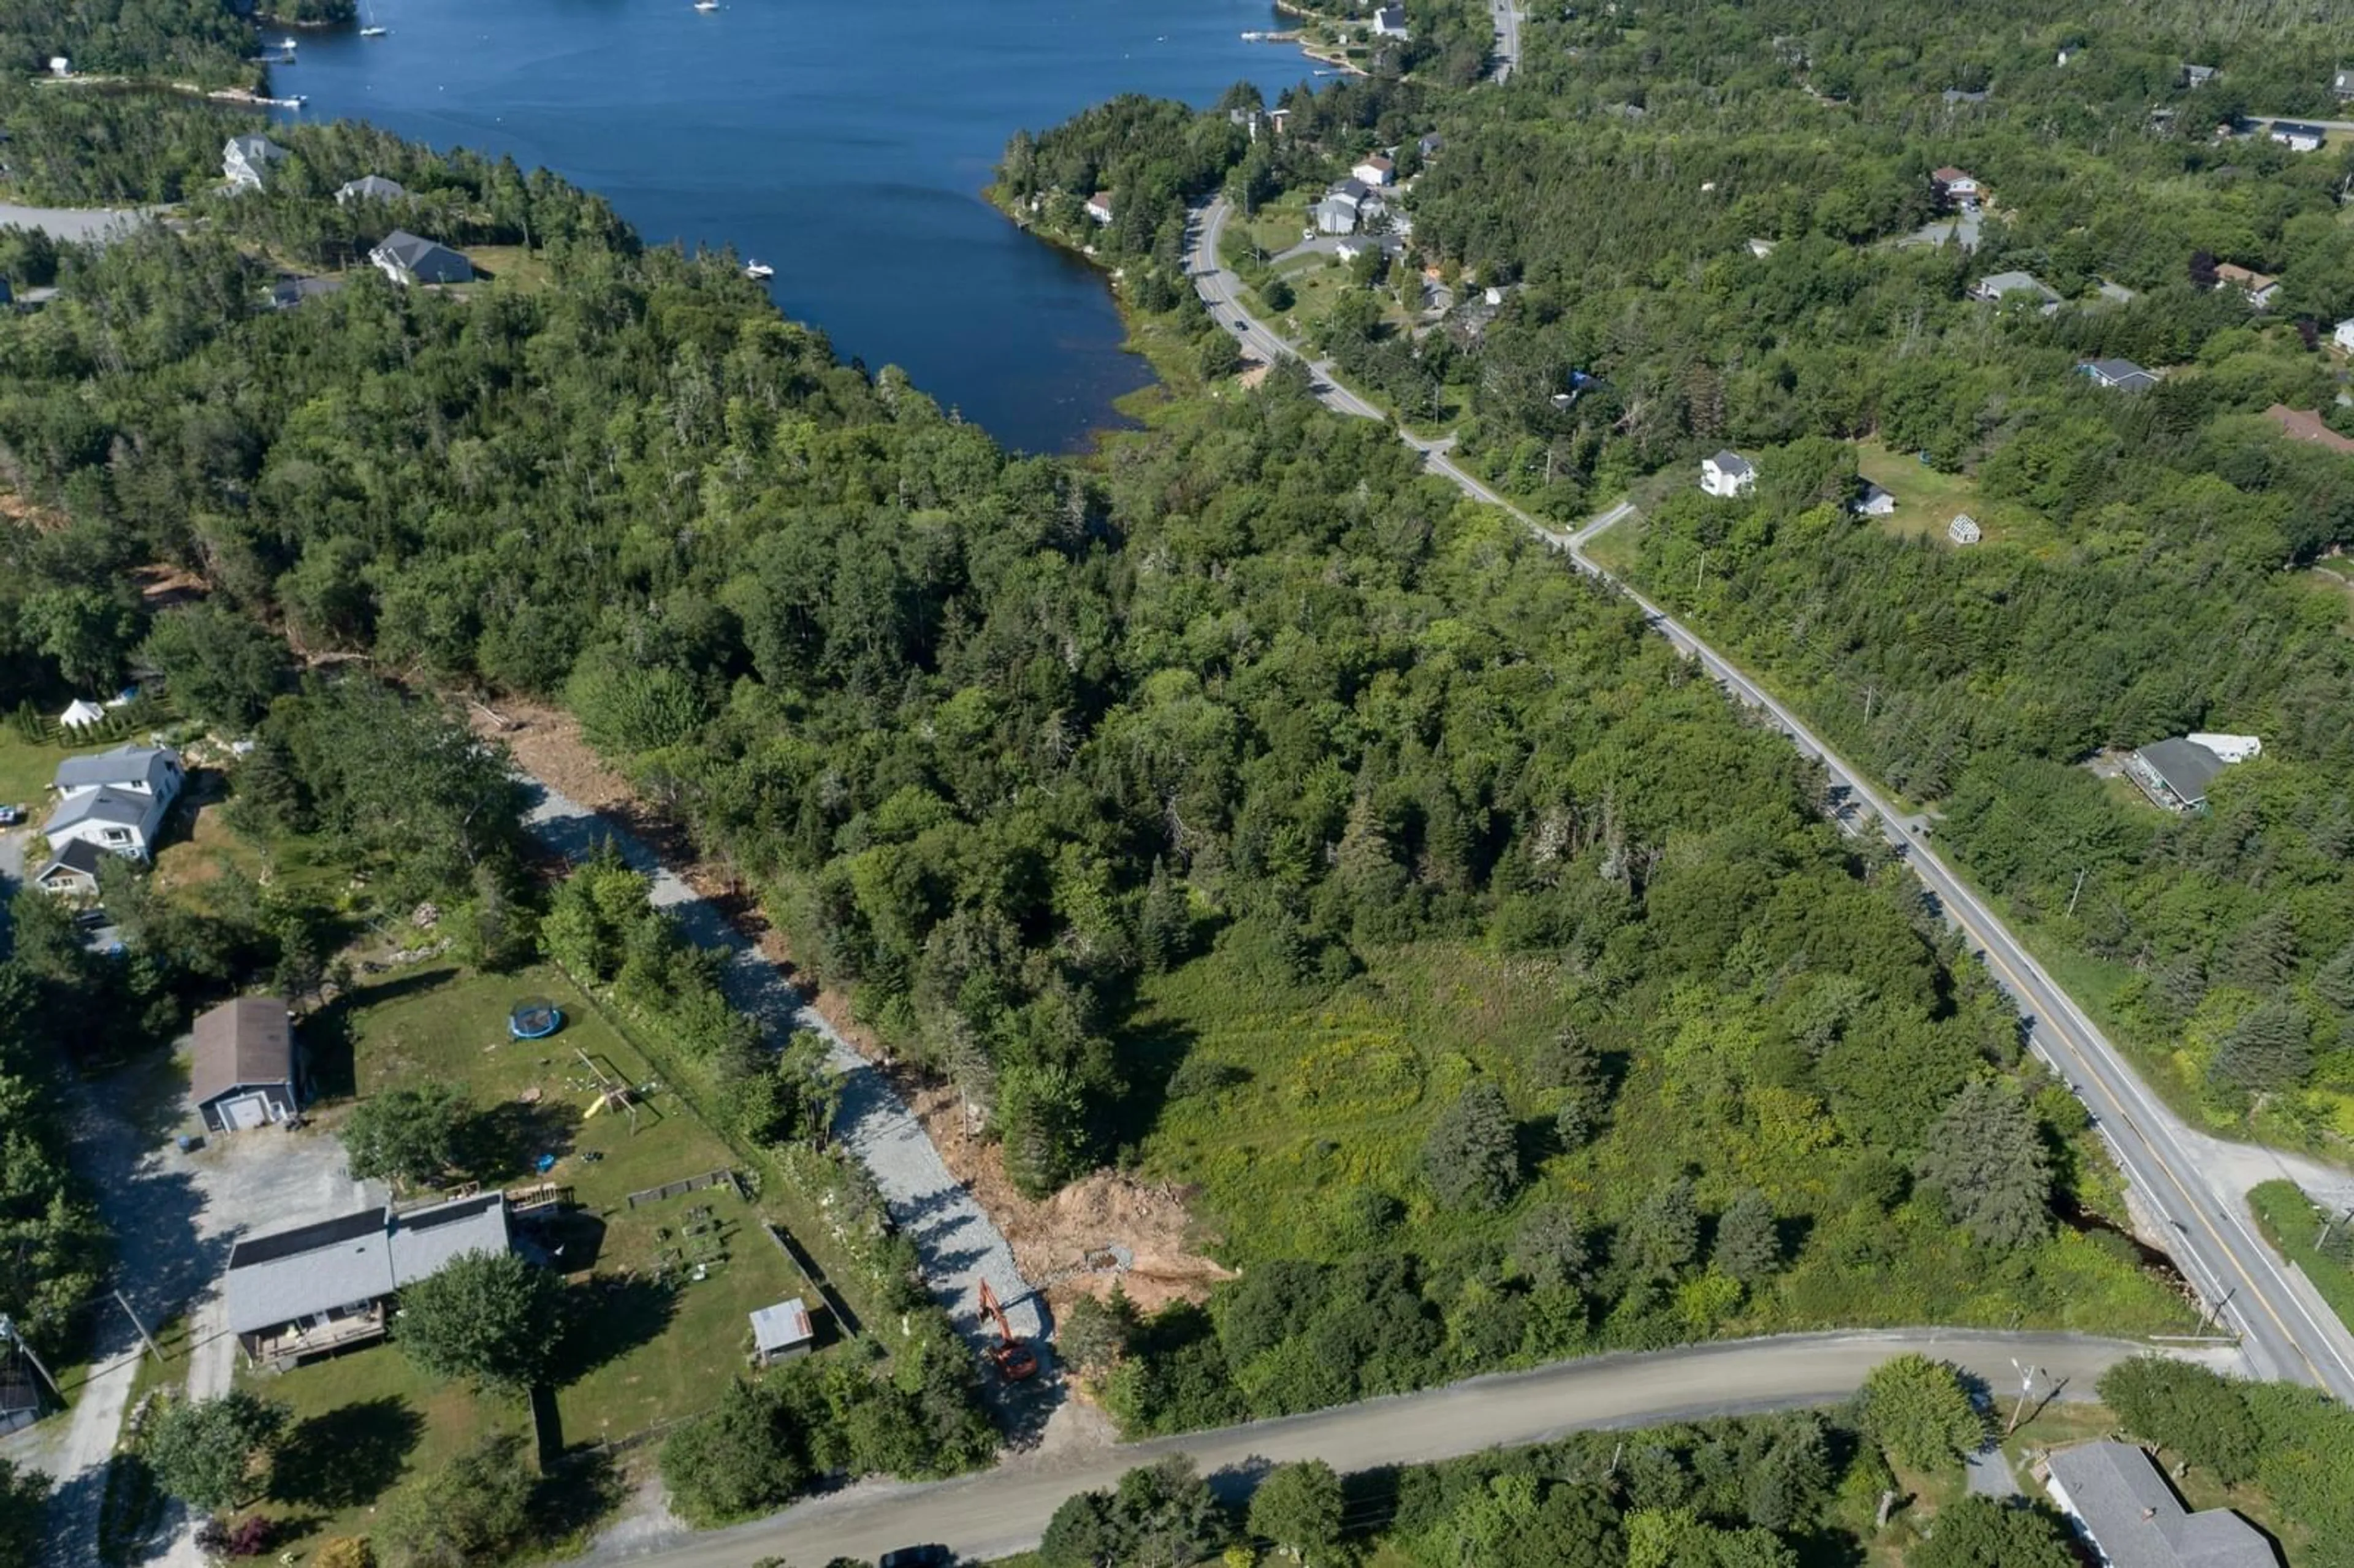
1 All Hallows Lane #Lot, Whites Lake, Nova Scotia B3T 1V3
Contact us about this property
Highlights
Estimated valueThis is the price Wahi expects this property to sell for.
The calculation is powered by our Instant Home Value Estimate, which uses current market and property price trends to estimate your home’s value with a 90% accuracy rate.Not available
Price/Sqft$291/sqft
Monthly cost
Open Calculator
Description
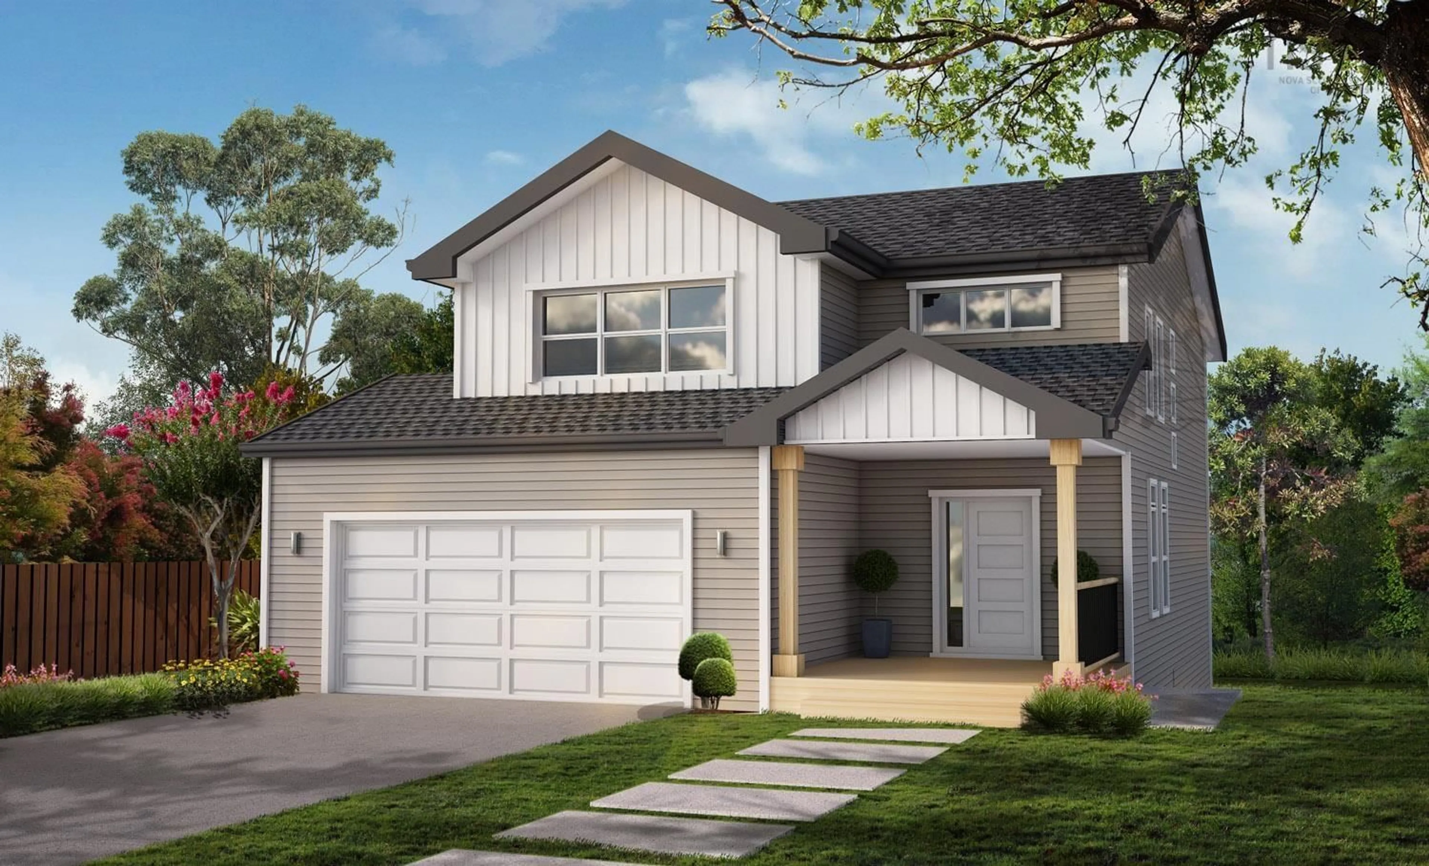
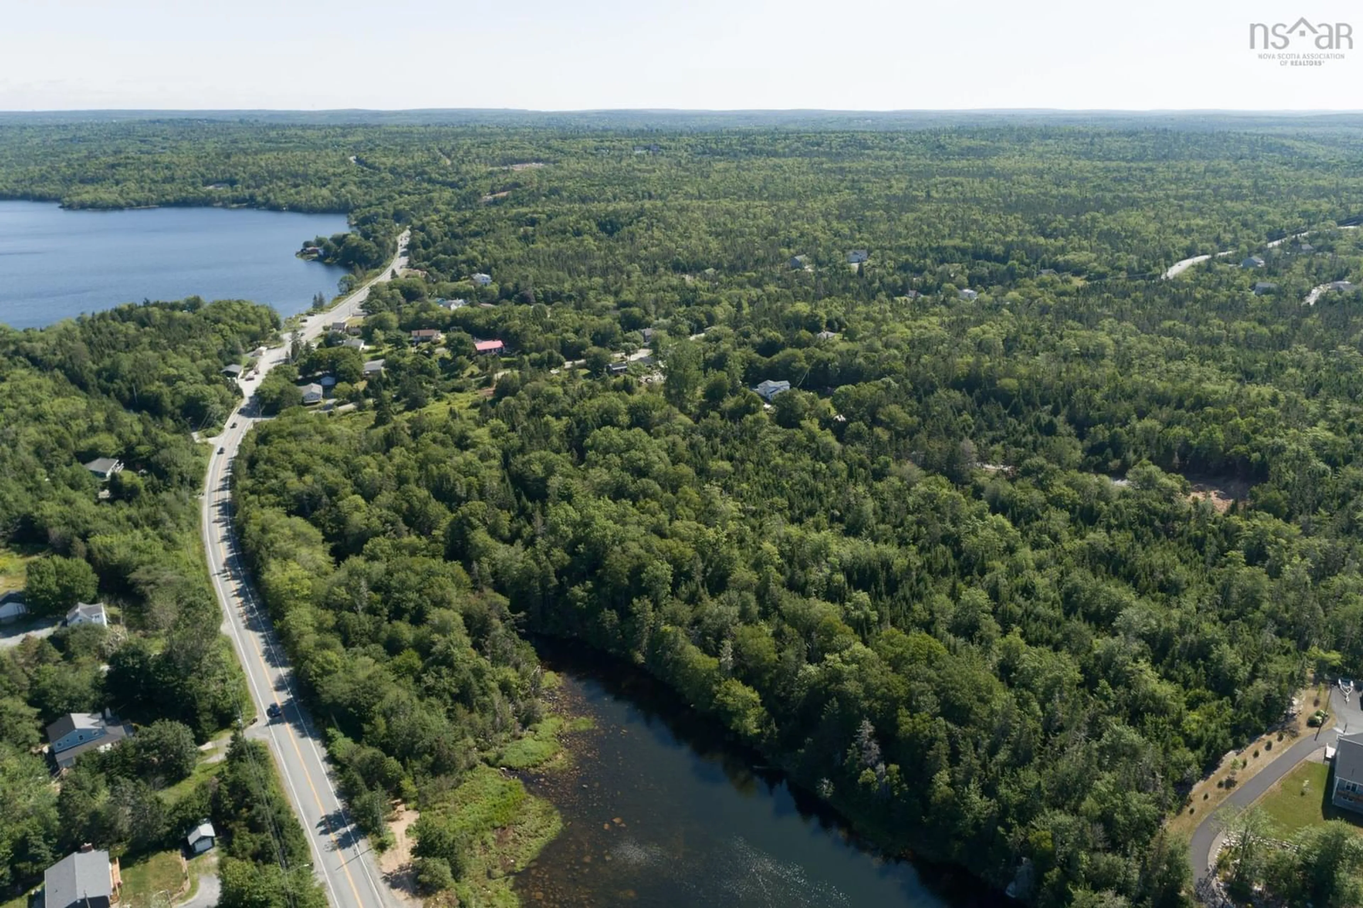
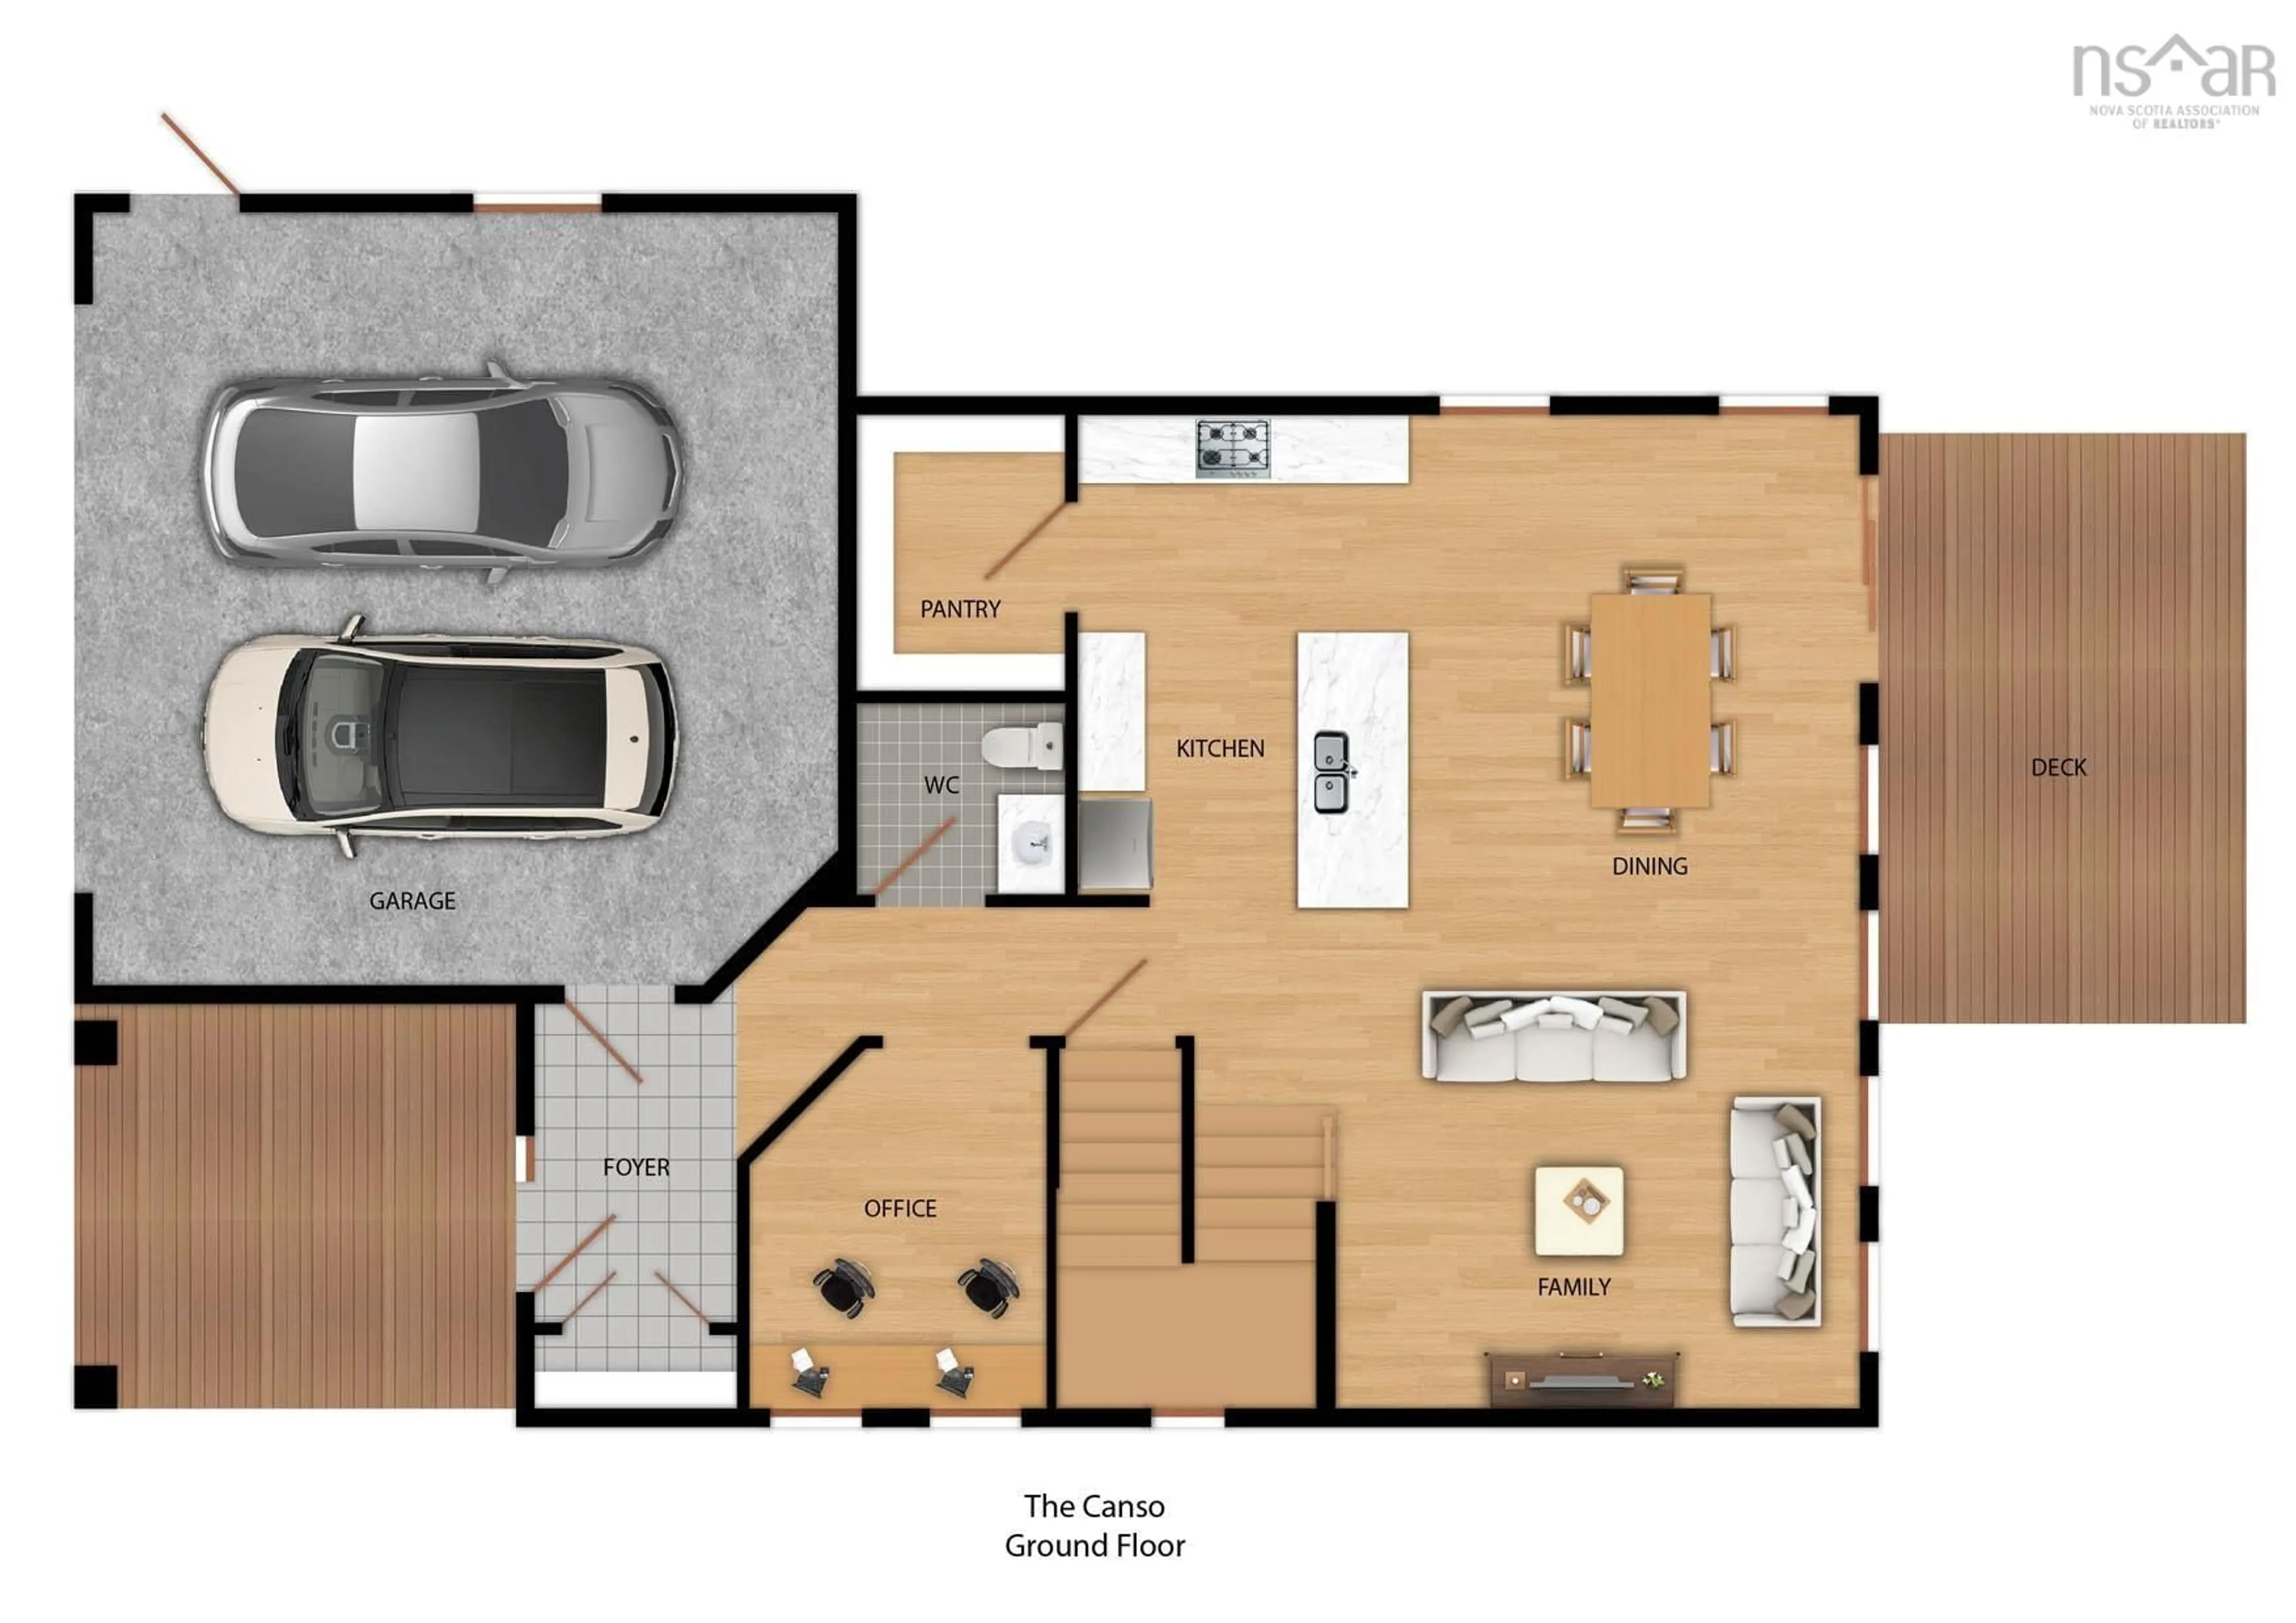
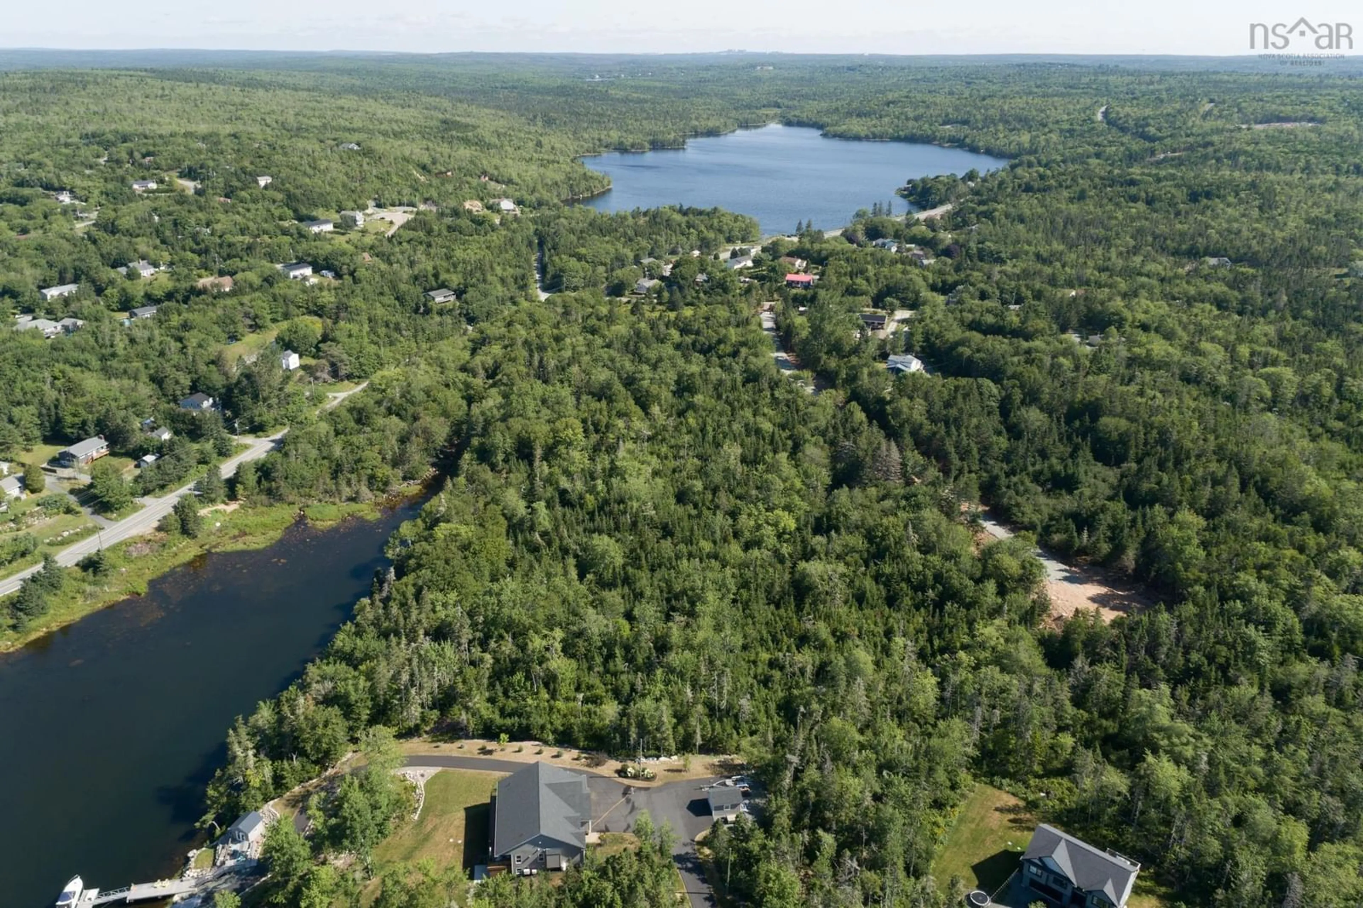
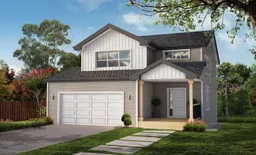
Wake up on the ocean and be in Halifax in under 25 minutes. Ramar Homes' “The Canso” will tick off a lot of boxes on your wish list: open concept, chefs’ kitchen with oversized pantry, primary retreat with walk-in closet, 4-pc spa-like ensuite, and upper laundry. The upper level is also open to below, allowing beams of natural light to stream into the main floor den below. This stunning design offers over 2900 sq. ft of living space and is fully finished on all three levels. The built-in double garage is perfect for parking and storage. Further customize your new home with a wide variety of standard selections, including a ductless heat pump and solid surface countertops, or upgrade to suit your tastes. The Canso offers the best of both worlds, a peaceful retreat surrounded by nature, with easy access to urban amenities. Oceanside Estates sits along the Lighthouse Route with easy access to kayaking, hidden coastal inlets, over 11,000 acres of trails in Terence Bay Wilderness Area, and two golf courses. Everyday essentials are minutes away on Prospect Road, with Bayers Lake and Peggy's Cove both reachable in less than 20 minutes. Ramar Homes offers a wide range of lots and home plans to suit every budget. Start planning your custom build today!
Property Details
Interior
Features
2nd Level Floor
Bath 2
136 x 6Primary Bedroom
1610 x 144Ensuite Bath 1
910 x 811OTHER
910 x 56Exterior
Features
Parking
Garage spaces 2
Garage type -
Other parking spaces 0
Total parking spaces 2
Property History
 9
9

