8 hours on Market

88 Auburn Dr, Dartmouth, Nova Scotia B2W 3S6

Detached
4
3 + 1
~1858 sqft
$594,900
Get pre-qualifiedPowered by nesto
Detached
4
3 + 1
~1858 sqft

Contact us about this property

Call

Highlights

Property Estimate

Days on market8 hours

Estimated valueNot available

Price/Sqft$320/sqft

Monthly cost

Open Calculator

Description

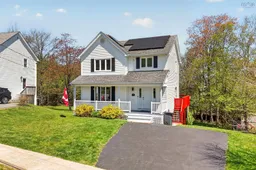
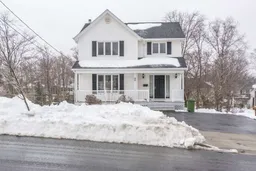
Welcome to 88 Auburn Drive, a beautifully updated 2 story home with fully finished lower level featuring walkout. located in a sought-after family-oriented community surrounded by parks, walking trails, and green space. Situated on a spacious, well-landscaped lot, this property offers exceptional indoor and outdoor living with extensive upgrades completed throughout the home. Major improvements include the installation of a 5.2 kW solar panel system that significantly reduces electricity costs, along with a professionally installed Tesla EV charger. The kitchen has been fully renovated with new cabinetry, quartz countertops, a large island, soft-close drawers, crown and fascia detailing, and durable 100% waterproof flooring, creating a modern and functional gathering space. Additional upgrades throughout the home include new entry doors and kitchen window, updated lighting, fresh interior paint, and an electric fireplace added to the living room. The second floor features upgraded bathroom finishes including a double vanity and glass bath divider, while the walk-out level has been enhanced with additional finished living space including a new egress bedroom, laundry room, bathroom shower installation, and waterproof flooring. Exterior improvements include the addition of a hot tub and privacy landscaping with ornamental grape vines. Complete with Ring smart security features and showcasing true pride of ownership throughout, this move-in ready home offers the perfect combination of thoughtful upgrades, energy efficiency, family functionality, and a desirable community setting.


Property Details

StyleOther
View-
Age of property1993
SqFt~1858 SqFt
Lot Size-
Parking Spaces-
MLS ®Number202612105
Community NameAuburn
Data SourceNSAR
Listing byDomus Realty Limited

Features

Heating: Baseboard
Basement: Finished

Main Floor Floor

Foyer

4'3 x 12'1

Living Room

13'3 x 14'11

Dining Room

11'4 x 9'9

Kitchen

1'4 x 16'10


Features

Patio: Deck, Patio

Property History

May 25, 2026
ListedActive
$594,900
8 hours on market
history photo preview46
Listing by nsar®
Property listed by Domus Realty Limited, Brokerage
Agent Banner Image
Interested in this property?Get in touch to get the inside scoop.

Market Data - Auburn

Geo Zone Map ThumbnailAuburn

Seller's Market

View Market Data

Detached house - for the past 30 days

Buyer's market Seller's market

Avg. Days on Market

Past 30 days

15 days

Compared to

2025

26 days

2024

0 day

2023

14 days

New Listings

Past 30 days

2 listings

Compared to

2025

10 listings

2024

2 listings

2023

3 listings

Units sold

Past 30 days

2 units

Compared to

2025

8 units

2024

0 unit

2023

4 units

Median Sold Price

Past 30 days

$422,500

Compared to

2025

$541,700

2023

$604,300


Population and Demographics

Overview

Total population 1674
Average household income $121,070

Age (%)

0 to 19
23%
20 to 34
18%
35 to 49
22%
50 to 64
24%
65 and plus
13%

Household composition (%)

Single family
79%
Single person
17%
Multi person
4%
Multi family
0%

Mother tongue (%)

English
93%
French
4%
Others
3%

House tenancy (%)

Owners
90%
Renters
10%

What’s nearby?Essentials within 5 km

Local Logic

Transportation Scores

Estimated Budget