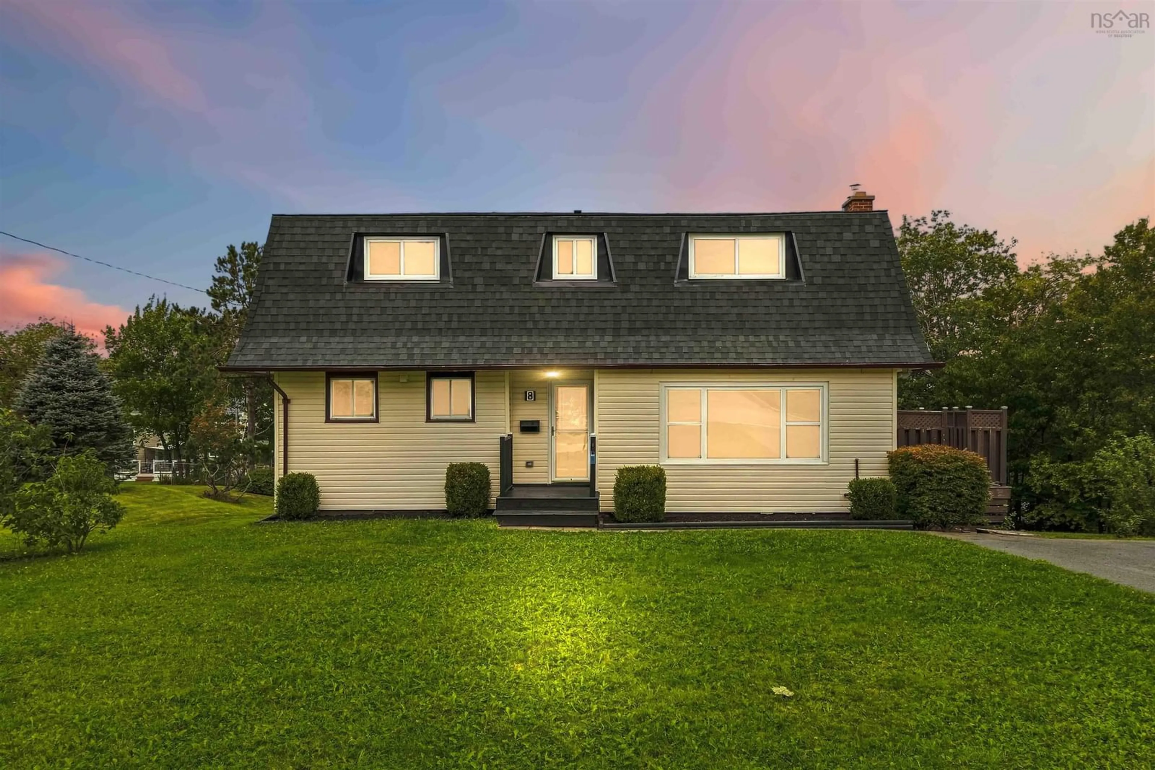
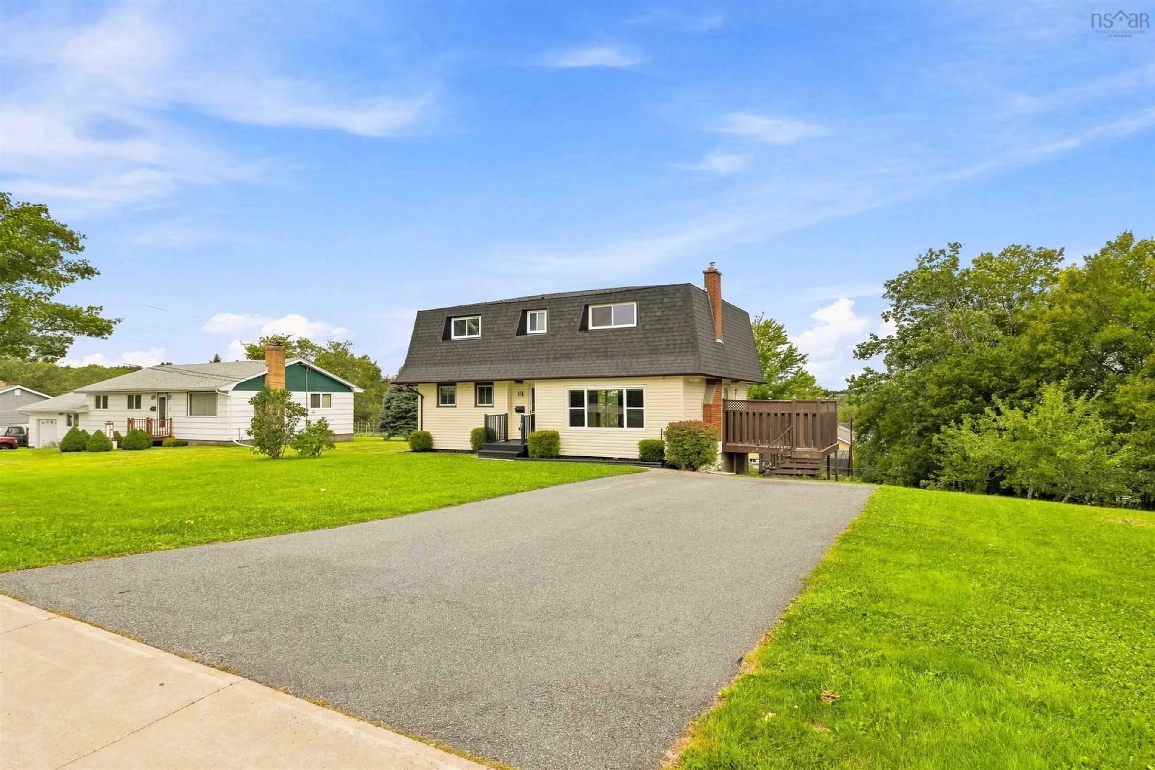
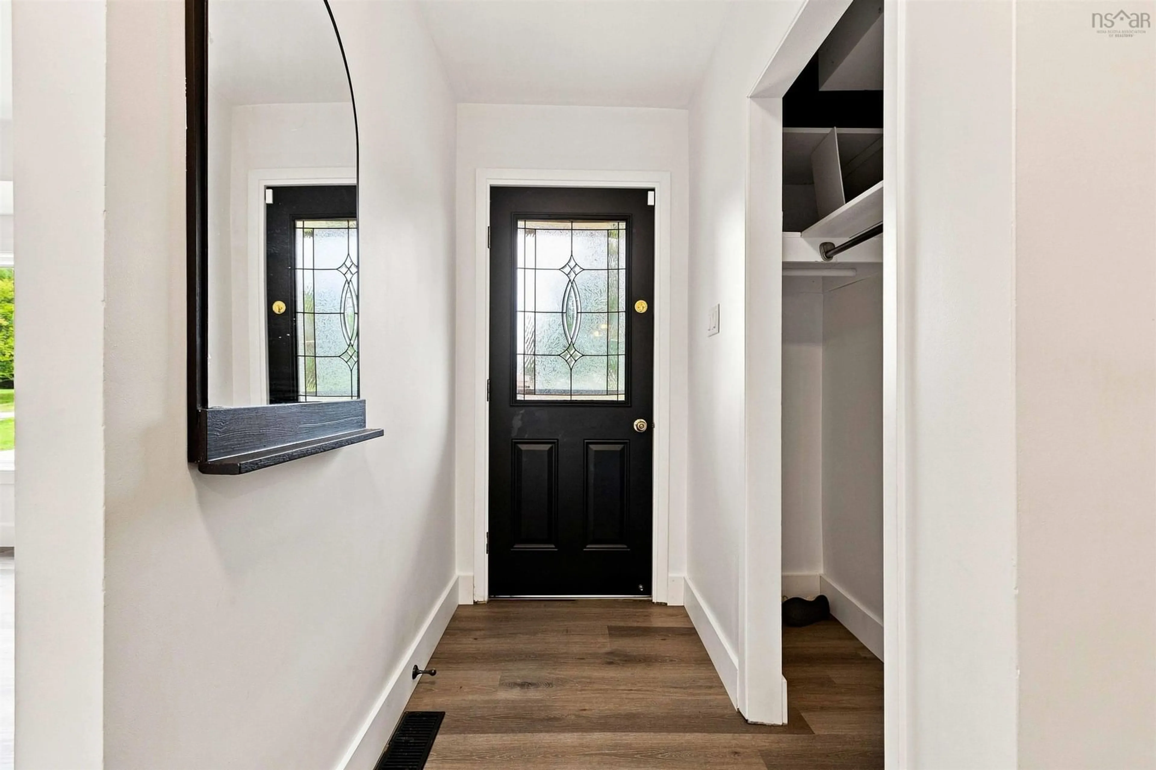
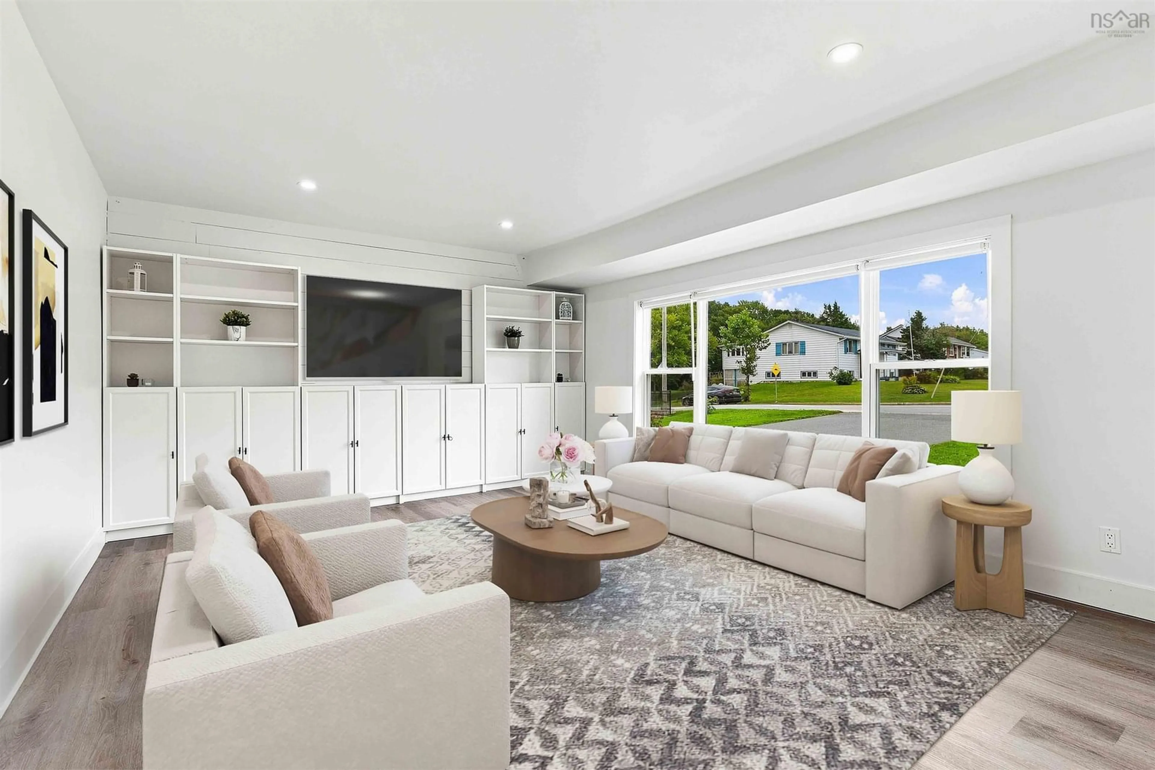
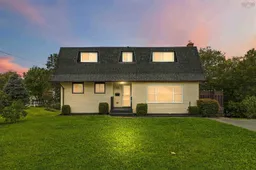
Situated on a fully landscaped lot almost three times the size of an average city lot, 8 Auburn Drive offers a rare amount of space both inside and out. The heart of the home is the complete renovated custom kitchen and dining room (2025). It offers floor-to-ceiling white shaker cabinetry, a tiled backsplash with open maplewood shelving and beautiful gold accents. I'm not done yet.. we're also talking a pot filler, stainless steel appliances, glass-front cabinetry, an added peninsula and extra dining room cabinetry provide plenty of workspace and storage. The main level continues with a bright living room featuring custom built-ins, a renovated 3-piece bathroom and an office with built-in shelving. Upstairs may be the biggest surprise. Along with four bedrooms, you’ll find a second living space, giving everyone a little more room to spread out. Hardwood flooring runs throughout this level, while the primary bedroom offers a full wall of built-in wardrobes plus an additional closet. A 4-piece bathroom completes the floor. The walkout lower level adds even more potential with almost 800 sq ft of space including a workshop, laundry and utility space, plus a 19' x 10' bedroom ready for flooring. There is plenty of space to make a secondary suite here, for in-laws, teenagers, or income potential. Outside, the oversized lot really sets this property apart. The extended deck provides easy access to the fenced backyard, where mature trees, plenty of lawn and a dedicated gravel firepit area (2023) create space for kids, dogs, entertaining and summer nights around the fire. Add a driveway with parking for 4, and this is a home with the space, updates and flexibility to work for real life. Close to schools, groceries, highway access and everyday amenities, with public transit, parks and trails all within walking distance. Updates include: Furnace (2021) Roof, Ducted Heat Pump, Patio Door (2022) Windows (2022 & 2026) Main Floor Living Room Pot Lights (2024).
Inclusions: Stove, Dishwasher, Dryer, Washer, Refrigerator
 50Listing by nsar®

