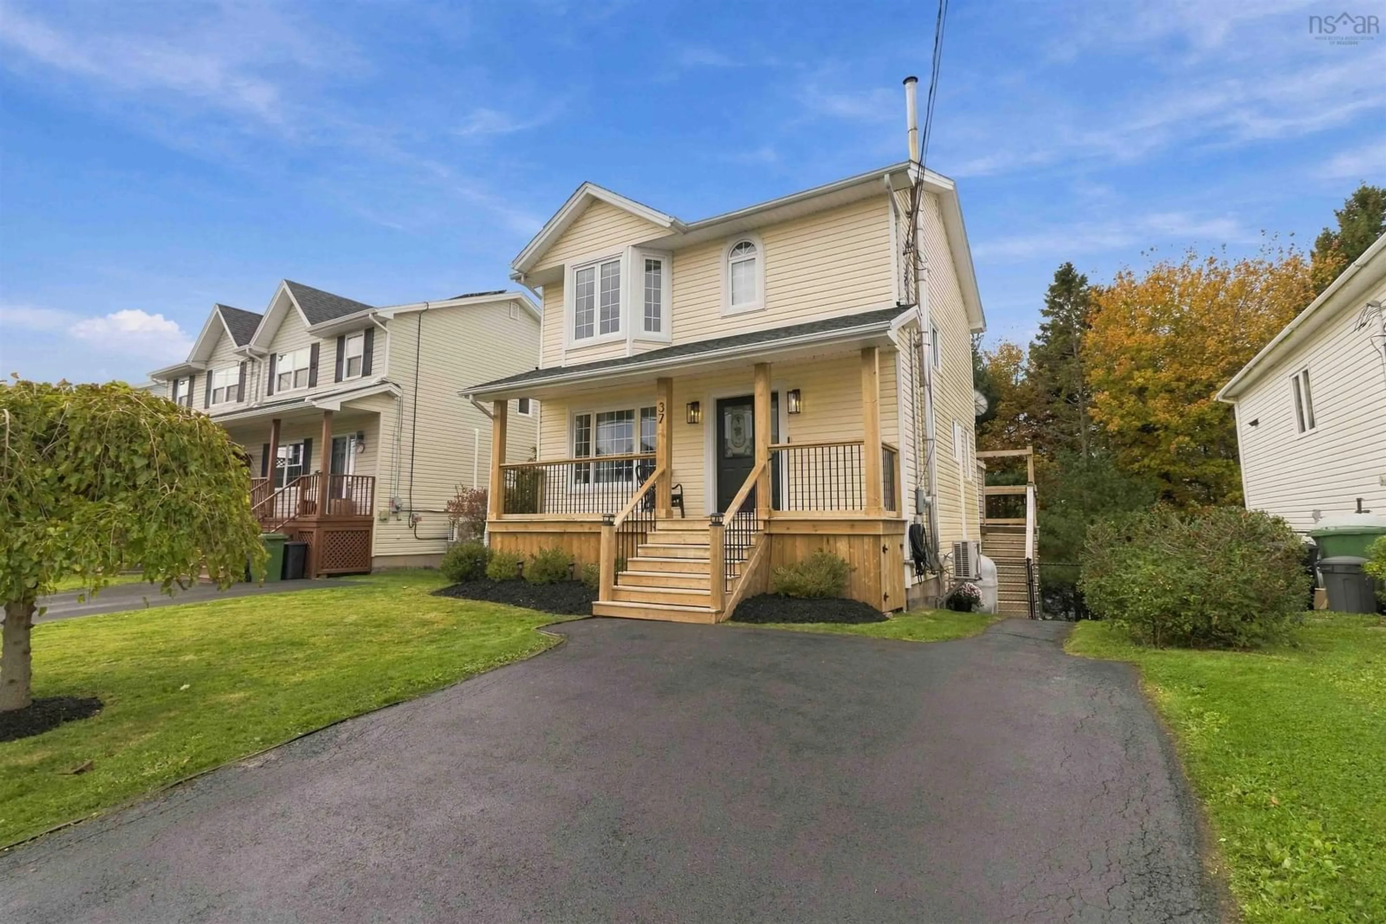
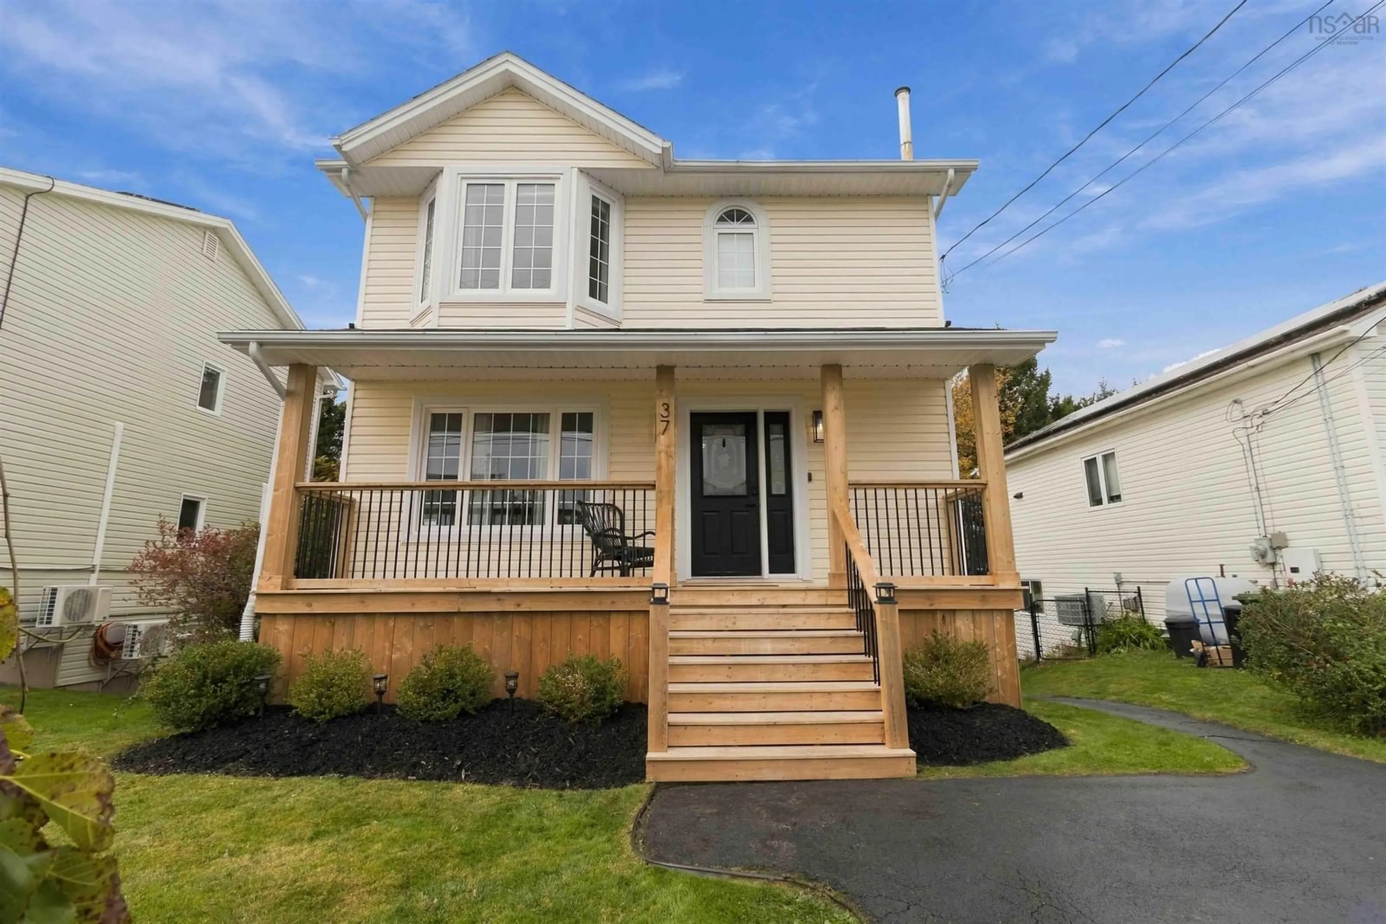
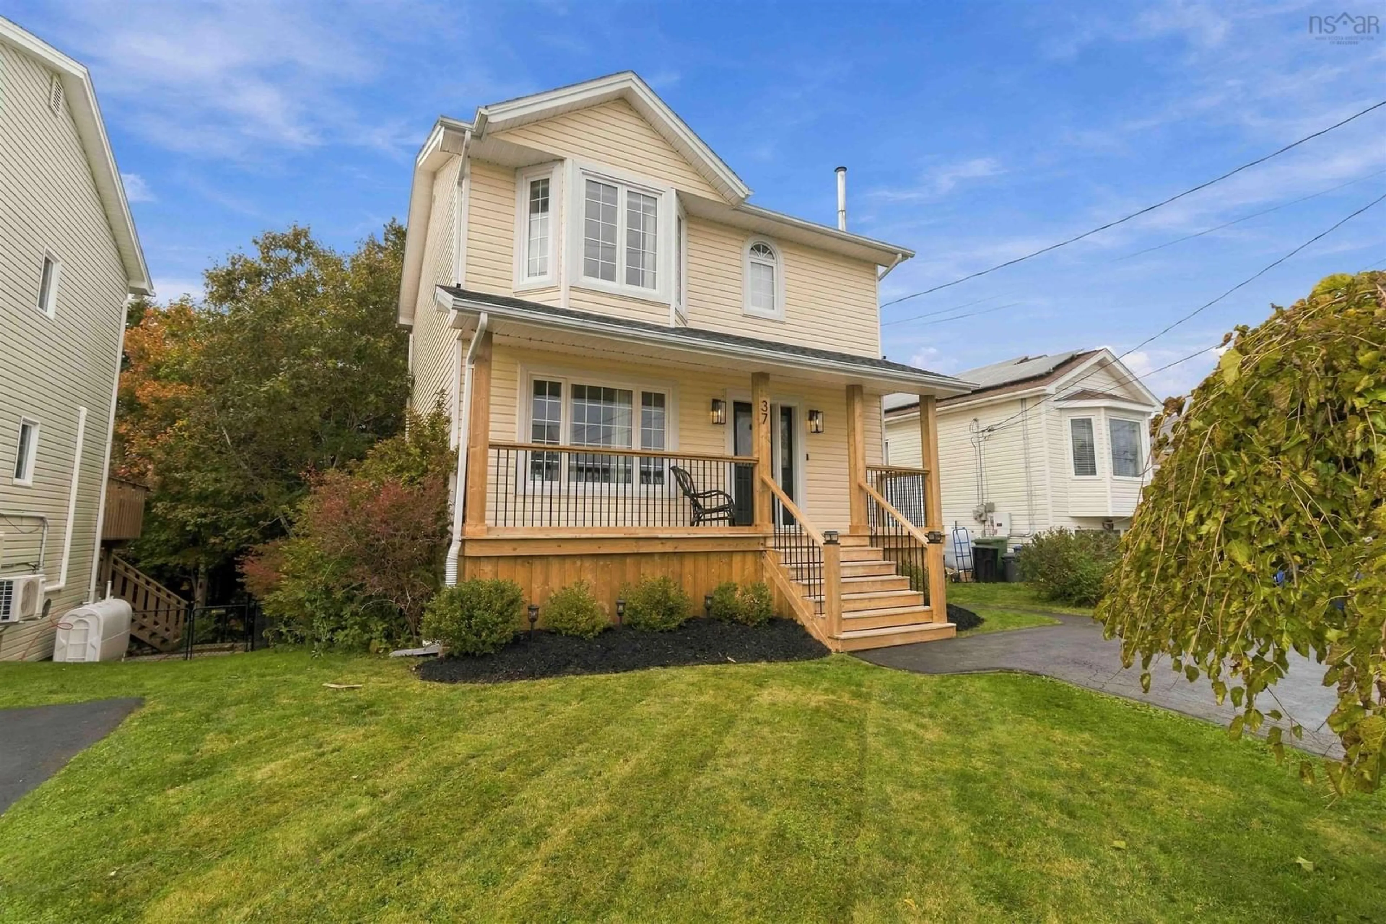
37 Madeira Cres, Dartmouth, Nova Scotia B2W 6G7
Contact us about this property
Highlights
Estimated valueThis is the price Wahi expects this property to sell for.
The calculation is powered by our Instant Home Value Estimate, which uses current market and property price trends to estimate your home’s value with a 90% accuracy rate.Not available
Price/Sqft$340/sqft
Monthly cost
Open Calculator
Description
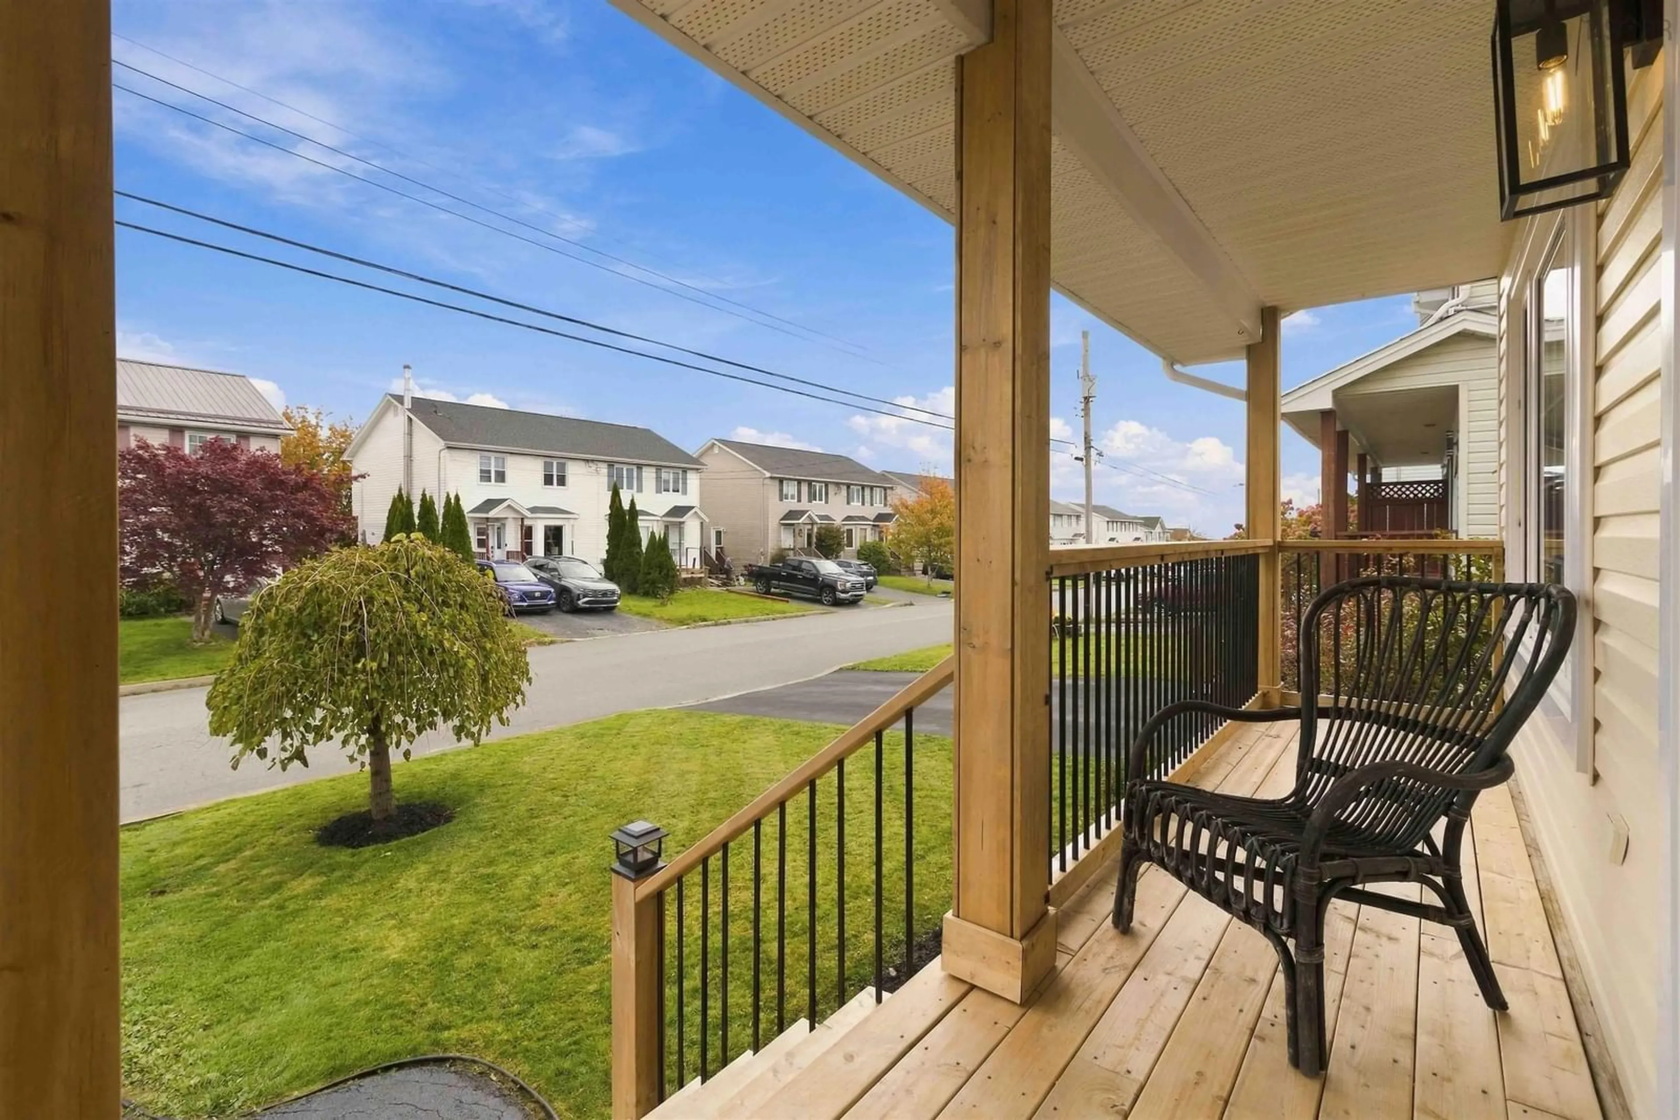
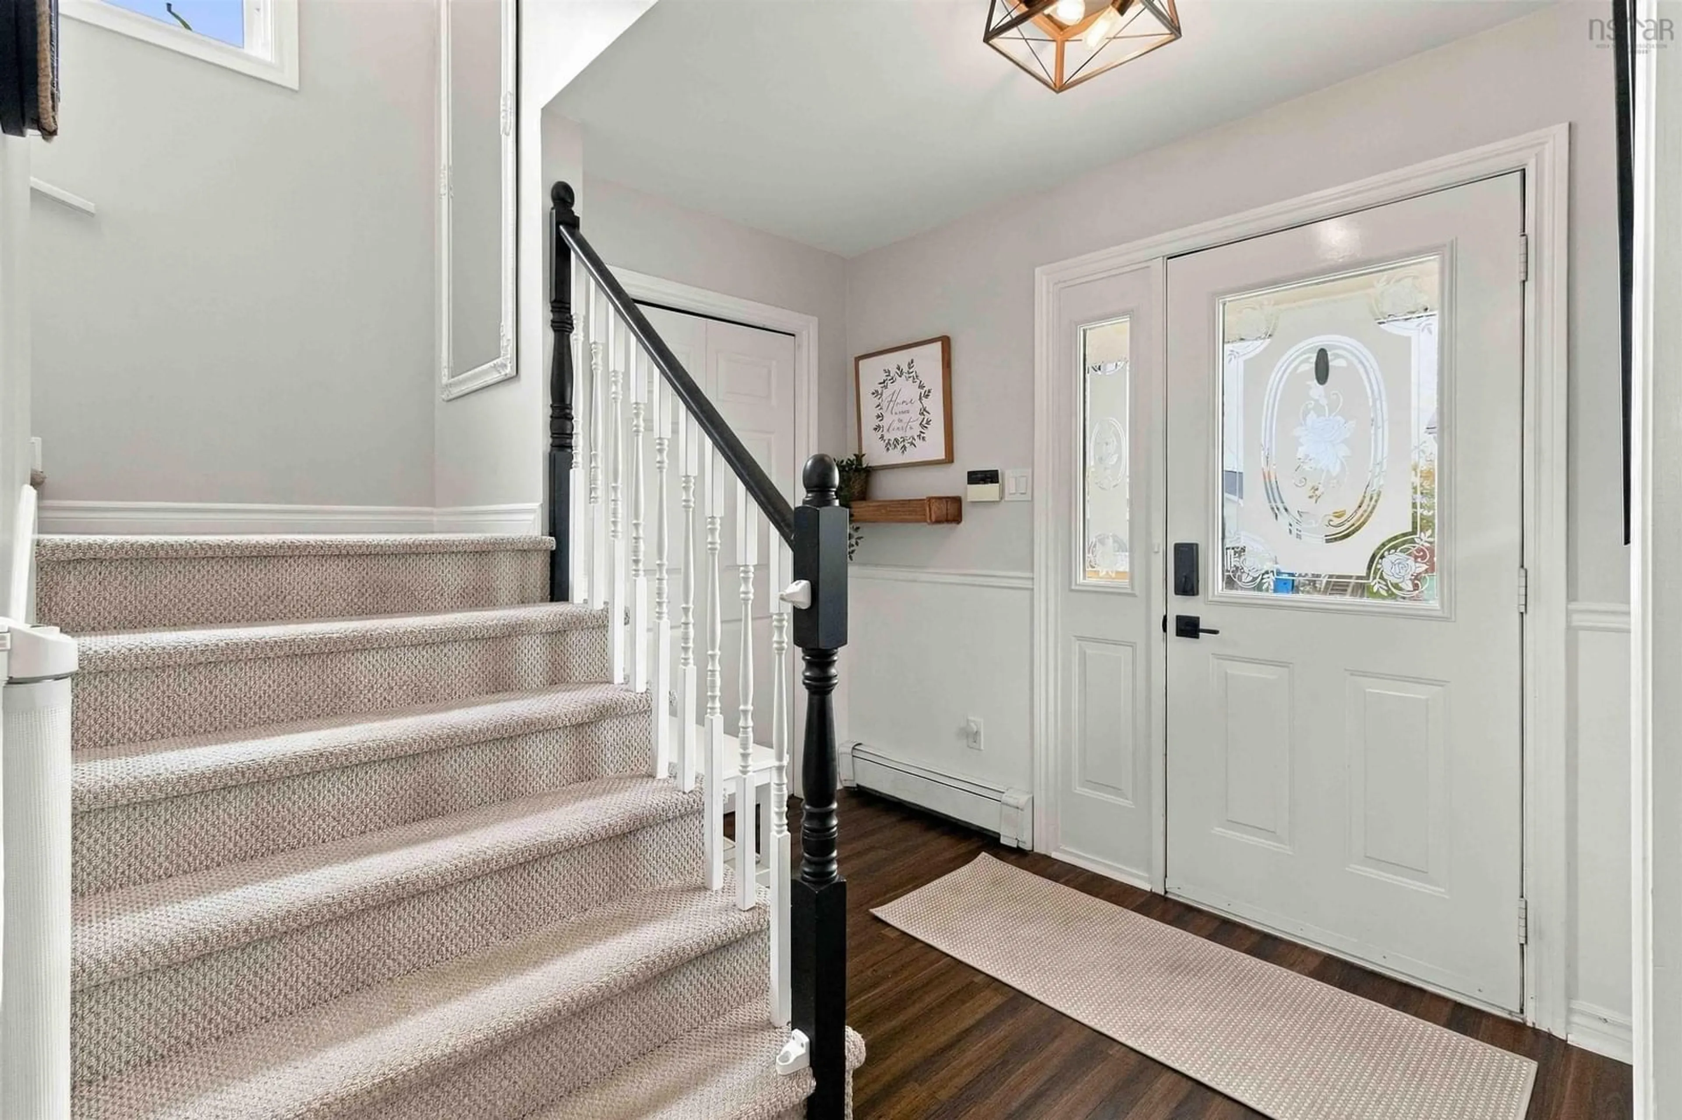
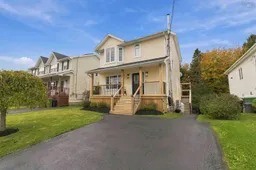
Nestled in a quiet, family friendly neighbourhood, this 3-bedroom, 2-bathroom home is a modern haven. As you approach the front of the house, you'll be greeted by newly updated front porch, perfect for sipping morning coffee, watching the sunset in the evenings, or decorating according to the seasons. Step inside, and you'll find a warm and inviting living area. The highlight of the living room is a stylish propane fireplace, serving as a focal point and providing both warmth and ambiance on chilly evenings. Step inside the kitchen/dining area, featuring modern appliances, perfect for family gatherings and entertaining friends. With a door off the kitchen leading to an updated modern back deck with a bar top for entertaining, an ideal space for outdoor dining and barbecues. All three bedrooms are located upstairs, providing a sense of separation and privacy from the common areas. The primary bedroom is particularly spacious, featuring a large bay window and easily accommodating a king-sized bed and dresser or tv stand and also a walk-in closet. Each bedroom benefits from large windows, allowing an abundance of natural light to filter in, creating a bright and airy ambiance. The upstairs bathroom is well-appointed and functional, ensuring convenience for the entire household. It's equipped with modern fixtures and features to cater to your family's needs. The fully developed walk-out basement is a versatile space, with in-floor heating in the bathroom, and a laundry room/storage area. Currently, there are cabinets and a sink in this area, providing added functionality and multiple possibilities from the creation of a wet bar to a potential separate living quarters. Close to schools and amenities, a versatile basement, and fully fenced in backyard great for kids and pets, this home offers a comfortable and inviting environment for you and your family to enjoy. The current owners have done an incredible job at showcasing just how lovely this space can be.
Property Details
Interior
Features
Main Floor Floor
Living Room
13 x 12Kitchen
12 x 11Dining Room
11 x 10.5Exterior
Features
Parking
Garage spaces -
Garage type -
Total parking spaces 2
Property History
 49


