Open: Sat, 5PM to 7PM
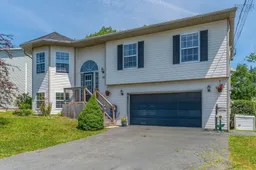
Home with vinyl exterior material, street for 16 Quindora Cres, Dartmouth Nova Scotia B2W 6G3
17 hours on Market

16 Quindora Cres, Dartmouth, Nova Scotia B2W 6G3

Detached
4
2
~1791 sqft
$525,000
Get pre-qualifiedPowered by nesto
Detached
4
2
~1791 sqft

Contact us about this property

Call

Highlights

Property Estimate

Days on market17 hours

Estimated valueNot available

Price/Sqft$293/sqft

Monthly cost

Open Calculator

Description

Welcome to 16 Quindora Crescent, Cole Harbour, a place where family memories are waiting to be made. Nestled in one of Cole Harbour's most sought-after family neighborhoods, this well-maintained split-entry home offers the perfect blend of comfort, space, and convenience. With 4 bedrooms, 2 full bathrooms, and an attached garage, there's room for the whole family to grow while enjoying everything this wonderful community has to offer. Step outside and discover one of the home's standout features: a large, fully fenced backyard that's ideal for children, pets, and entertaining. Whether it's backyard barbecues, a playset for the kids, or watching your four-legged family members run freely, this private outdoor space is designed for making lasting memories. Inside, you'll find a functional layout that provides flexibility for growing families, those working from home, or anyone looking for extra living space. The attached garage offers added convenience, extra storage, and protection from the Nova Scotia weather. Located just minutes from excellent schools, parks, walking trails, shopping, restaurants, and all the amenities Cole Harbour is known for, this home combines the peace of a welcoming neighborhood with the convenience of city living. If you've been searching for a home with space to grow, a backyard everyone will love, and a location that's hard to beat, 16 Quindora Crescent is ready to welcome you home. Book your private showing today!


Upcoming Open House

Jul 25Sat5:00 PM - 7:00 PM

Property Details

StyleOther
View-
Age of property2001
SqFt~1791 SqFt
Lot Size-
Parking Spaces2
MLS ®Number202618350
Community NameAuburn
Data SourceNSAR
Listing byRoyal LePage Atlantic

Features

Heating: Baseboard, Ductless
Central Vacuum
Basement: Full, Finished, Walk-Out Access

Main Floor Floor

Living Room

17'10 x 14'1

Kitchen

11' x 11'2

Dining Room

11' x 8'3

Primary Bedroom

10'10 x 16'8


Parking

Garage spaces 2

Garage type -

Other parking spaces 0

Total parking spaces 2


Property History

Jul 22, 2026
ListedActive
$525,000
17 hours on market
history photo preview49
Listing by nsar®
Property listed by Royal LePage Atlantic, Brokerage
Agent Banner Image
Interested in this property?Get in touch to get the inside scoop.

Market Data - Auburn

Geo Zone Map ThumbnailAuburn

Strong Seller's Market

View Market Data

Detached house - for the past 30 days

Buyer's market Seller's market

Avg. Days on Market

Past 30 days

3 days

Compared to

2025

30 days

2024

32 days

2023

17 days

New Listings

Past 30 days

1 listing

Compared to

2025

9 listings

2024

4 listings

2023

3 listings

Units sold

Past 30 days

1 unit

Compared to

2025

8 units

2024

7 units

2023

3 units

Median Sold Price

Past 30 days

$550,000

Compared to

2025

$513,550

2024

$481,500

2023

$526,000


Population and Demographics

Overview

Total population 1674
Average household income $121,070

Age (%)

0 to 19
23%
20 to 34
18%
35 to 49
22%
50 to 64
24%
65 and plus
13%

Household composition (%)

Single family
79%
Single person
17%
Multi person
4%
Multi family
0%

Mother tongue (%)

English
93%
French
4%
Others
3%

House tenancy (%)

Owners
90%
Renters
10%

What’s nearby?Essentials within 5 km

Local Logic

Transportation Scores

Estimated Budget