Open: Sun, 5PM to 7PM
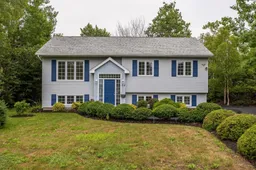
Home with vinyl exterior material, street for 34 Kenora Dr, Cole Harbour Nova Scotia B2Z 1J1
9 hours on Market

34 Kenora Dr, Cole Harbour, Nova Scotia B2Z 1J1

Detached
3
2
~2100 sqft
$509,900
Get pre-qualifiedPowered by nesto
Detached
3
2
~2100 sqft

Contact us about this property

Call

Highlights

Property Estimate

Days on market9 hours

Estimated valueNot available

Price/Sqft$242/sqft

Monthly cost

Open Calculator

Description

Welcome to 34 Kenora Drive, a well maintained split-entry home tucked away on a quiet, low-traffic street in one of Dartmouth’s inviting family-friendly communities. With three bedrooms and two full bathrooms, this home offers the space, comfort, and everyday convenience families are looking for. Step inside to a bright tiled foyer, then head upstairs to a sun-filled living room that flows easily into the kitchen and dining area—an ideal layout for busy mornings, relaxed evenings, and gathering with friends. From the kitchen, walk out to the spacious deck overlooking a peaceful, private backyard surrounded by mature trees and shrubs, perfect for summer barbecues, children at play, or a quiet coffee outdoors. The upper level includes a generous primary bedroom, two additional bedrooms, and a full bathroom, while the lower level features a large rec room with plenty of flexibility for movie nights, a playroom, home office, or hobby space, along with laundry, utility storage, and a second full bathroom. Families will especially appreciate being within walking distance of Ross Road Elementary / Junior High School, as well as the area’s wonderful outdoor lifestyle, with the Salt Marsh Trail nearby for walking, biking, and stroller-friendly adventures, and Rainbow Haven Beach just a short drive away for sunny days by the ocean. Warm, welcoming, and surrounded by nature, 34 Kenora Drive is a cul-d-sac where everyday life feels easy to enjoy.


Upcoming Open House

Aug 9Sun5:00 PM - 7:00 PM

Property Details

StyleOther
View-
Age of property1995
SqFt~2100 SqFt
Lot Size-
Parking Spaces-
MLS ®Number202619685
Community NameWestphal
Data SourceNSAR
Listing byRoyal LePage Atlantic

Features

Heating: Forced Air, Furnace
Basement: Finished, Walk-Out Access

Main Floor Floor

Living Room

13' x 13'

Dining Room

11' x 9'

Kitchen

11' x 11'

Primary Bedroom

11' x 13.5'


Features

Patio: Deck

Property History

Aug 5, 2026
ListedActive
$509,900
9 hours on market
history photo preview50
Listing by nsar®
Property listed by Royal LePage Atlantic, Brokerage
Agent Banner Image
Interested in this property?Get in touch to get the inside scoop.

Market Data - Westphal

Geo Zone Map ThumbnailWestphal

Seller's Market

View Market Data

Detached house - for the past 30 days

Buyer's market Seller's market

Avg. Days on Market

Past 30 days

52 days

Compared to

2025

15 days

2024

68 days

2023

16 days

New Listings

Past 30 days

4 listings

Compared to

2025

7 listings

2024

5 listings

2023

5 listings

Units sold

Past 30 days

2 units

Compared to

2025

9 units

2024

8 units

2023

4 units

Median Sold Price

Past 30 days

$420,000

Compared to

2025

$470,000

2024

$518,700

2023

$468,000


Population and Demographics

Overview

Total population 3956
Average household income $121,131

Age (%)

0 to 19
21%
20 to 34
17%
35 to 49
20%
50 to 64
26%
65 and plus
16%

Household composition (%)

Single family
78%
Single person
18%
Multi person
4%
Multi family
0%

Mother tongue (%)

English
94%
French
3%
Others
3%

House tenancy (%)

Owners
91%
Renters
9%

What’s nearby?Essentials within 5 km

Local Logic

Transportation Scores

Estimated Budget