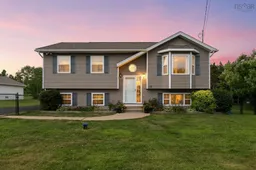
Home with vinyl exterior material, street for 19 Marjorie Dr, West Porters Lake Nova Scotia B3E 1N2
15 hours on Market

19 Marjorie Dr, West Porters Lake, Nova Scotia B3E 1N2

Detached
4
2
~2146 sqft
$589,000
Get pre-qualifiedPowered by nesto
Detached
4
2
~2146 sqft

Contact us about this property

Call

Highlights

Property Estimate

Days on market15 hours

Estimated valueNot available

Price/Sqft$274/sqft

Monthly cost

Open Calculator

Description

Well-maintained split-level home offering four spacious bedrooms, two on each level, on just under an acre along a quiet dead-end street. The home features a ducted heat pump furnace updated in 2025, central air conditioning, and an insulated double-car garage with its own heat pump. The long paved driveway accommodates 8+ vehicles, with a paved walkway and fully fenced front yard. The levelled and seeded backyard, completed in 2025, offers plenty of room for gardening, entertaining and recreation. Deck stairs added in 2020 provide convenient access to the yard and garage, while mature trees and established perennial gardens add privacy and appeal. Numerous updates provide peace of mind, including a re-shingled roof (2021), new appliances (2022), garage door panel replacement (2022), larger-capacity hot water tank (2023), electrical panel addition for a portable generator (2023), water softener bladder (2024), updated upper-level bathroom fixtures (2025), hardwired fire/smoke/carbon monoxide detectors (2026), new vinyl flooring in the upstairs bedrooms (2026), and fresh paint throughout the upper level (2026). Conveniently located near Porters Lake, parks, trails, Lawrencetown Beach and Hope for Wildlife, this property offers a combination of space, updates and a convenient semi-rural setting.


Property Details

StyleOther
View-
Age of property2008
SqFt~2146 SqFt
Lot Size-
Parking Spaces4
MLS ®Number202620265
Community NameWest Porters Lake
Data SourceNSAR
Listing byKeller Williams Select Realty

Features

Heating: Heat Pump
Cooling: Ductless
Basement: Finished

Main Floor Floor

Foyer

7'2 x 3'7

Living Room

13'9 x 18'9

Dining Room

13'9 x 18'9

Kitchen

10'4 x 9'8


Features

Patio: Deck

Parking

Garage spaces 2

Garage type -

Other parking spaces 2

Total parking spaces 4


Property History

Aug 11, 2026
ListedActive
$589,000
15 hours on market
history photo preview35
Listing by nsar®
Property listed by Keller Williams Select Realty, Brokerage
Agent Banner Image
Interested in this property?Get in touch to get the inside scoop.

Market Data - West Porters Lake

Geo Zone Map ThumbnailWest Porters Lake

Seller's Market

View Market Data

Detached house - for the past 30 days

Buyer's market Seller's market

Avg. Days on Market

Past 30 days

63 days

Compared to

2025

0 day

2024

52 days

2023

0 day

New Listings

Past 30 days

1 listing

Compared to

2025

3 listings

2024

2 listings

2023

1 listing

Units sold

Past 30 days

1 unit

Compared to

2025

0 unit

2024

1 unit

2023

0 unit

Median Sold Price

Past 30 days

$858,000

Compared to

2024

$590,000


Population and Demographics

Overview

Total population 678
Average household income $155,598

Age (%)

0 to 19
22%
20 to 34
13%
35 to 49
22%
50 to 64
27%
65 and plus
17%

Household composition (%)

Single family
84%
Single person
14%
Multi family
1%
Multi person
1%

Mother tongue (%)

English
95%
French
3%
Others
2%

House tenancy (%)

Owners
95%
Renters
5%

What’s nearby?Essentials within 5 km

Local Logic

Transportation Scores

Estimated Budget