63 Rolling Hills Dr, Waverley, Nova Scotia B2R 1B6
Contact us about this property
Highlights
Estimated valueThis is the price Wahi expects this property to sell for.
The calculation is powered by our Instant Home Value Estimate, which uses current market and property price trends to estimate your home’s value with a 90% accuracy rate.Not available
Price/Sqft$291/sqft
Monthly cost
Open Calculator
Description
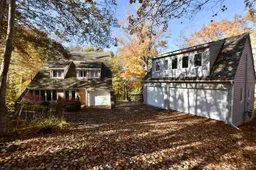
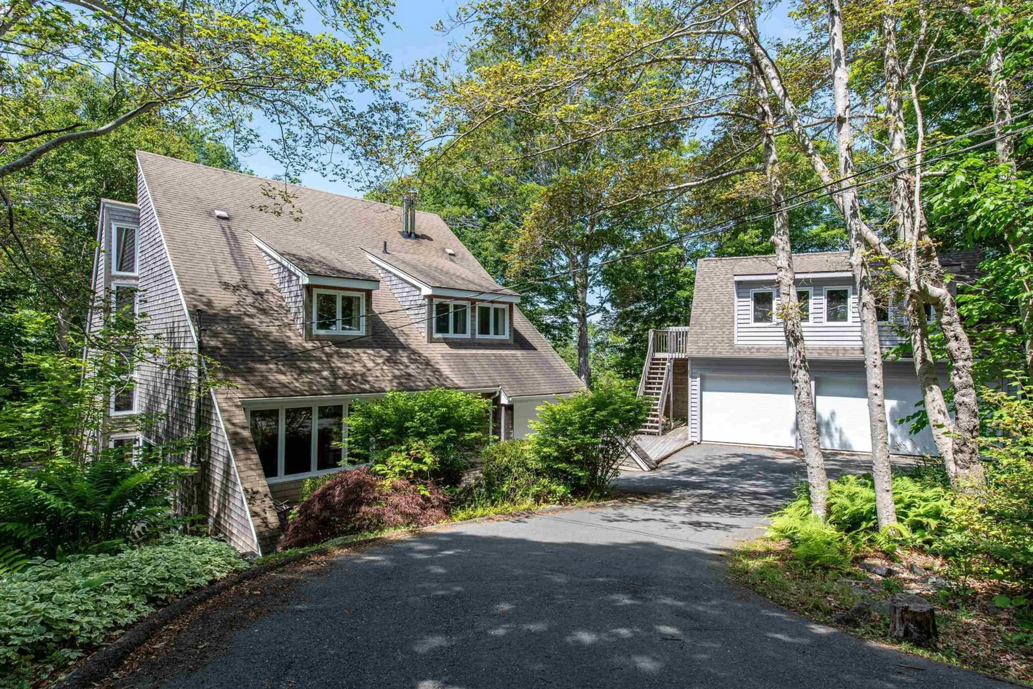
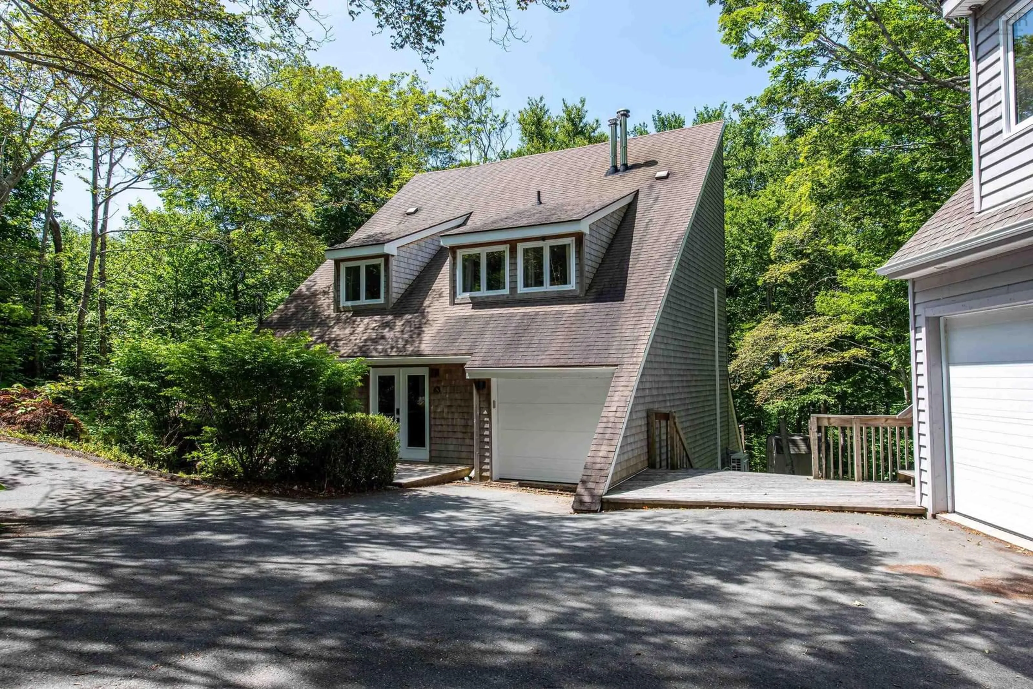
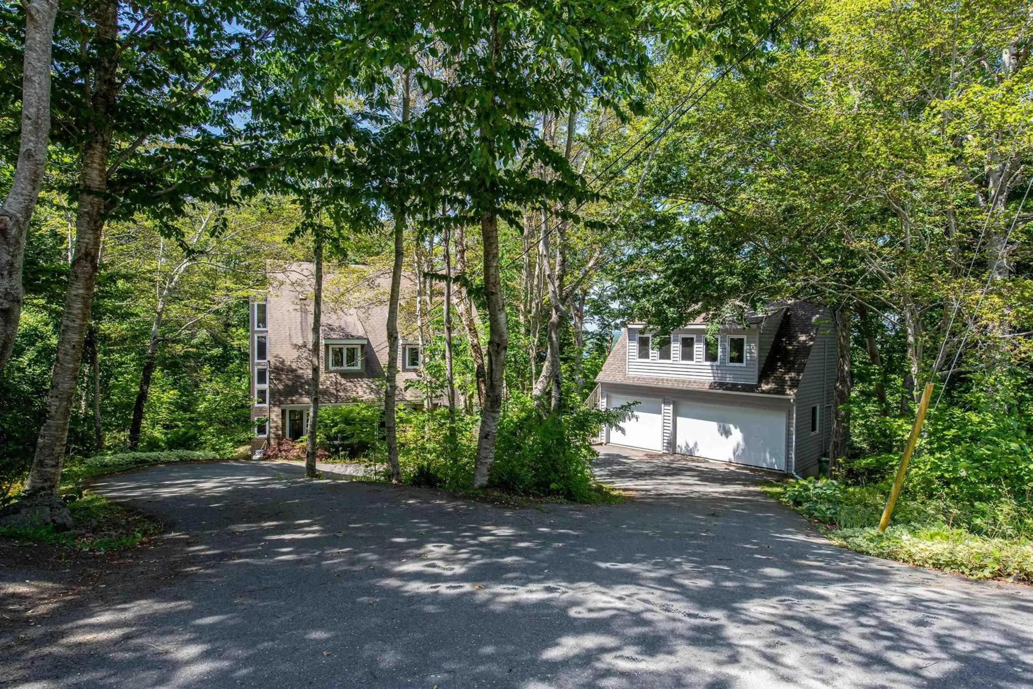
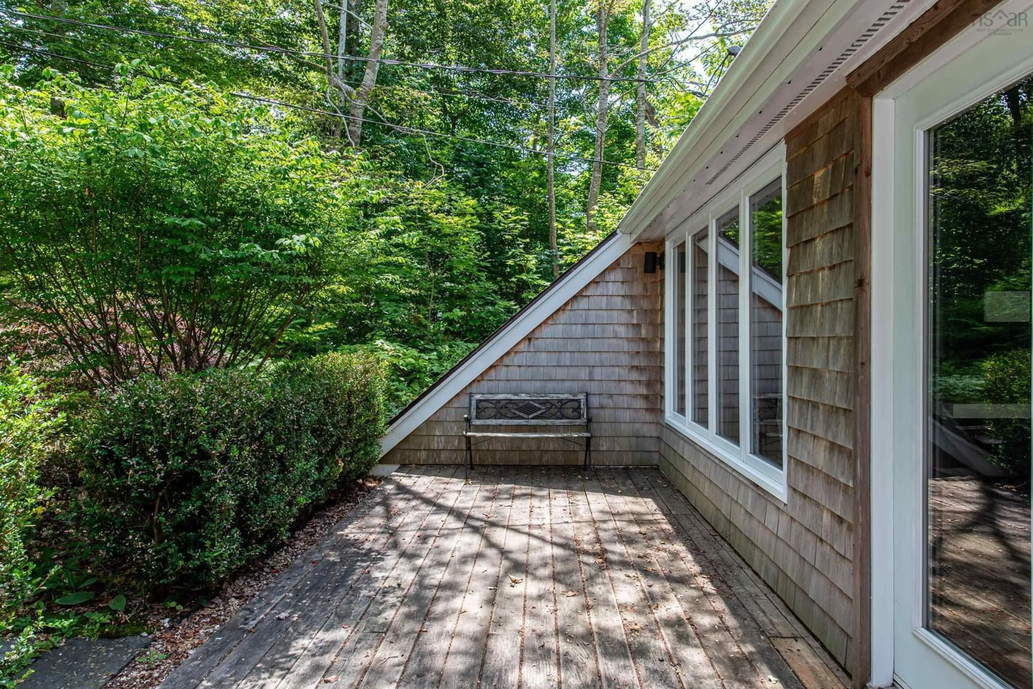
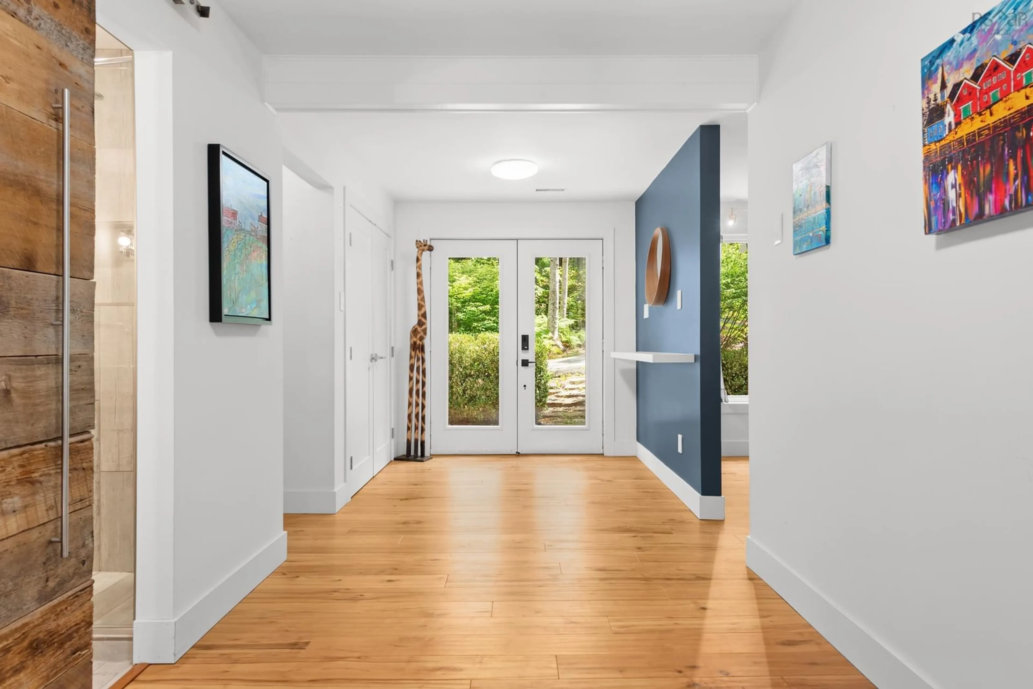
Welcome to 63 Rolling Hills, a fully renovated, one-of-a-kind home set on over half an acre with municipal water in Waverley's Silverside subdivision. This uniquely laid-out home offers 3 bedrooms, 2 full baths, a spacious office/den and two separate living areas. Renovated top to bottom, enjoy engineered hardwood throughout, updated bathrooms and a dream white kitchen under vaulted ceilings, showcasing a dramatic full-height waterfall stone backsplash, quartz countertops, gold hardware, a gas cooktop and high-end appliances, all framed by an oversized picture window overlooking the trees. A concealed beverage fridge tucks into the custom dining area just beyond. Cozy up by the modern wood fireplace, or head upstairs to the second living room in this bright bi-level layout, where one bedroom boasts a private balcony overlooking the backyard. The finished basement adds a large rec room, oversized laundry and ample storage. A heat pump keeps the whole home comfortable year-round, and a massive two-tier deck is made for entertaining. Beyond the attached garage, a rare 3-car detached garage with a heated loft offers the perfect home business or workshop space. Silverside residents also enjoy private beach access on Lake Williams. Don't miss this move-in-ready gem on a private, spacious lot!
Property Details
Interior
Features
Main Floor Floor
Den/Office
12'3 x 13'7Dining Room
20' x 13'3Kitchen
12'3 x 14'2Living Room
14'5 x 19'7Exterior
Features
Parking
Garage spaces 4
Garage type -
Other parking spaces 0
Total parking spaces 4
Property History
 50
50