16 hours on Market

305 Rolling Hills Dr, Waverley, Nova Scotia B2R 1B7

Detached
3
3 + 2
~3030 sqft
$649,000
Get pre-qualifiedPowered by nesto
Detached
3
3 + 2
~3030 sqft

Contact us about this property

Call

Highlights

Property Estimate

Days on market16 hours

Estimated valueNot available

Price/Sqft$214/sqft

Monthly cost

Open Calculator

Description

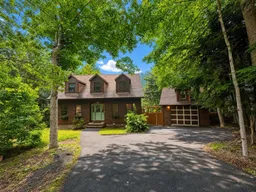
305 Rolling Hills: where family memories are made. Tucked away on a beautifully landscaped and exceptionally private 0.66-acre lot in Waverley's sought-after Silversides community, this classic Cape Cod offers the rare combination of timeless character, an outstanding floor plan, and the kind of backyard that becomes the gathering place for family and friends. Offering 2,132 sq. ft. of finished living space, plus approximately 900 sq. ft. in the walkout lower level with 9-foot ceilings, this home was thoughtfully designed for everyday family living. The spacious primary suite features a walk-in closet and private ensuite, while generous living spaces provide room to gather, celebrate, and unwind. Adding even more versatility is the detached garage, offering additional storage, workshop space, or room for recreational equipment. Speaking of recreation, you’ll step outside and see the deck-integrated above-ground pool! As part of the home's preparation for sale, it has been recently cleaned, equipment tested, and drained. Every summer becomes one to remember with a property like this. Comfort is simple and efficient with all-electric heat, back up wood stove in the basement. Recent updates include the front gate, exterior stairs, hardwood flooring in the primary bedroom, and additional interior improvements, reflecting the care that's gone into the property over time. While some buyers may wish to incorporate their own design style over the years, the beauty of this home is the exceptional layout, generous room sizes, solid construction, and incredible setting provide the perfect foundation to personalize gradually. Residents enjoy deeded access to beautiful Lake William, nearby beaches, parks, and a welcoming neighbourhood just minutes from Bedford, Dartmouth, and Halifax. Check out the video and 3D tour!


Property Details

StyleCape Cod
View-
Age of property1986
SqFt~3030 SqFt
Lot Size-
Parking Spaces1
MLS ®Number202619615
Community NameWaverley
Data SourceNSAR
Listing byRoyal LePage Atlantic

Features

Heating: Baseboard
Central Vacuum
Basement: Partially Finished, Walk-Out Access

Main Floor Floor

Kitchen

15'4 x 11

Dining Room

13'7 x 18

Living Room

14'5 x 13'10

Bath 1

5'4 x 5'6


Features

Patio: Deck, Patio
Pool: Above Ground

Parking

Garage spaces 1

Garage type -

Other parking spaces 0

Total parking spaces 1


Property History

Aug 5, 2026
ListedActive
$649,000
16 hours on market
history photo preview50
Listing by nsar®
Property listed by Royal LePage Atlantic, Brokerage
Agent Banner Image
Interested in this property?Get in touch to get the inside scoop.

Market Data - Waverley

Geo Zone Map ThumbnailWaverley

Strong Buyer's Market

View Market Data

Detached house - for the past 30 days

Buyer's market Seller's market

Avg. Days on Market

Past 30 days

22 days

Compared to

2025

0 day

2024

35 days

2023

34 days

New Listings

Past 30 days

6 listings

Compared to

2025

5 listings

2024

3 listings

2023

5 listings

Units sold

Past 30 days

1 unit

Compared to

2025

0 unit

2024

6 units

2023

2 units

Median Sold Price

Past 30 days

$218,000

Compared to

2024

$635,000

2023

$740,000


Population and Demographics

Overview

Total population 2874
Average household income $154,181

Age (%)

0 to 19
20%
20 to 34
16%
35 to 49
19%
50 to 64
27%
65 and plus
19%

Household composition (%)

Single family
76%
Single person
20%
Multi person
2%
Multi family
2%

Mother tongue (%)

English
95%
French
3%
Others
2%

House tenancy (%)

Owners
89%
Renters
11%

What’s nearby?Essentials within 5 km

Local Logic

Transportation Scores

Estimated Budget