Open: Sun, 5PM to 7PM
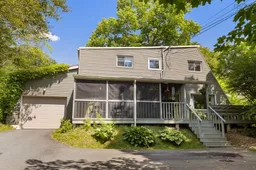
Home with vinyl exterior material, street for 242 Rolling Hills Dr, Waverley Nova Scotia B2R 1B5
12 hours on Market

242 Rolling Hills Dr, Waverley, Nova Scotia B2R 1B5

Detached
4
2 + 1
~1838 sqft
$599,000
Get pre-qualifiedPowered by nesto
Detached
4
2 + 1
~1838 sqft

Contact us about this property

Call

Highlights

Property Estimate

Days on market12 hours

Estimated valueNot available

Price/Sqft$325/sqft

Monthly cost

Open Calculator

Description

Welcome to this one-owner home in the highly desirable Silversides community of Waverley! This well-maintained two-story home offers 4 bedrooms, 1.5 bathrooms, and a warm, inviting layout that is perfect for family living. The cozy wood stove creates a comfortable space to gather on cooler evenings, while the pride of ownership is evident throughout the home. Nestled on a private, treed lot, you'll enjoy the peace and privacy of nature, complete with a beautiful mature garden and removable screened-in porch—the perfect place to relax and enjoy the outdoors in comfort. As a resident of Silversides, you'll also have deeded access to Silversides Beach on beautiful Lake William, providing the perfect spot for swimming, kayaking, paddleboarding, or simply unwinding by the water. This wonderful family neighbourhood offers great schools, a park for the kids, a community garden, and Village on the Green in Waverley, which hosts summer concerts and community events. Combining a fantastic location, a well-cared-for home, beautiful outdoor living spaces, and exclusive lake access, this is a rare opportunity to enjoy the very best of Waverley living.


Upcoming Open House

Jul 12Sun5:00 PM - 7:00 PM

Property Details

StyleOther
View-
Age of property1976
SqFt~1838 SqFt
Lot Size-
Parking Spaces1
MLS ®Number202616722
Community NameWaverley
Data SourceNSAR
Listing byAvalon Realty

Features

Heating: Baseboard, Forced Air, In Floor
Basement: Unfinished

Main Floor Floor

Kitchen

16'2 x 12'10

Dining Room

11'1 x 12'3

Family Room

20'5 x 12'3

Living Room

23'4 x 12'10


Features

Patio: Deck

Parking

Garage spaces 1

Garage type -

Other parking spaces 0

Total parking spaces 1


Property History

Jul 7, 2026
ListedActive
$599,000
12 hours on market
history photo preview50
Listing by nsar®
Property listed by Avalon Realty, Brokerage
Agent Banner Image
Interested in this property?Get in touch to get the inside scoop.

Market Data - Waverley

Geo Zone Map ThumbnailWaverley

Strong Seller's Market

View Market Data

Detached house - for the past 30 days

Buyer's market Seller's market

Avg. Days on Market

Past 30 days

0 day

Compared to

2025

5 days

2024

81 days

2023

41 days

New Listings

Past 30 days

3 listings

Compared to

2025

3 listings

2024

4 listings

2023

5 listings

Units sold

Past 30 days

0 unit

Compared to

2025

1 unit

2024

1 unit

2023

4 units

Median Sold Price

Past 30 days

$0

Compared to

2025

$660,000

2024

$785,000

2023

$723,500


Population and Demographics

Overview

Total population 2874
Average household income $154,181

Age (%)

0 to 19
20%
20 to 34
16%
35 to 49
19%
50 to 64
27%
65 and plus
19%

Household composition (%)

Single family
76%
Single person
20%
Multi person
2%
Multi family
2%

Mother tongue (%)

English
95%
French
3%
Others
2%

House tenancy (%)

Owners
89%
Renters
11%

What’s nearby?Essentials within 5 km

Local Logic

Transportation Scores

Estimated Budget