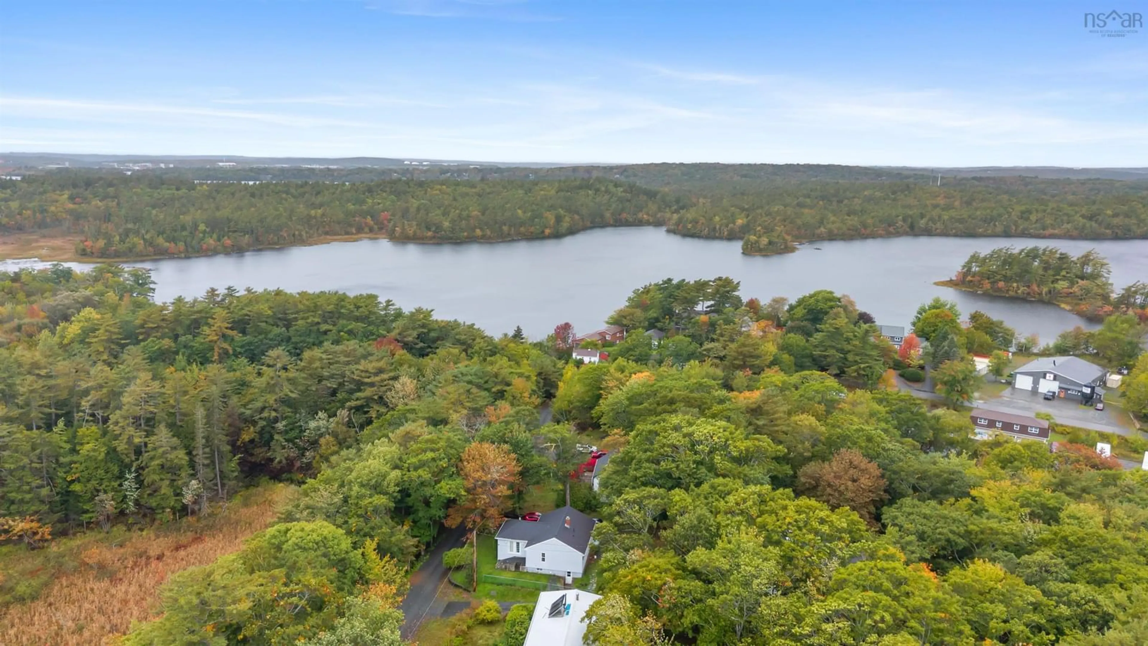
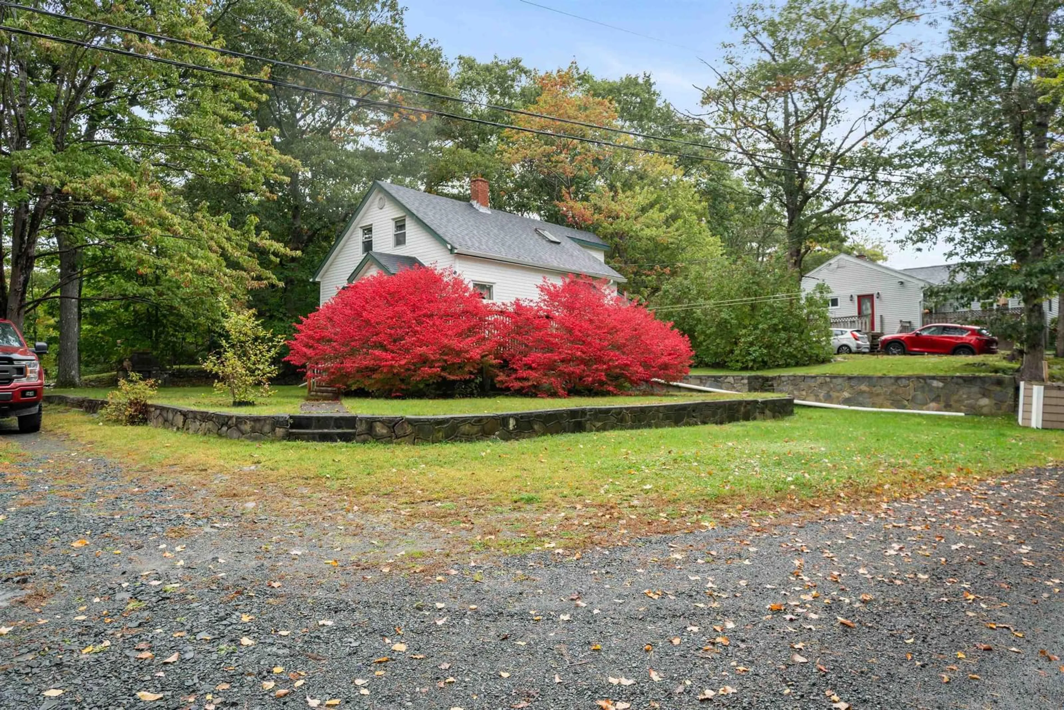
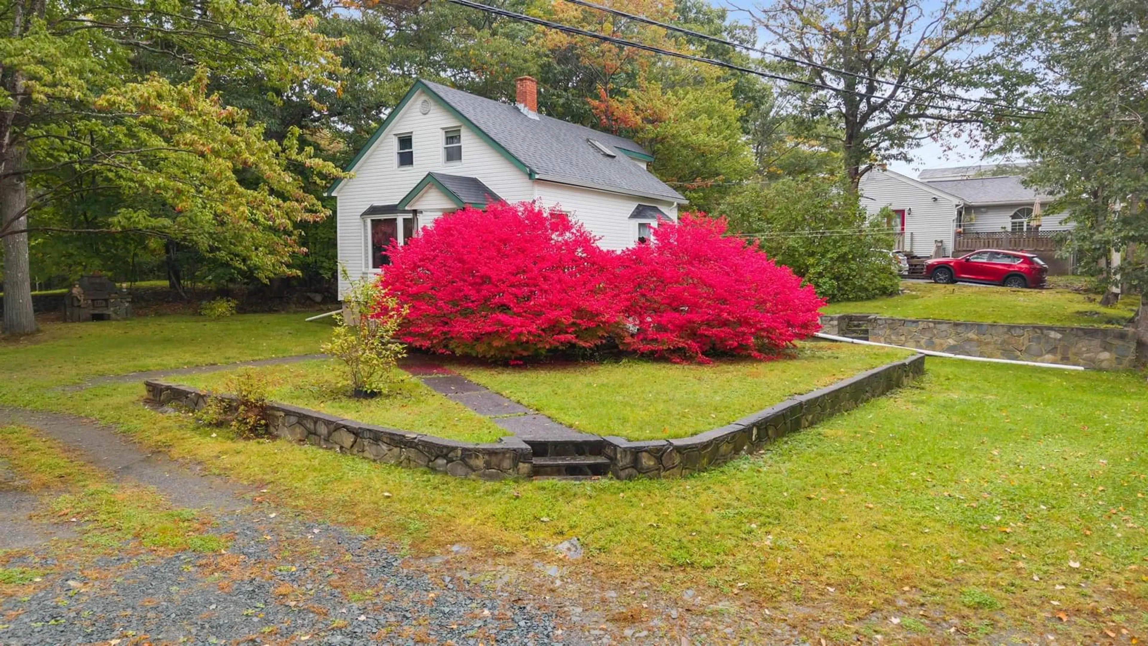
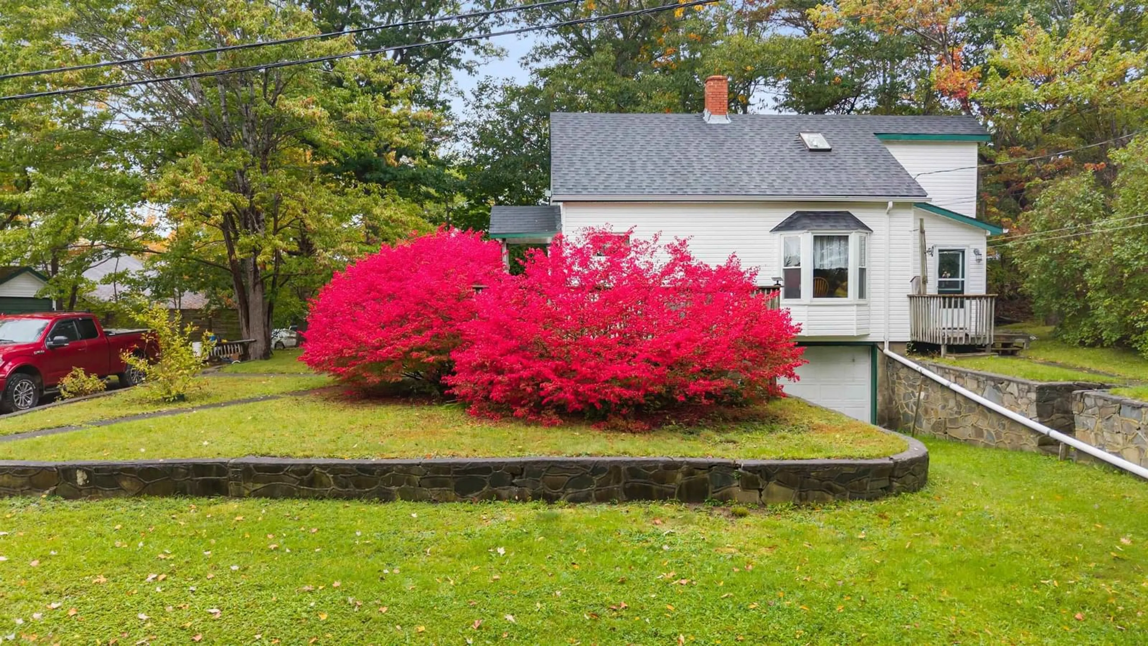
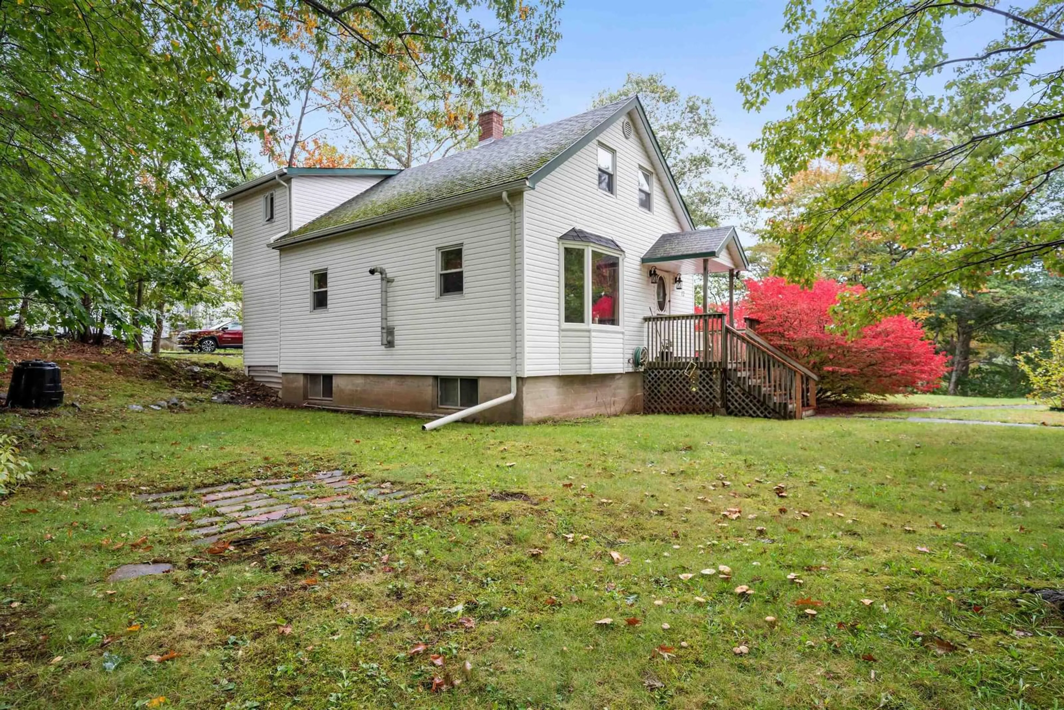
A pic from outside/outdoor area/front of a property/back of a property/a pic from drone, water/lake/river/ocean view for 12 Reg Moir Dr, Waverley Nova Scotia B2R 1G3
29 days on Market

12 Reg Moir Dr, Waverley, Nova Scotia B2R 1G3

Detached
3
2
~972 sqft
$499,900
Get pre-qualifiedPowered by nesto
Detached
3
2
~972 sqft

Contact us about this property

Call

Highlights

Property Estimate

Days on market29 days

Estimated valueNot available

Price/Sqft$514/sqft

Monthly cost

Open Calculator

Description

Set on a generous corner lot of just over half an acre at Rocky Lake Drive and Reg Moir Drive, this charming, well-maintained 1.5-storey home offers space, character, and exciting potential. Serviced with municipal water and a septic system, the property is tucked well back from the main road and surrounded by mature trees and shrubs, creating a lovely sense of privacy. Inside, the home offers the warmth and charm of an older property, with oil-fired hot water baseboard heating supplemented by a pellet stove for added comfort. Whether you’re looking for a place to call home, an investment opportunity, or a property with room to explore future possibilities, this one is worth a closer look. With its substantial lot, desirable corner location, and potential for future development or subdivision (subject to municipal approvals and verification), the possibilities are intriguing. Bring your ideas and discover the potential this unique property has to offer!


Property Details

StyleOther
View-
Age of property1948
SqFt~972 SqFt
Lot Size-
Parking Spaces-
MLS ®Number202625264
Community NameWaverley
Data SourceNSAR
Listing byHants Realty Ltd.

Features

Heating: Baseboard, Hot Water, Stove
Basement: Full, Unfinished

Main Floor Floor

Eat In Kitchen

13.1 x 12.11

Dining Room

10.7 x 13.3

Living Room

13.8 x 12.2

Bath 1

8.2 x 7.8


Property History

Oct 5, 2026
ListedActive
$499,900
29 days on market
history photo preview42
Listing by nsar®
Property listed by Hants Realty Ltd., Brokerage
Agent Banner Image
Interested in this property?Get in touch to get the inside scoop.

Market Data - Waverley

Geo Zone Map ThumbnailWaverley

Strong Seller's Market

View Market Data

Detached house - for the past 30 days

Buyer's market Seller's market

Avg. Days on Market

Past 30 days

0 day

Compared to

2025

65 days

2024

6 days

2023

34 days

New Listings

Past 30 days

2 listings

Compared to

2025

2 listings

2024

4 listings

2023

3 listings

Units sold

Past 30 days

0 unit

Compared to

2025

2 units

2024

1 unit

2023

3 units

Median Sold Price

Past 30 days

$0

Compared to

2025

$797,000

2024

$510,000

2023

$680,000


Population and Demographics

Overview

Total population 2874
Average household income $154,181

Age (%)

0 to 19
20%
20 to 34
16%
35 to 49
19%
50 to 64
27%
65 and plus
19%

Household composition (%)

Single family
76%
Single person
20%
Multi person
2%
Multi family
2%

Mother tongue (%)

English
95%
French
3%
Others
2%

House tenancy (%)

Owners
89%
Renters
11%

What’s nearby?Essentials within 5 km

Local Logic

Transportation Scores

Estimated Budget