9 hours on Market

1 Silverside Dr, Waverley, Nova Scotia B2R 1B9

Detached
3
2 + 1
~1554 sqft
$519,900
Get pre-qualifiedPowered by nesto
Detached
3
2 + 1
~1554 sqft

Contact us about this property

Call

Highlights

Property Estimate

Days on market9 hours

Estimated valueNot available

Price/Sqft$334/sqft

Monthly cost

Open Calculator

Description

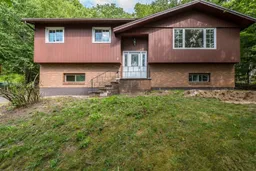
Welcome to the sought-after Silversides community of Waverley! This 3-bedroom, 1.5-bathroom split-entry home is ideally situated on the first lot in the community, offering seasonal views of Lake William and a peaceful, country-like setting surrounded by mature trees. The bright main level features a spacious living room open to the dining area, a good-sized kitchen, three bedrooms, a full bathroom, and a convenient 2-piece ensuite in the primary bedroom. The lower level offers a large, bright recreation room with walkout access, along with a generous utility/workshop area. As a resident of Silversides, you'll enjoy deeded access to the community's private beach on beautiful Lake William, just across the street. Swim, kayak, paddleboard, skate, or simply relax by the water and enjoy year-round lake access. This family-friendly neighbourhood also offers great schools, a park and a community garden. With its winding roads, mature trees, and peaceful atmosphere, Silversides feels like a retreat from the city while remaining just minutes from schools and amenities and easy access to highways.


Property Details

StyleOther
View-
Age of property1976
SqFt~1554 SqFt
Lot Size-
Parking Spaces1
MLS ®Number202618076
Community NameWaverley
Data SourceNSAR
Listing byRoyal LePage Atlantic

Features

Heating: Baseboard, Hot Water
Basement: Partially Finished, Walk-Out Access

Main Floor Floor

Foyer

6.5 x 2.9

Living Room

13.2 x 19.5

Kitchen

12.1 x 11.4

Dining Room

9.3 x 11.9


Features

Patio: Deck

Parking

Garage spaces -

Garage type -

Total parking spaces 1


Property History

Jul 20, 2026
ListedActive
$519,900
9 hours on market
history photo preview46
Listing by nsar®
Property listed by Royal LePage Atlantic, Brokerage
Agent Banner Image
Interested in this property?Get in touch to get the inside scoop.

Market Data - Waverley

Geo Zone Map ThumbnailWaverley

Strong Seller's Market

View Market Data

Detached house - for the past 30 days

Buyer's market Seller's market

Avg. Days on Market

Past 30 days

0 day

Compared to

2025

5 days

2024

81 days

2023

41 days

New Listings

Past 30 days

3 listings

Compared to

2025

3 listings

2024

4 listings

2023

5 listings

Units sold

Past 30 days

0 unit

Compared to

2025

1 unit

2024

1 unit

2023

4 units

Median Sold Price

Past 30 days

$0

Compared to

2025

$660,000

2024

$785,000

2023

$723,500


Population and Demographics

Overview

Total population 2874
Average household income $154,181

Age (%)

0 to 19
20%
20 to 34
16%
35 to 49
19%
50 to 64
27%
65 and plus
19%

Household composition (%)

Single family
76%
Single person
20%
Multi person
2%
Multi family
2%

Mother tongue (%)

English
95%
French
3%
Others
2%

House tenancy (%)

Owners
89%
Renters
11%

What’s nearby?Essentials within 5 km

Local Logic

Transportation Scores

Estimated Budget