Unit 8 Logrunner Lane, Upper Tantallon, Nova Scotia B3Z 1M5
Contact us about this property
Highlights
Estimated valueThis is the price Wahi expects this property to sell for.
The calculation is powered by our Instant Home Value Estimate, which uses current market and property price trends to estimate your home’s value with a 90% accuracy rate.Not available
Price/Sqft$325/sqft
Monthly cost
Open Calculator
Description
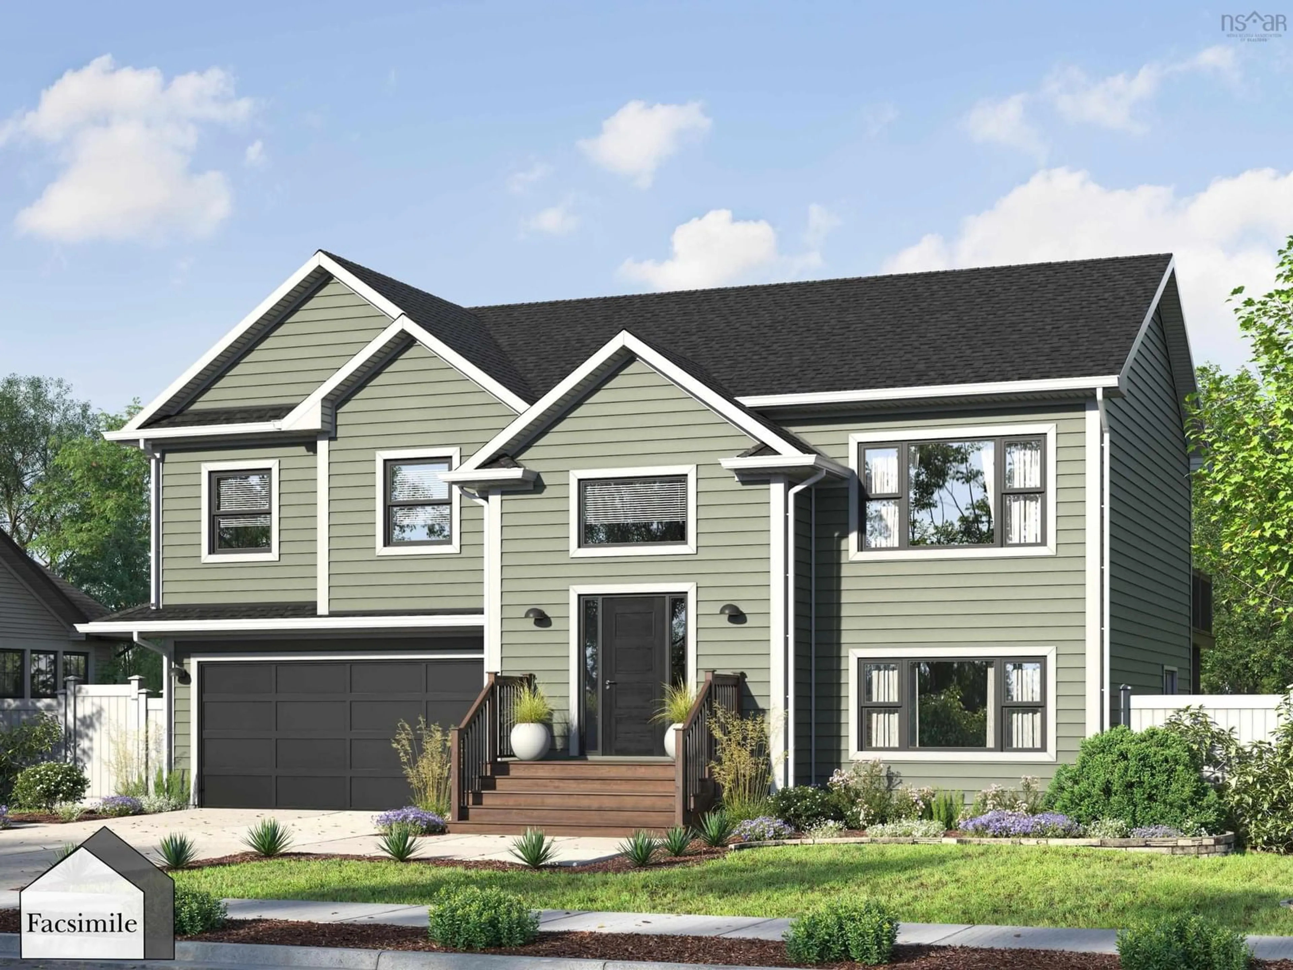
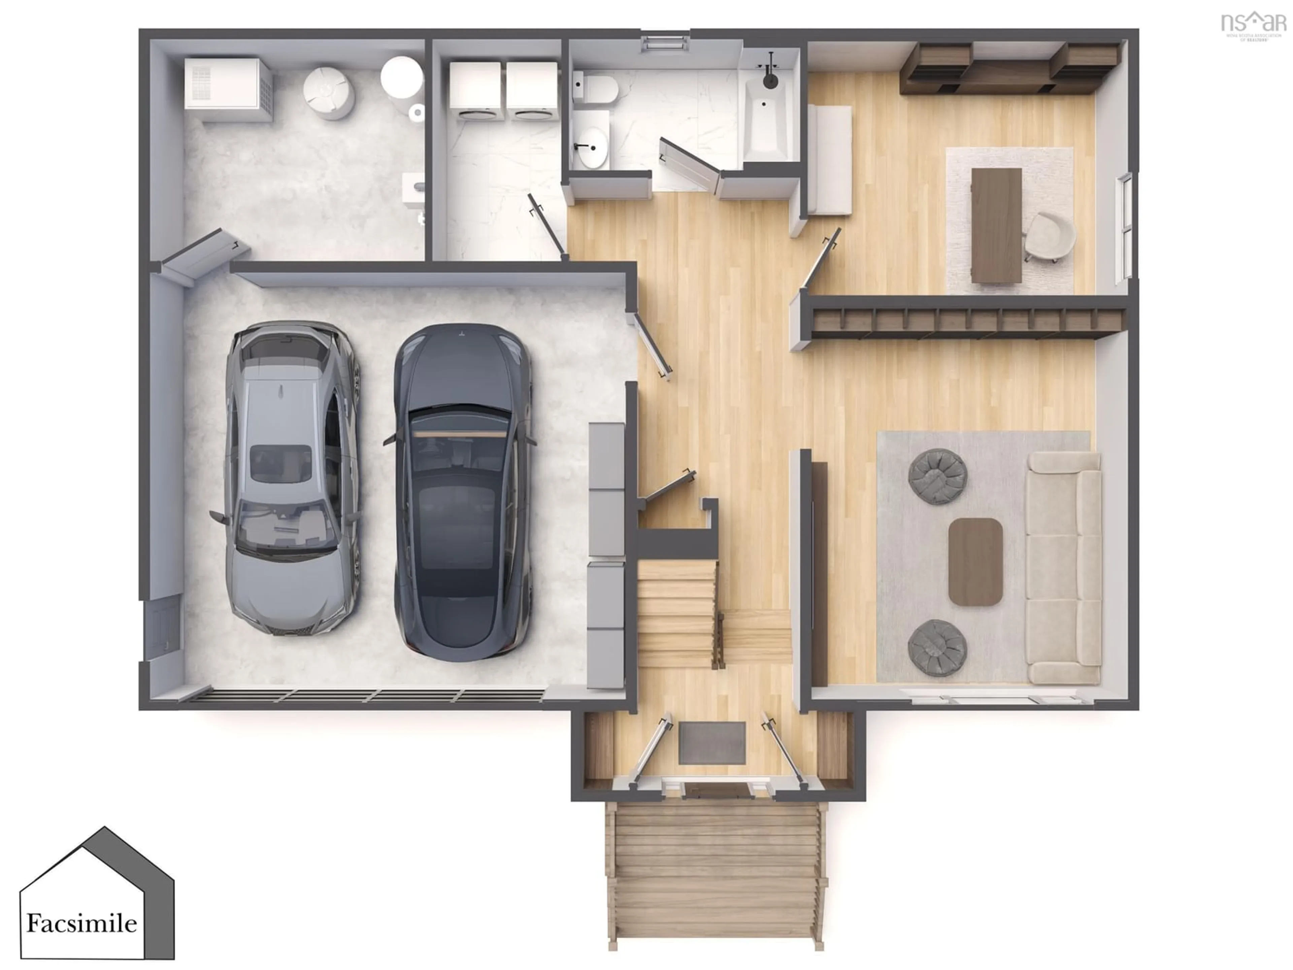
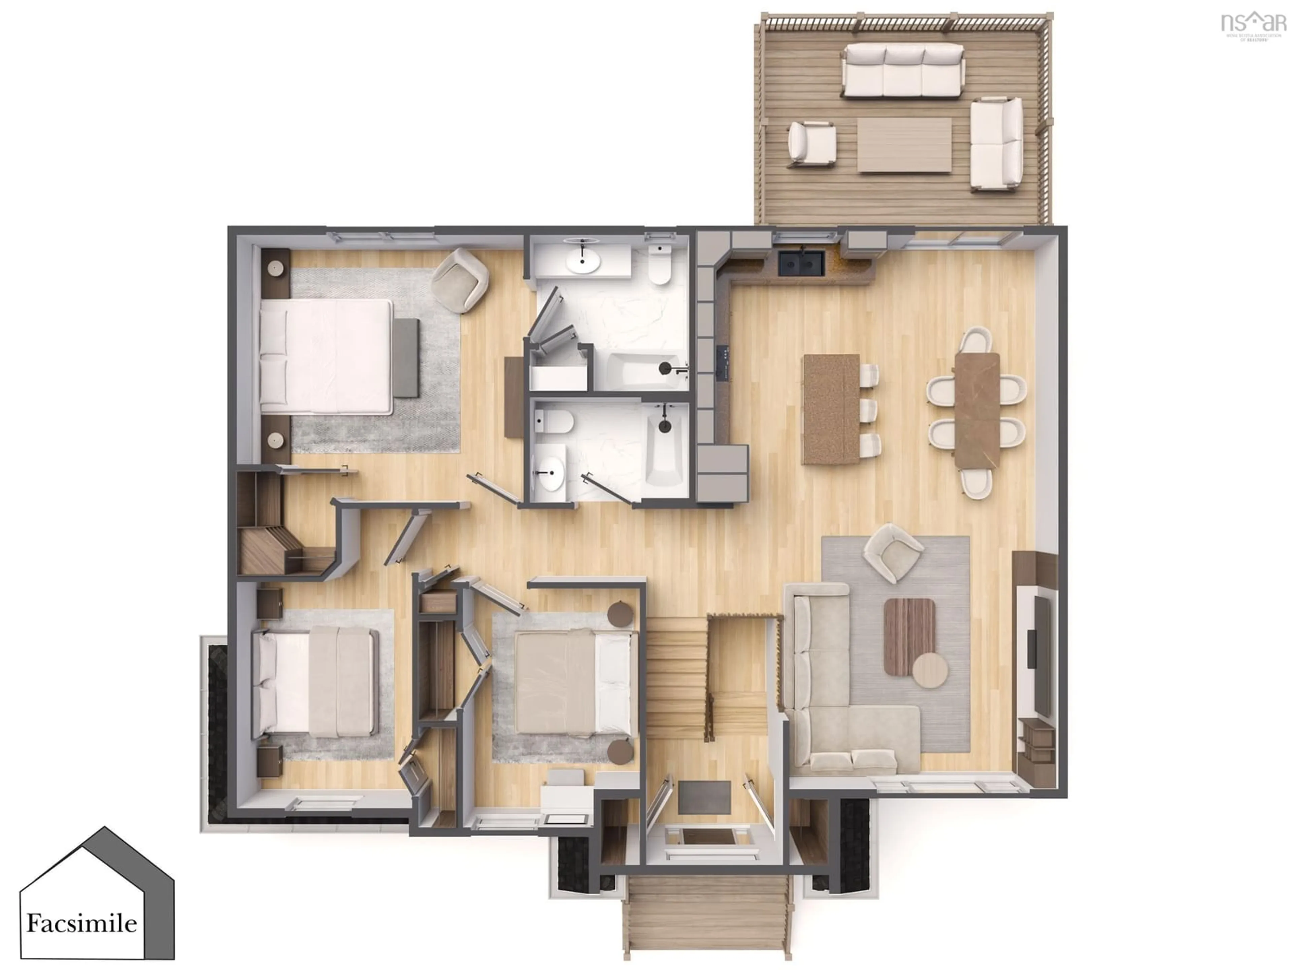
Marchand Homes presents 'The Dann', a beautifully designed 2,207 sq. ft. TLA split-entry home in the growing Hemlock Grove community. Situated on an approximately 1-acre lot, this thoughtfully designed home offers a functional layout designed for modern family living. The main level features a bright, open-concept living area with a spacious living room, dining area with sliding patio doors leading to the back deck, and a beautifully designed kitchen complete with a 4' x 8' island, walk-in corner pantry, and plenty of workspace for everyday living and entertaining. The primary suite offers a walk-in closet and private ensuite, while two additional bedrooms and a second full bathroom complete the main level. The lower level provides exceptional additional living space with a large rec room, fourth bedroom, third full bathroom, dedicated laundry room, and a functional mudroom with custom lockers and direct access to the attached double garage. Offering a well-designed layout with generous living spaces, The Dann is the perfect place to call home in the growing Hemlock Grove community.
Property Details
Interior
Features
Main Floor Floor
Primary Bedroom
15'8 x 12'8Ensuite Bath 1
8'8 x 8'8OTHER
5'10 x 5'10Kitchen
12'11 x 16'Exterior
Features
Parking
Garage spaces 2
Garage type -
Other parking spaces 2
Total parking spaces 4
Condo Details
Inclusions
Property History
 3
3
