Unit 5 Springboard Lane, Upper Tantallon, Nova Scotia B3Z 1M5
Contact us about this property
Highlights
Estimated valueThis is the price Wahi expects this property to sell for.
The calculation is powered by our Instant Home Value Estimate, which uses current market and property price trends to estimate your home’s value with a 90% accuracy rate.Not available
Price/Sqft$435/sqft
Monthly cost
Open Calculator
Description
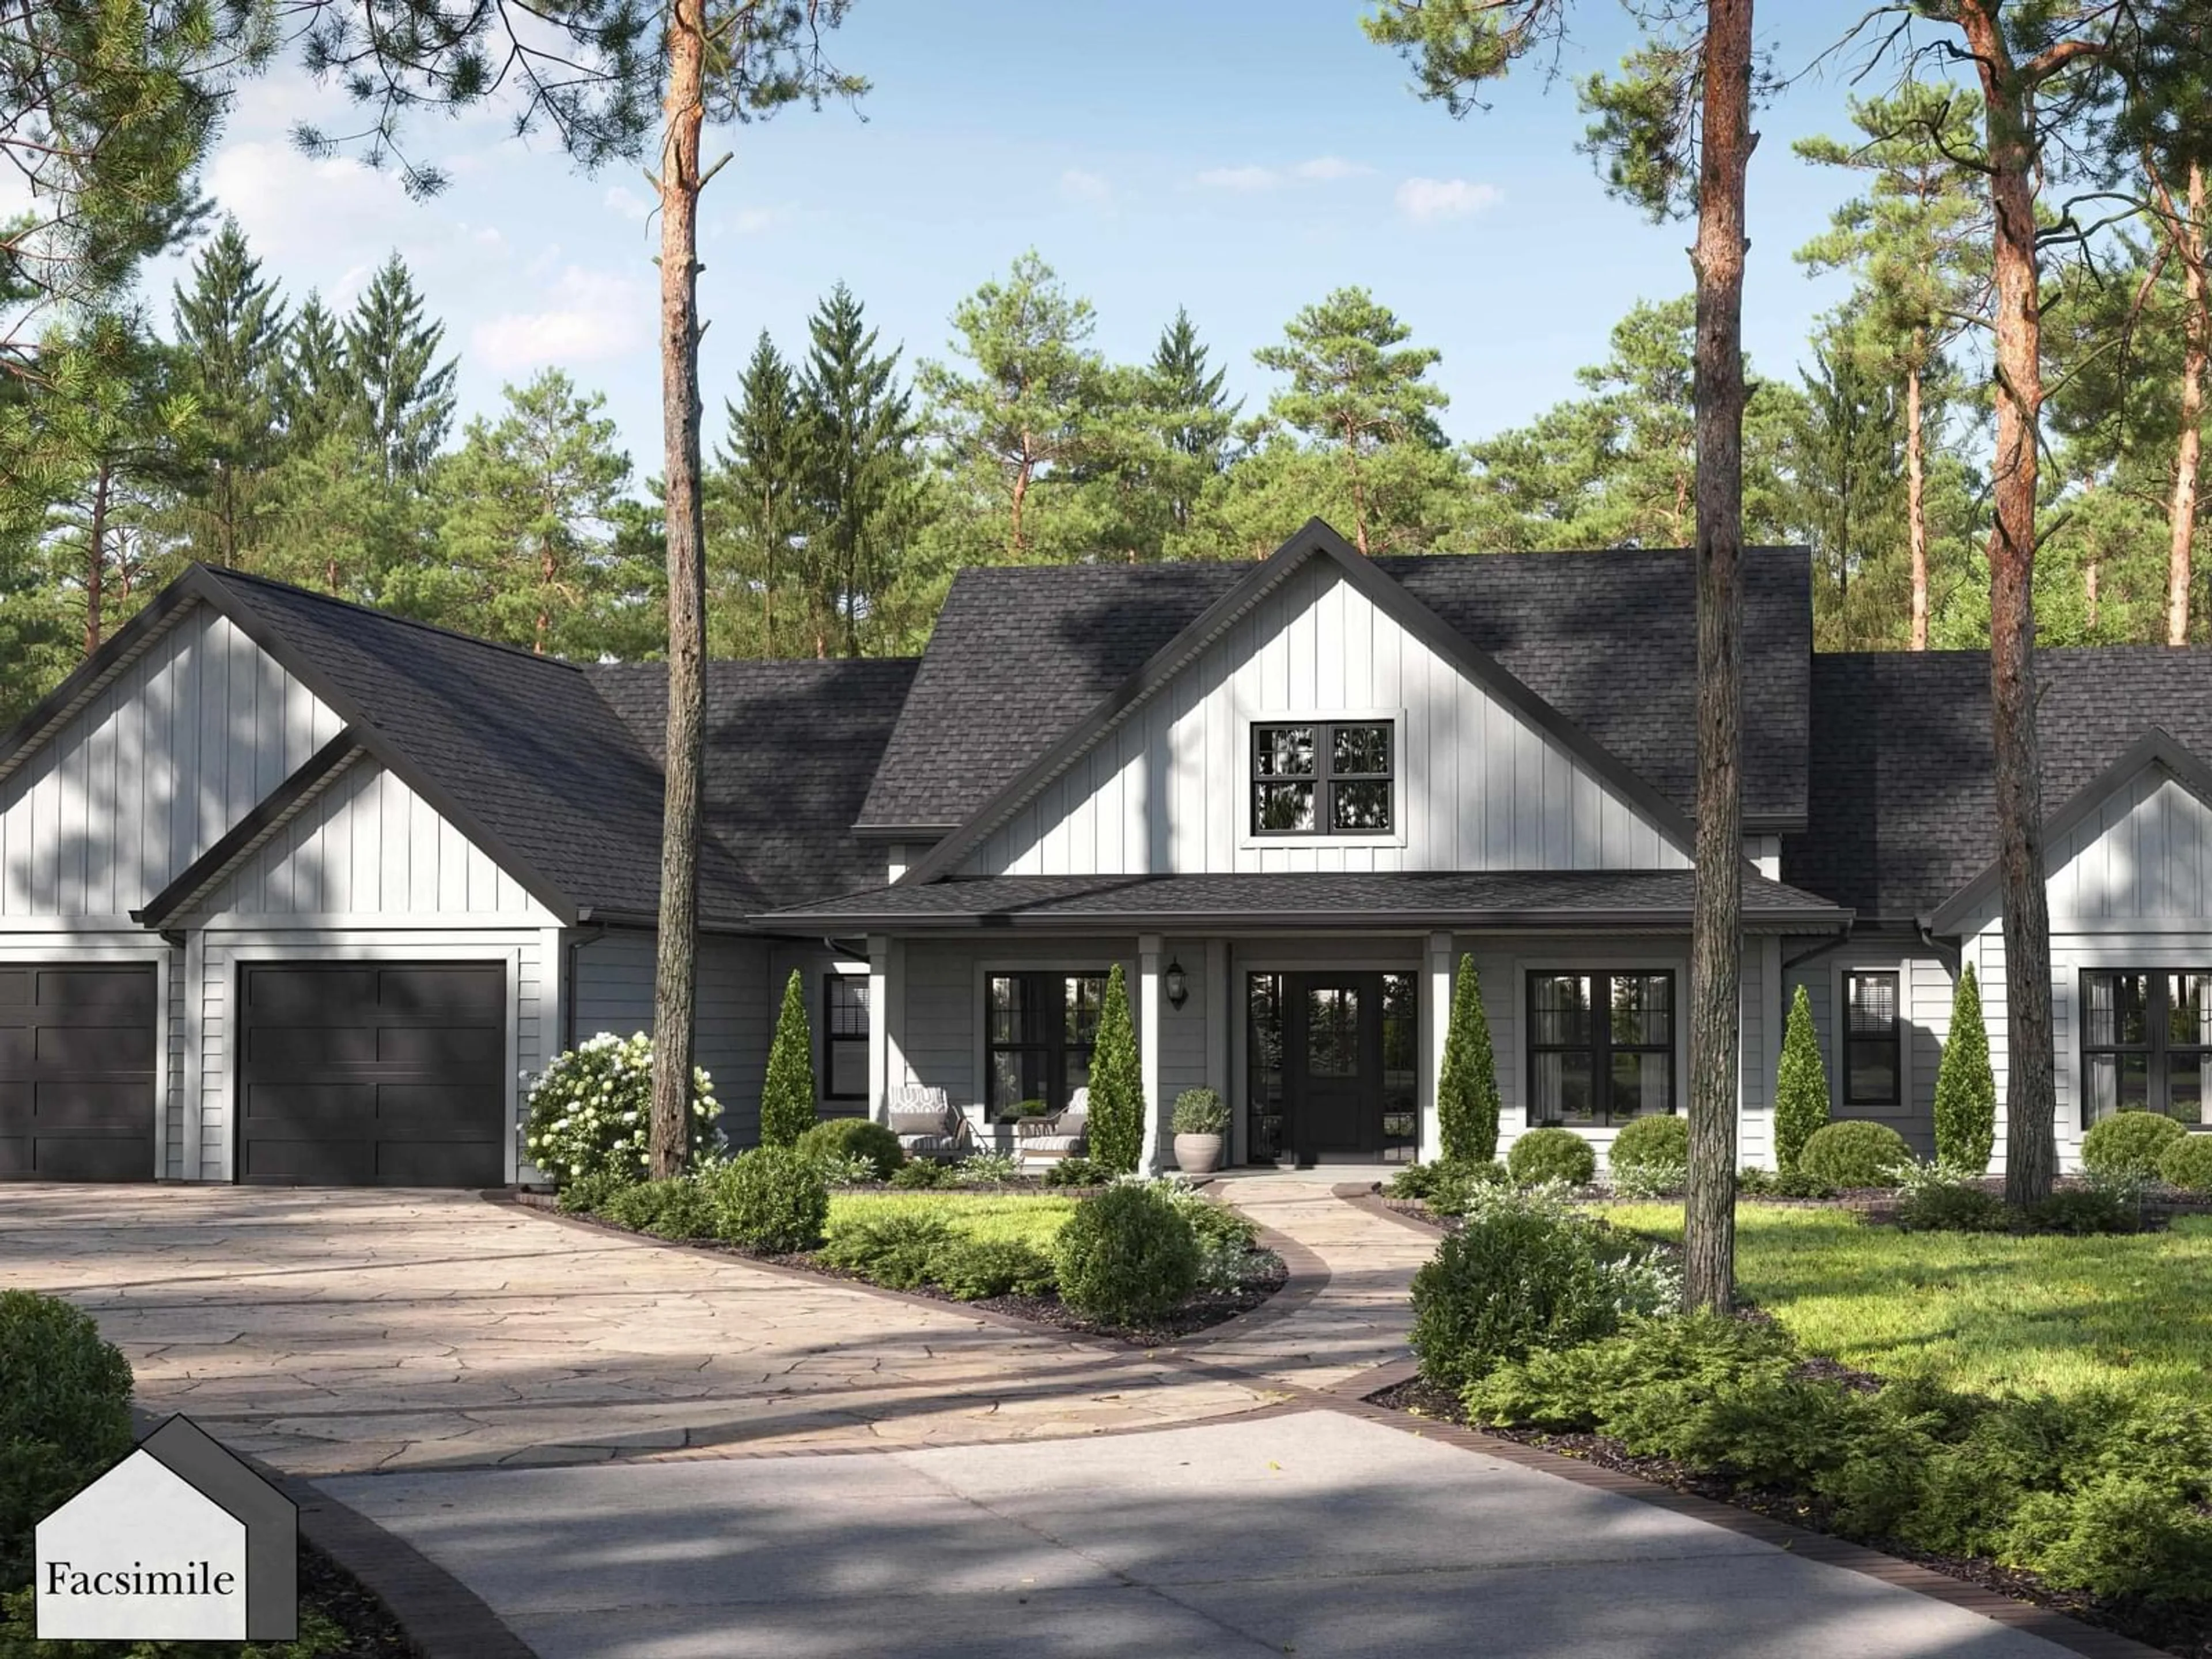
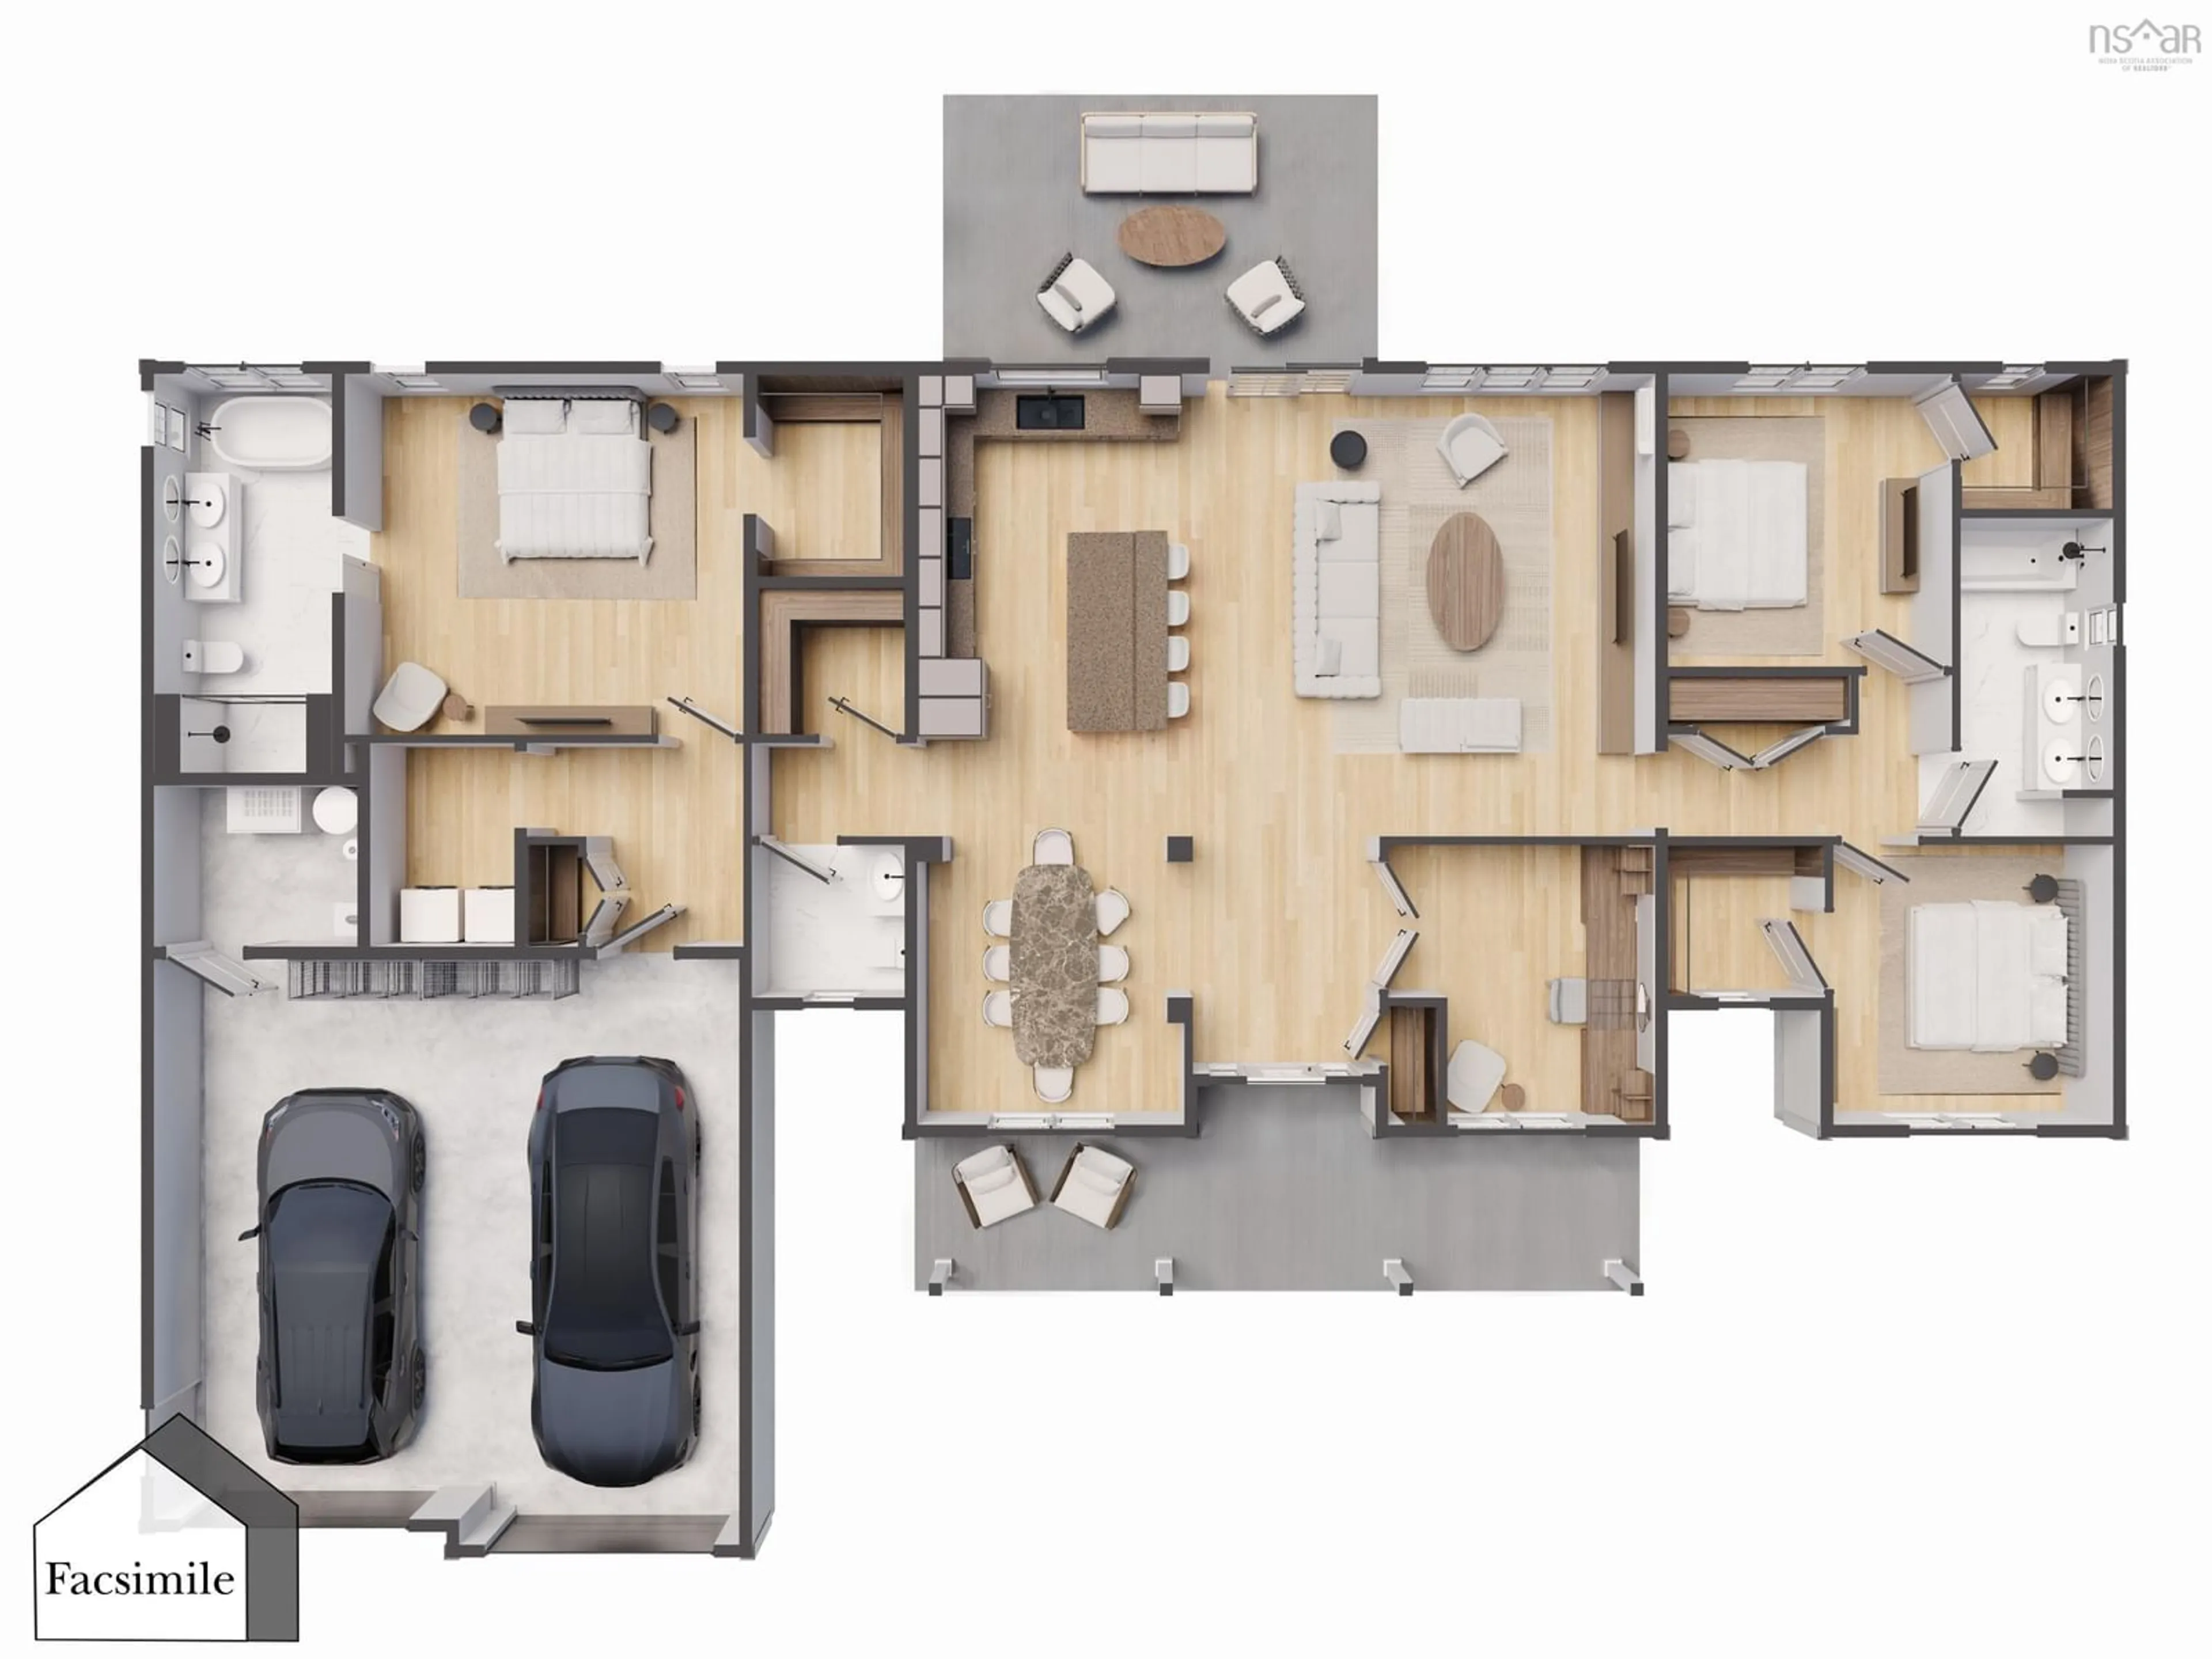
Introducing the Kingston by Marchand Homes, offering over 2,000 sq. ft. of thoughtfully designed living space with a double attached garage. Upon entry, you’re welcomed into a bright, open-concept main living area where the kitchen and great room flow seamlessly together, with sight-lines extending through to the patio doors. The kitchen is complemented by a spacious pantry, along with a dedicated dining area and home office. The layout offers excellent separation of space, with the primary suite located on the left side of the home, featuring a large ensuite and walk-in closet. On the right side, you’ll find two additional bedrooms, each with their own walk-in closet, along with a full bath. Additional features include a mudroom, powder room, and laundry area conveniently located off the garage, enhancing everyday functionality. Located in the highly sought-after Westwood Hills community in Tantallon, just minutes from local amenities.
Property Details
Interior
Features
Main Floor Floor
Kitchen
11'6 x 10'7Dining Room
11'6 x 11'8Great Room
18'5 x 17'10Den/Office
10'11 x 11'6Exterior
Features
Parking
Garage spaces 2
Garage type -
Other parking spaces 2
Total parking spaces 4
Condo Details
Inclusions
Property History
 2
2
