Unit 2 Axehill Crt, Upper Tantallon, Nova Scotia B3Z 1M5
Contact us about this property
Highlights
Estimated valueThis is the price Wahi expects this property to sell for.
The calculation is powered by our Instant Home Value Estimate, which uses current market and property price trends to estimate your home’s value with a 90% accuracy rate.Not available
Price/Sqft$304/sqft
Monthly cost
Open Calculator
Description
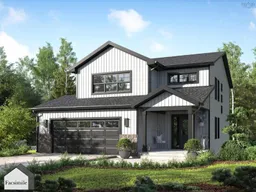
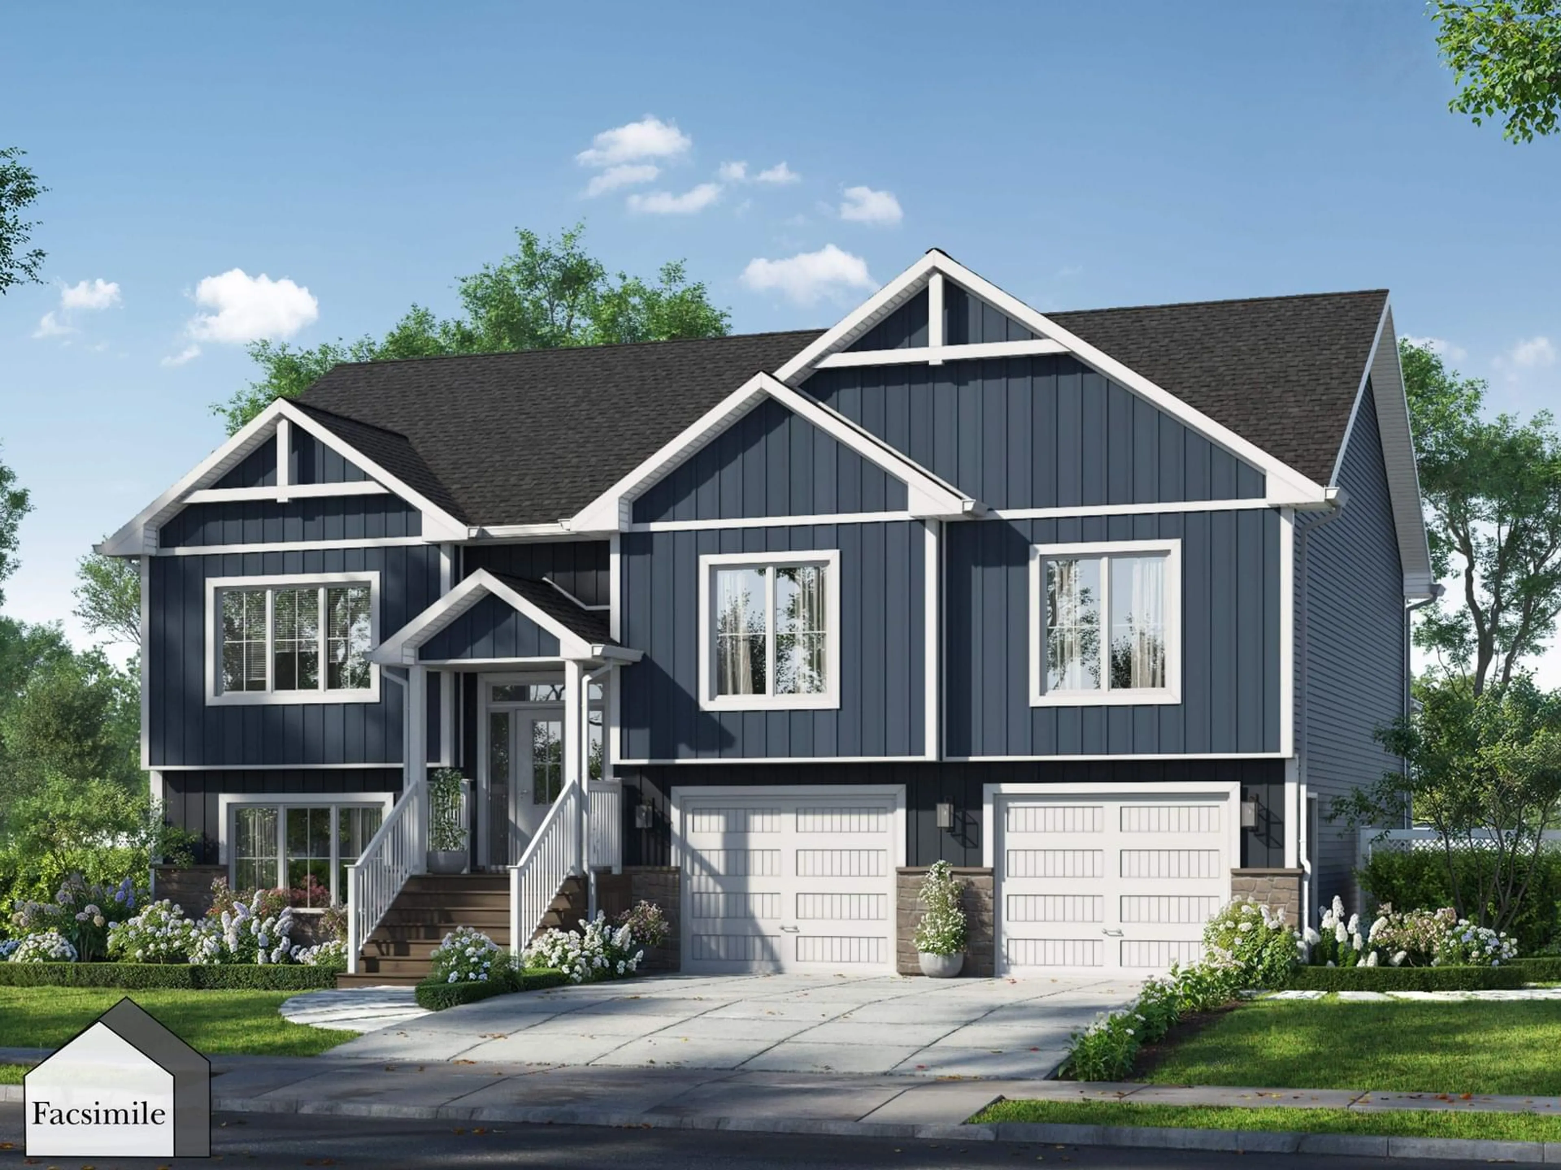
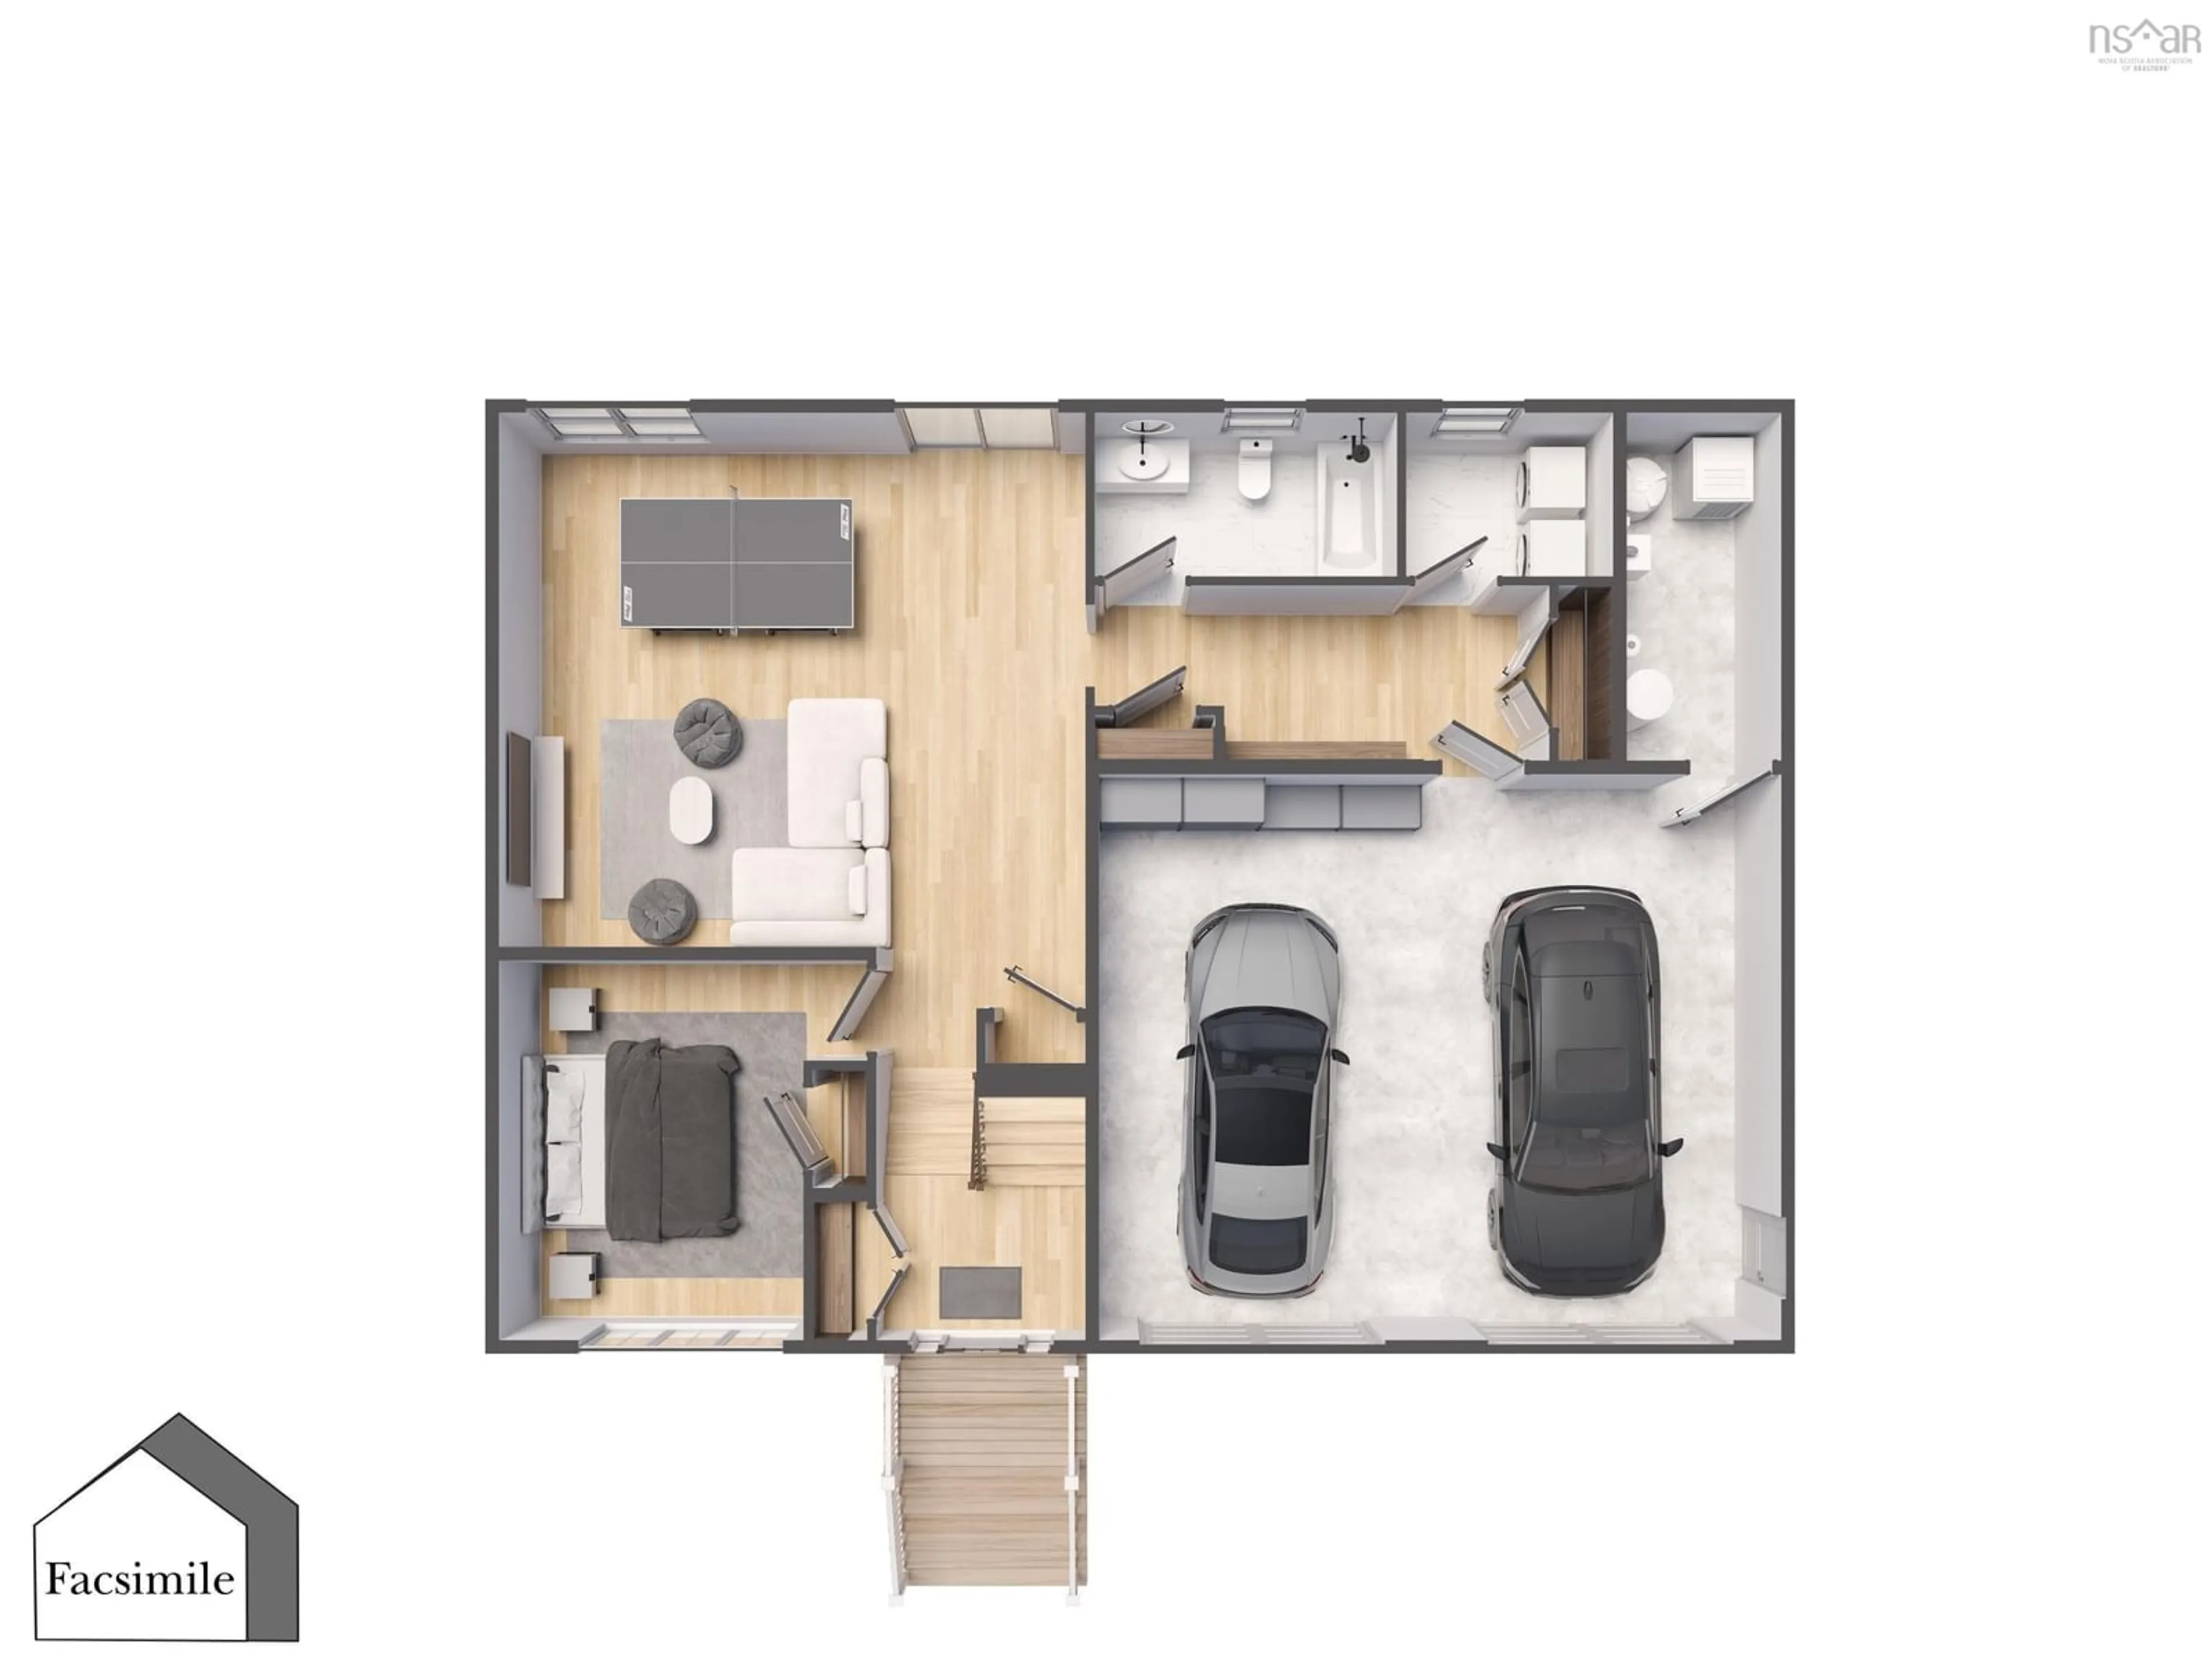
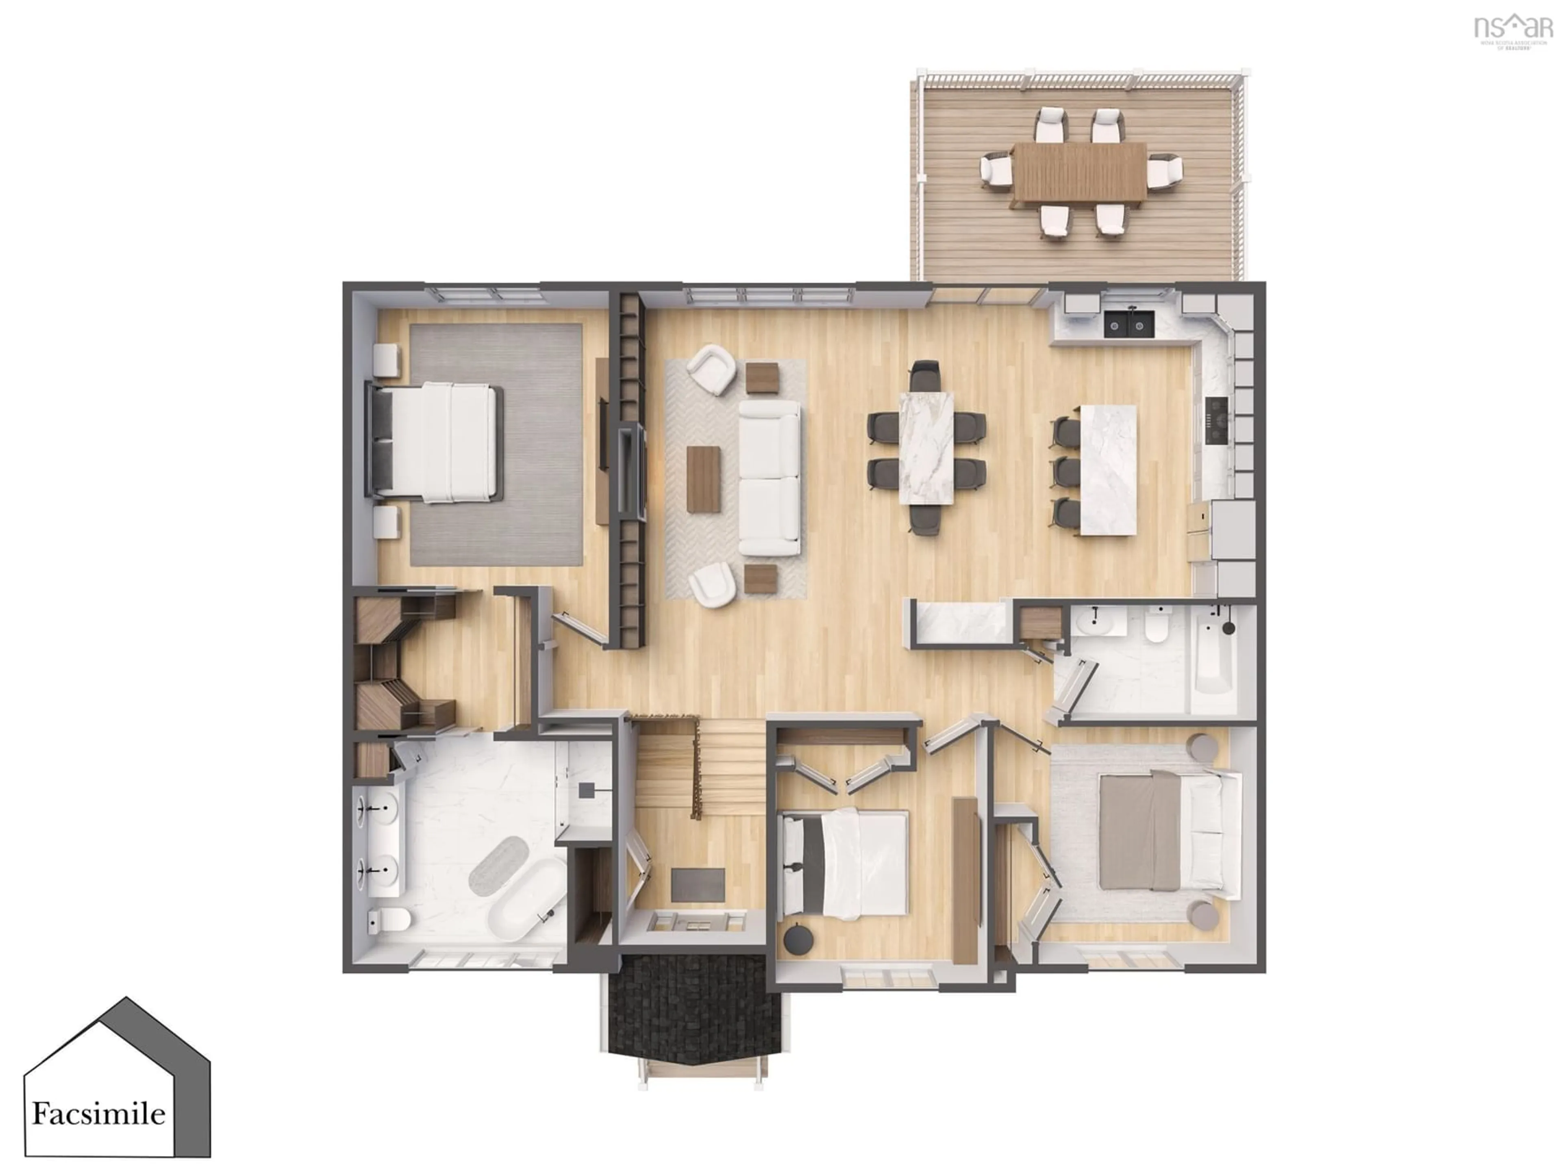
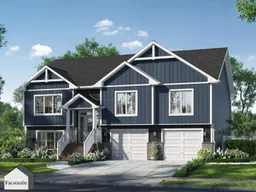
'The Cabot' by Marchand Homes is a beautifully designed split-entry home offering over 2,700 sq. ft. TLA and is currently at the foundation stage as of September 2026. Set on just over half an acre, this home offers 4 bedrooms (3 up, 1 down) and 3 full bathrooms. The main level features a bright, open-concept kitchen, dining, and living area with a vaulted ceiling and electric fireplace. The primary suite includes a five-piece ensuite with a corner freestanding tub and walk-through closet. Two additional bedrooms and a full bathroom complete the main level, along with patio doors leading to the back deck. The lower level will be left unfinished, allowing the buyer the flexibility to complete the space to suit their needs. The planned layout offers a spacious open-concept rec room with patio doors leading directly to the backyard, creating a walk-out basement, along with a fourth bedroom and third full bathroom. A convenient mudroom is located just off the attached double garage and leads directly into the laundry room, creating an easy and functional entry point. Located within Condominium Corporation No. 473, Hemlock Grove is a growing community in Upper Tantallon, offering the opportunity to own a brand-new home in a thoughtfully planned neighbourhood surrounded by the natural beauty of Nova Scotia’s coastal community.
Property Details
Interior
Features
Main Floor Floor
Kitchen
16'8 x 10'4Dining Room
16'8 x 8'2Living Room
16'8 x 15'7Primary Bedroom
14'1 x 16'Exterior
Features
Parking
Garage spaces 2
Garage type -
Other parking spaces 2
Total parking spaces 4
Condo Details
Inclusions
Property History
 3
3