Unit 15 Bucksaw Crt, Upper Tantallon, Nova Scotia B3Z 1M5
Contact us about this property
Highlights
Estimated valueThis is the price Wahi expects this property to sell for.
The calculation is powered by our Instant Home Value Estimate, which uses current market and property price trends to estimate your home’s value with a 90% accuracy rate.Not available
Price/Sqft$385/sqft
Monthly cost
Open Calculator
Description
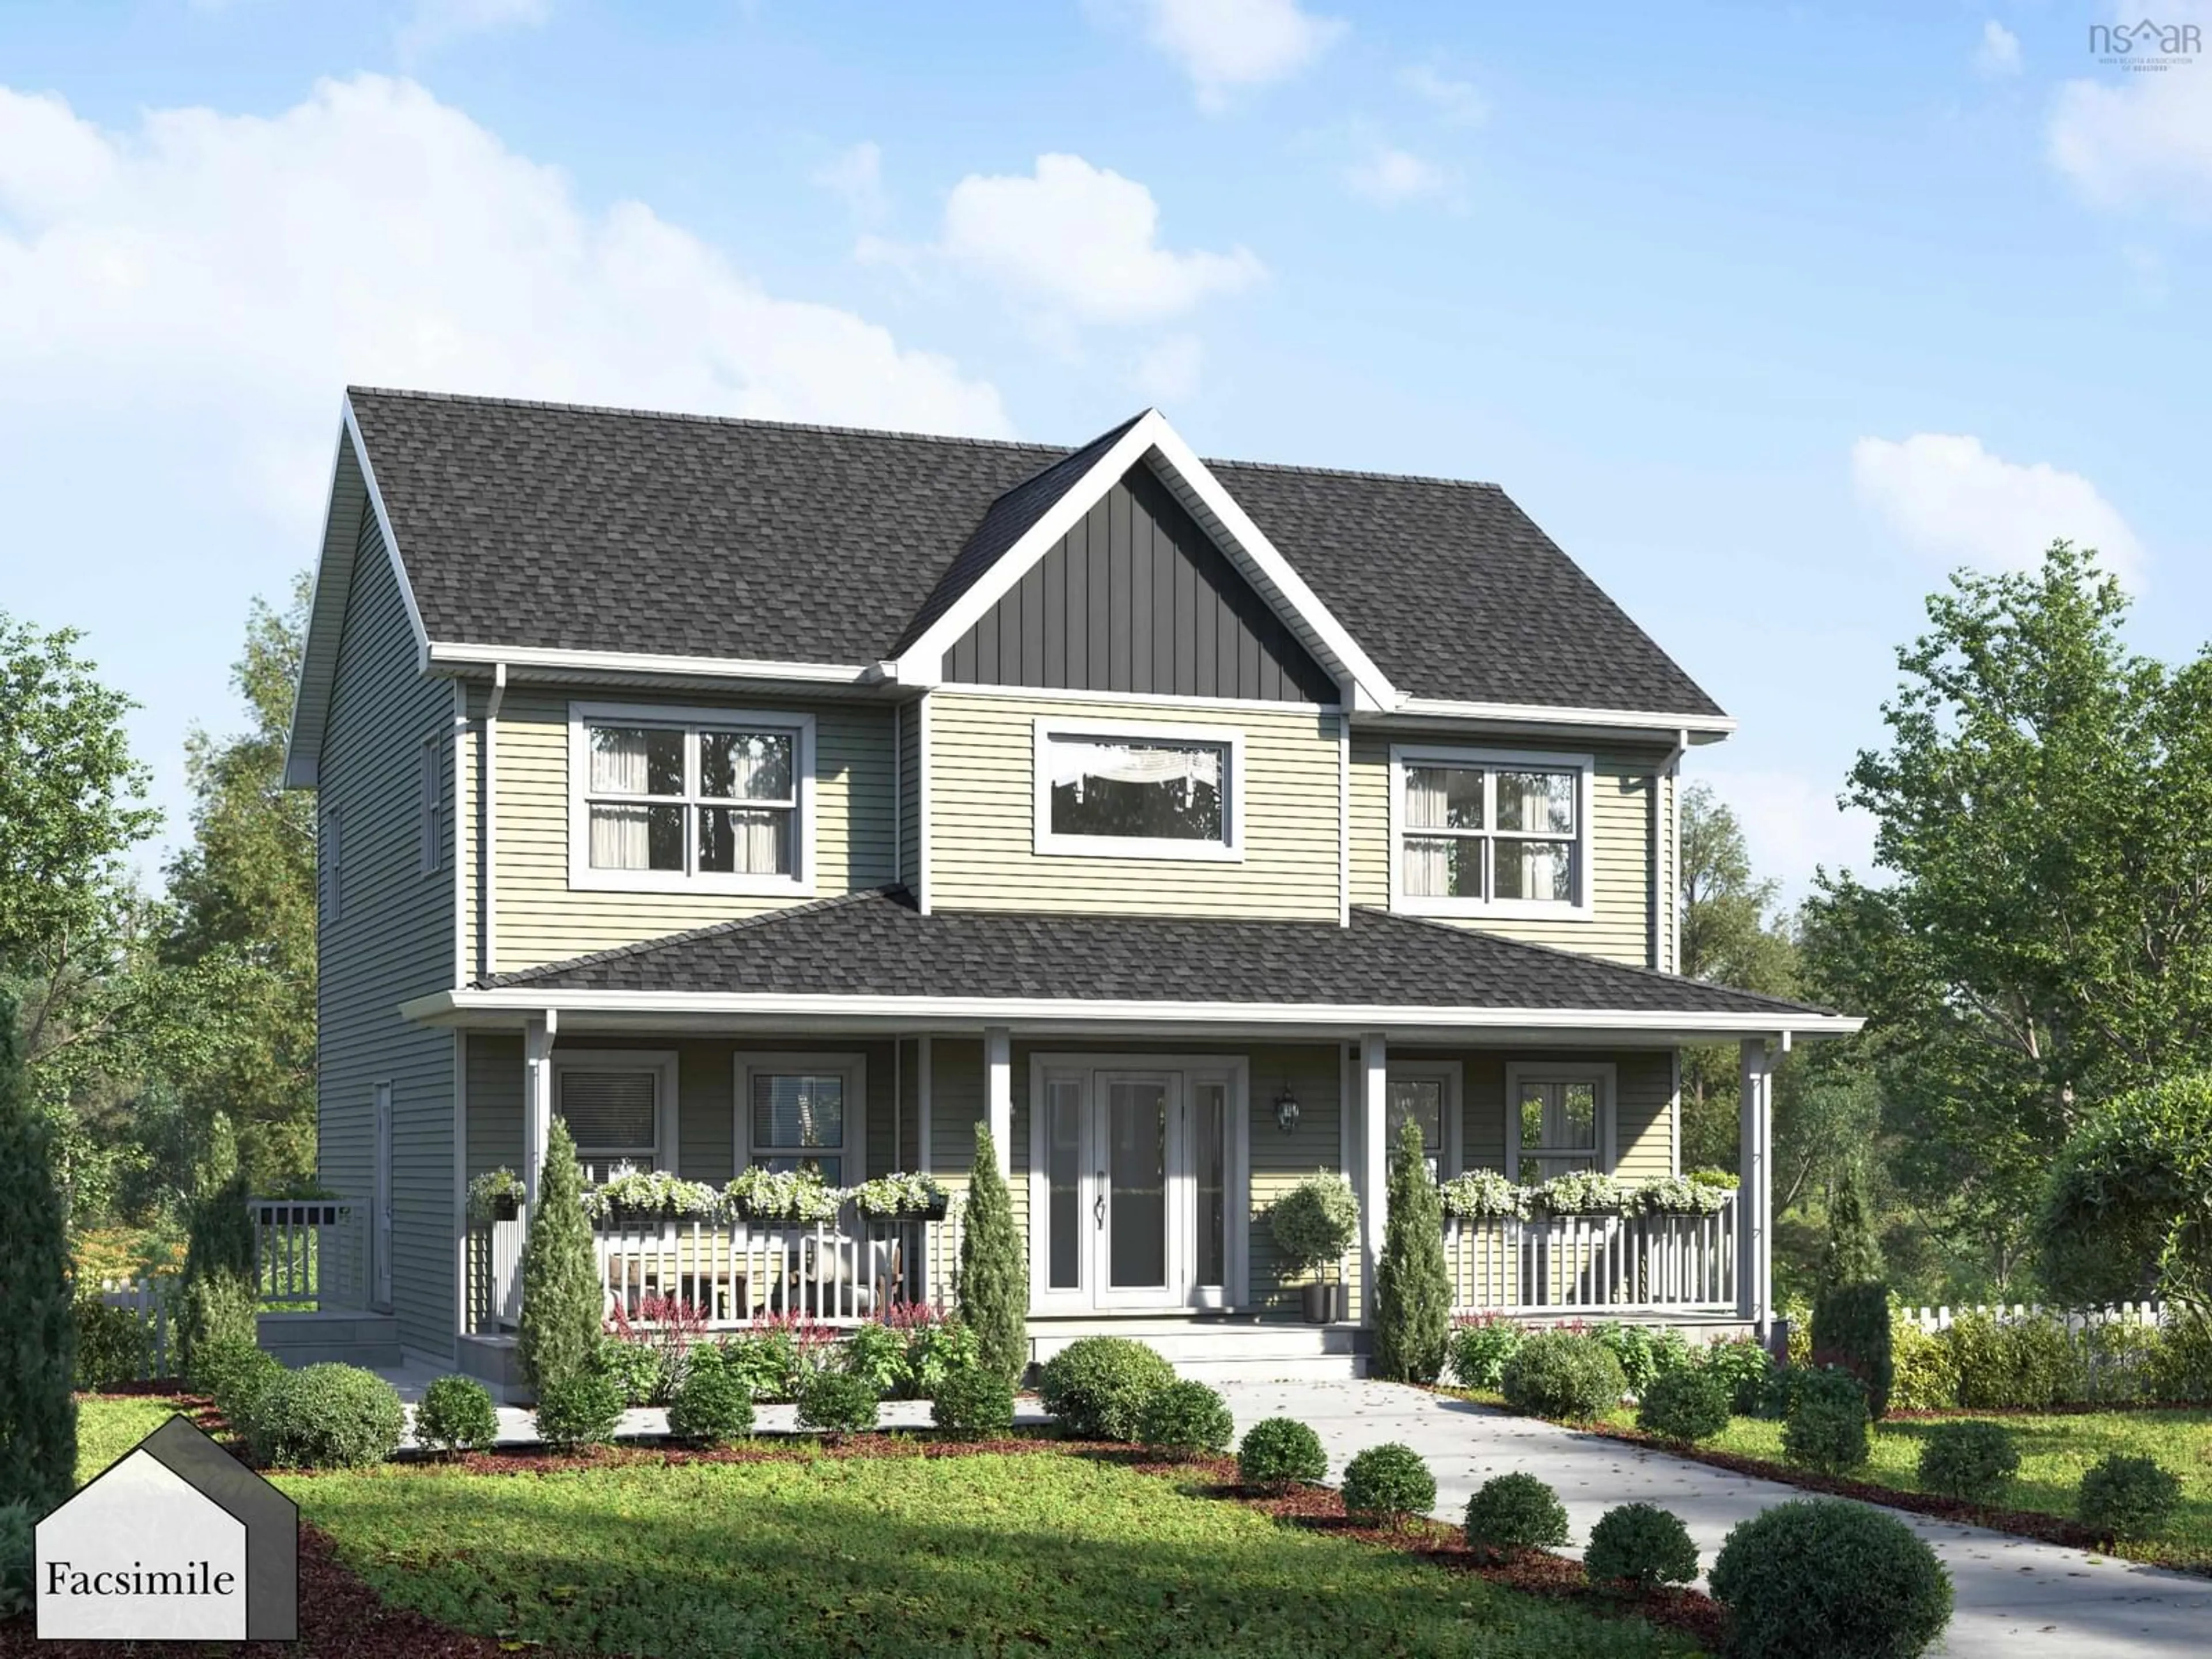
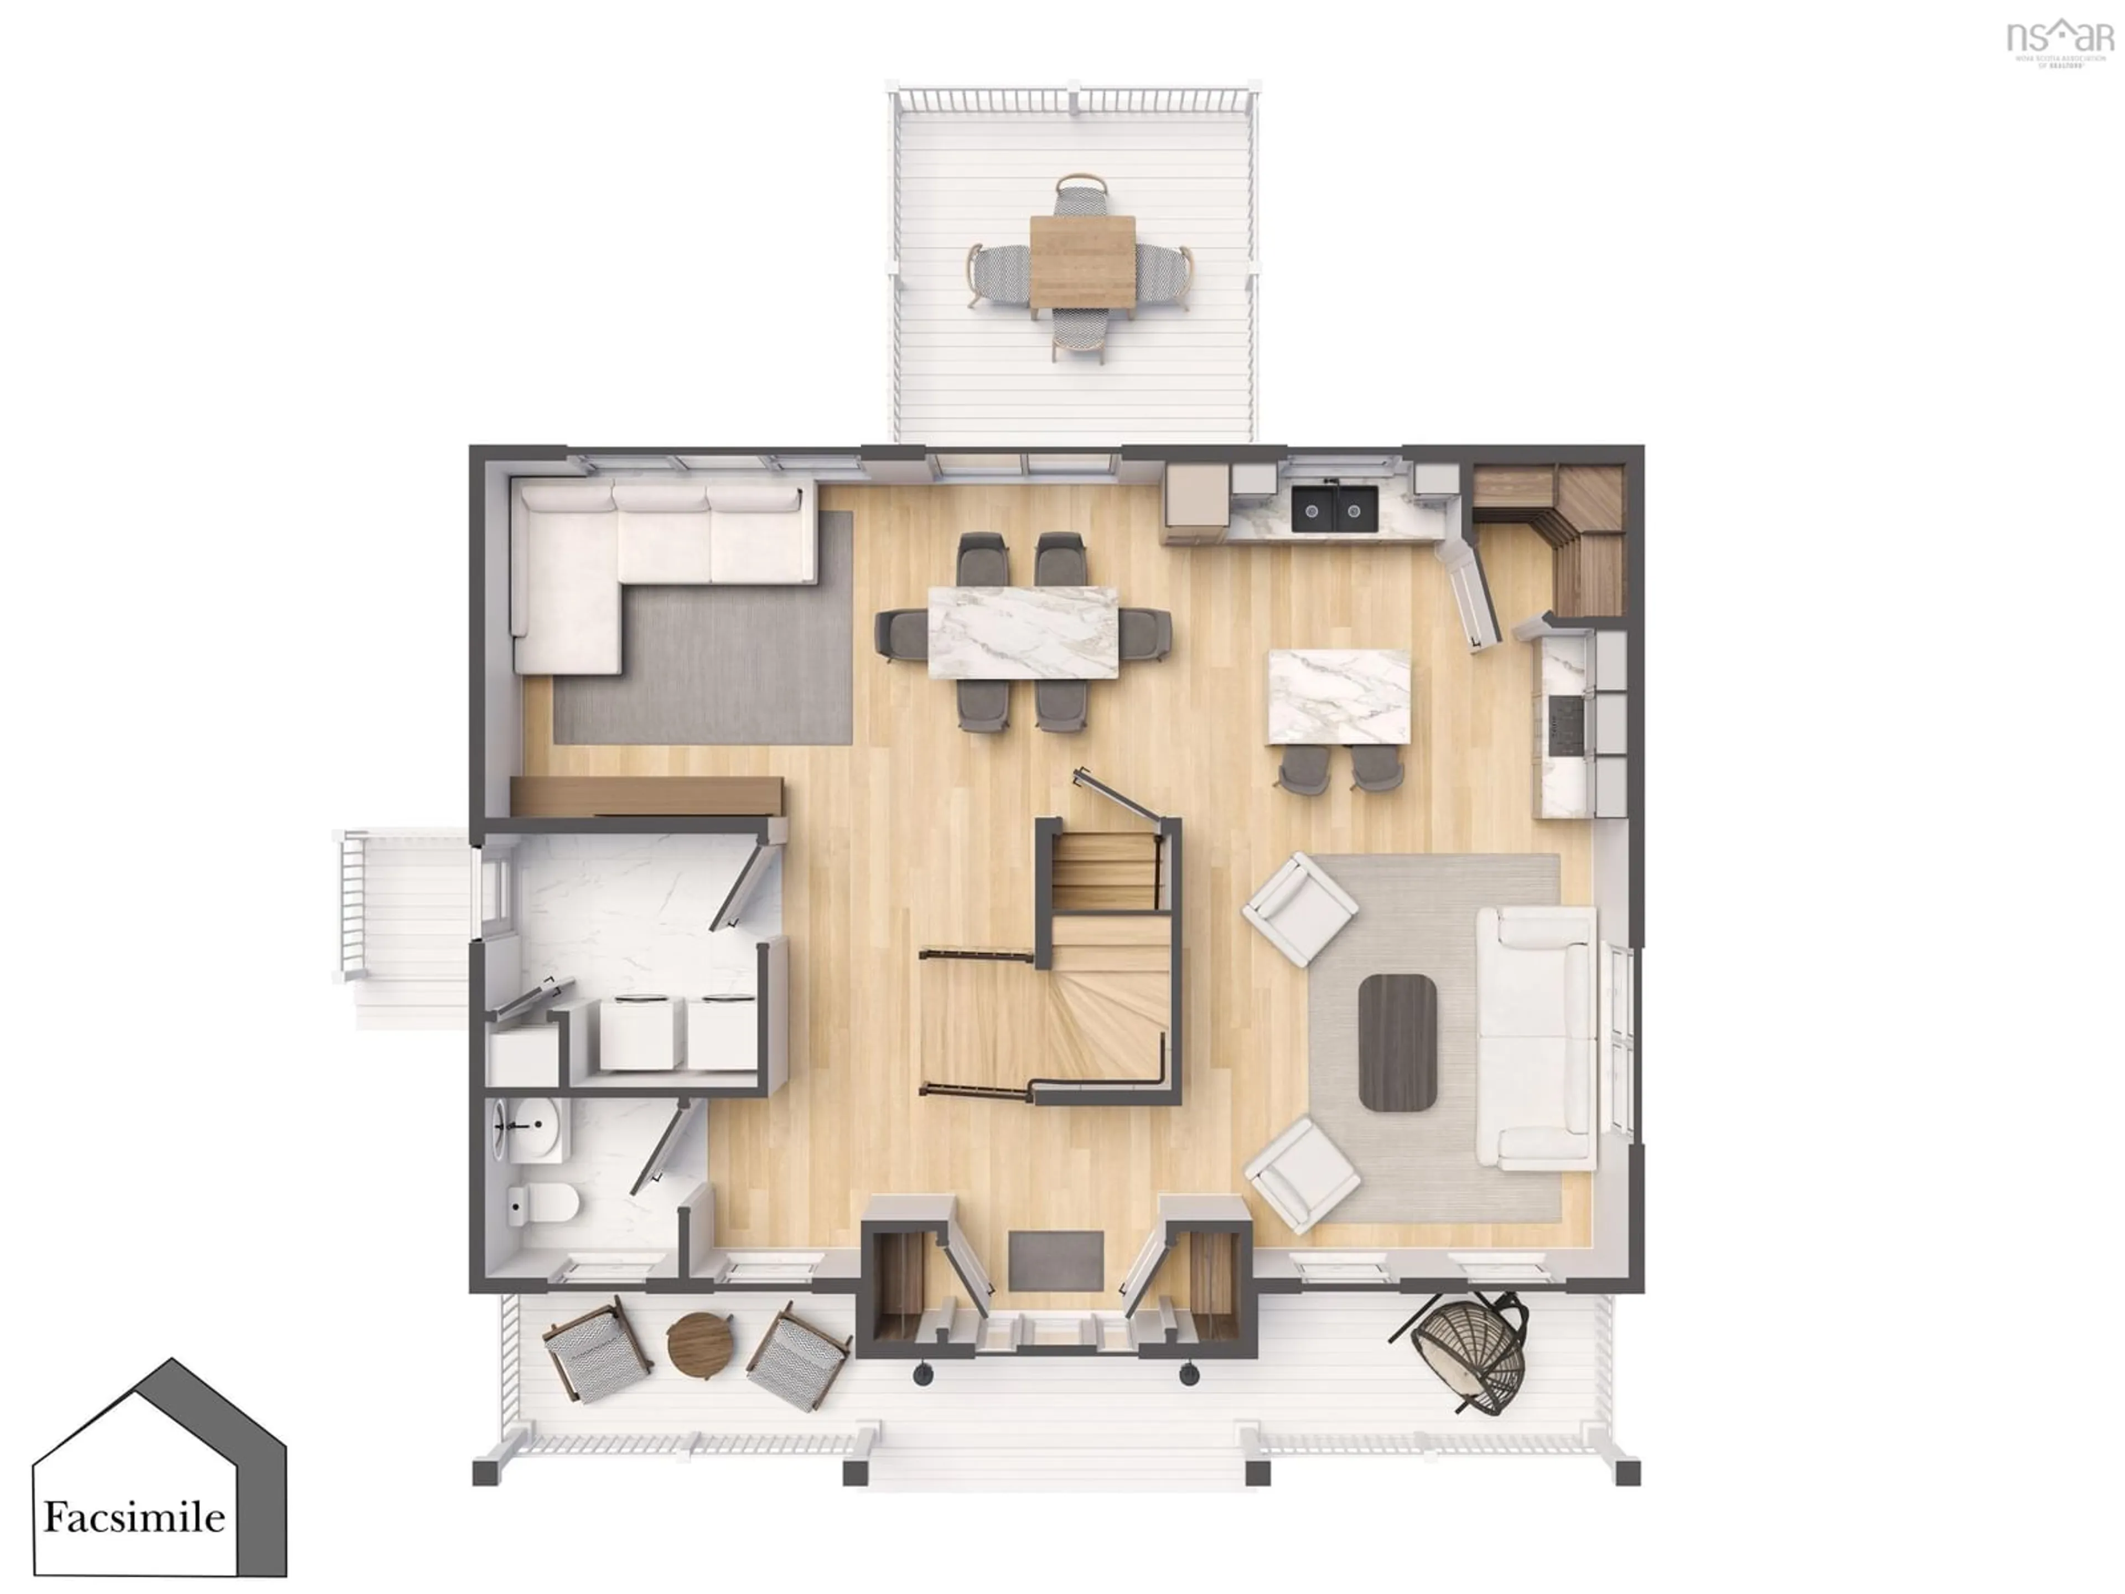
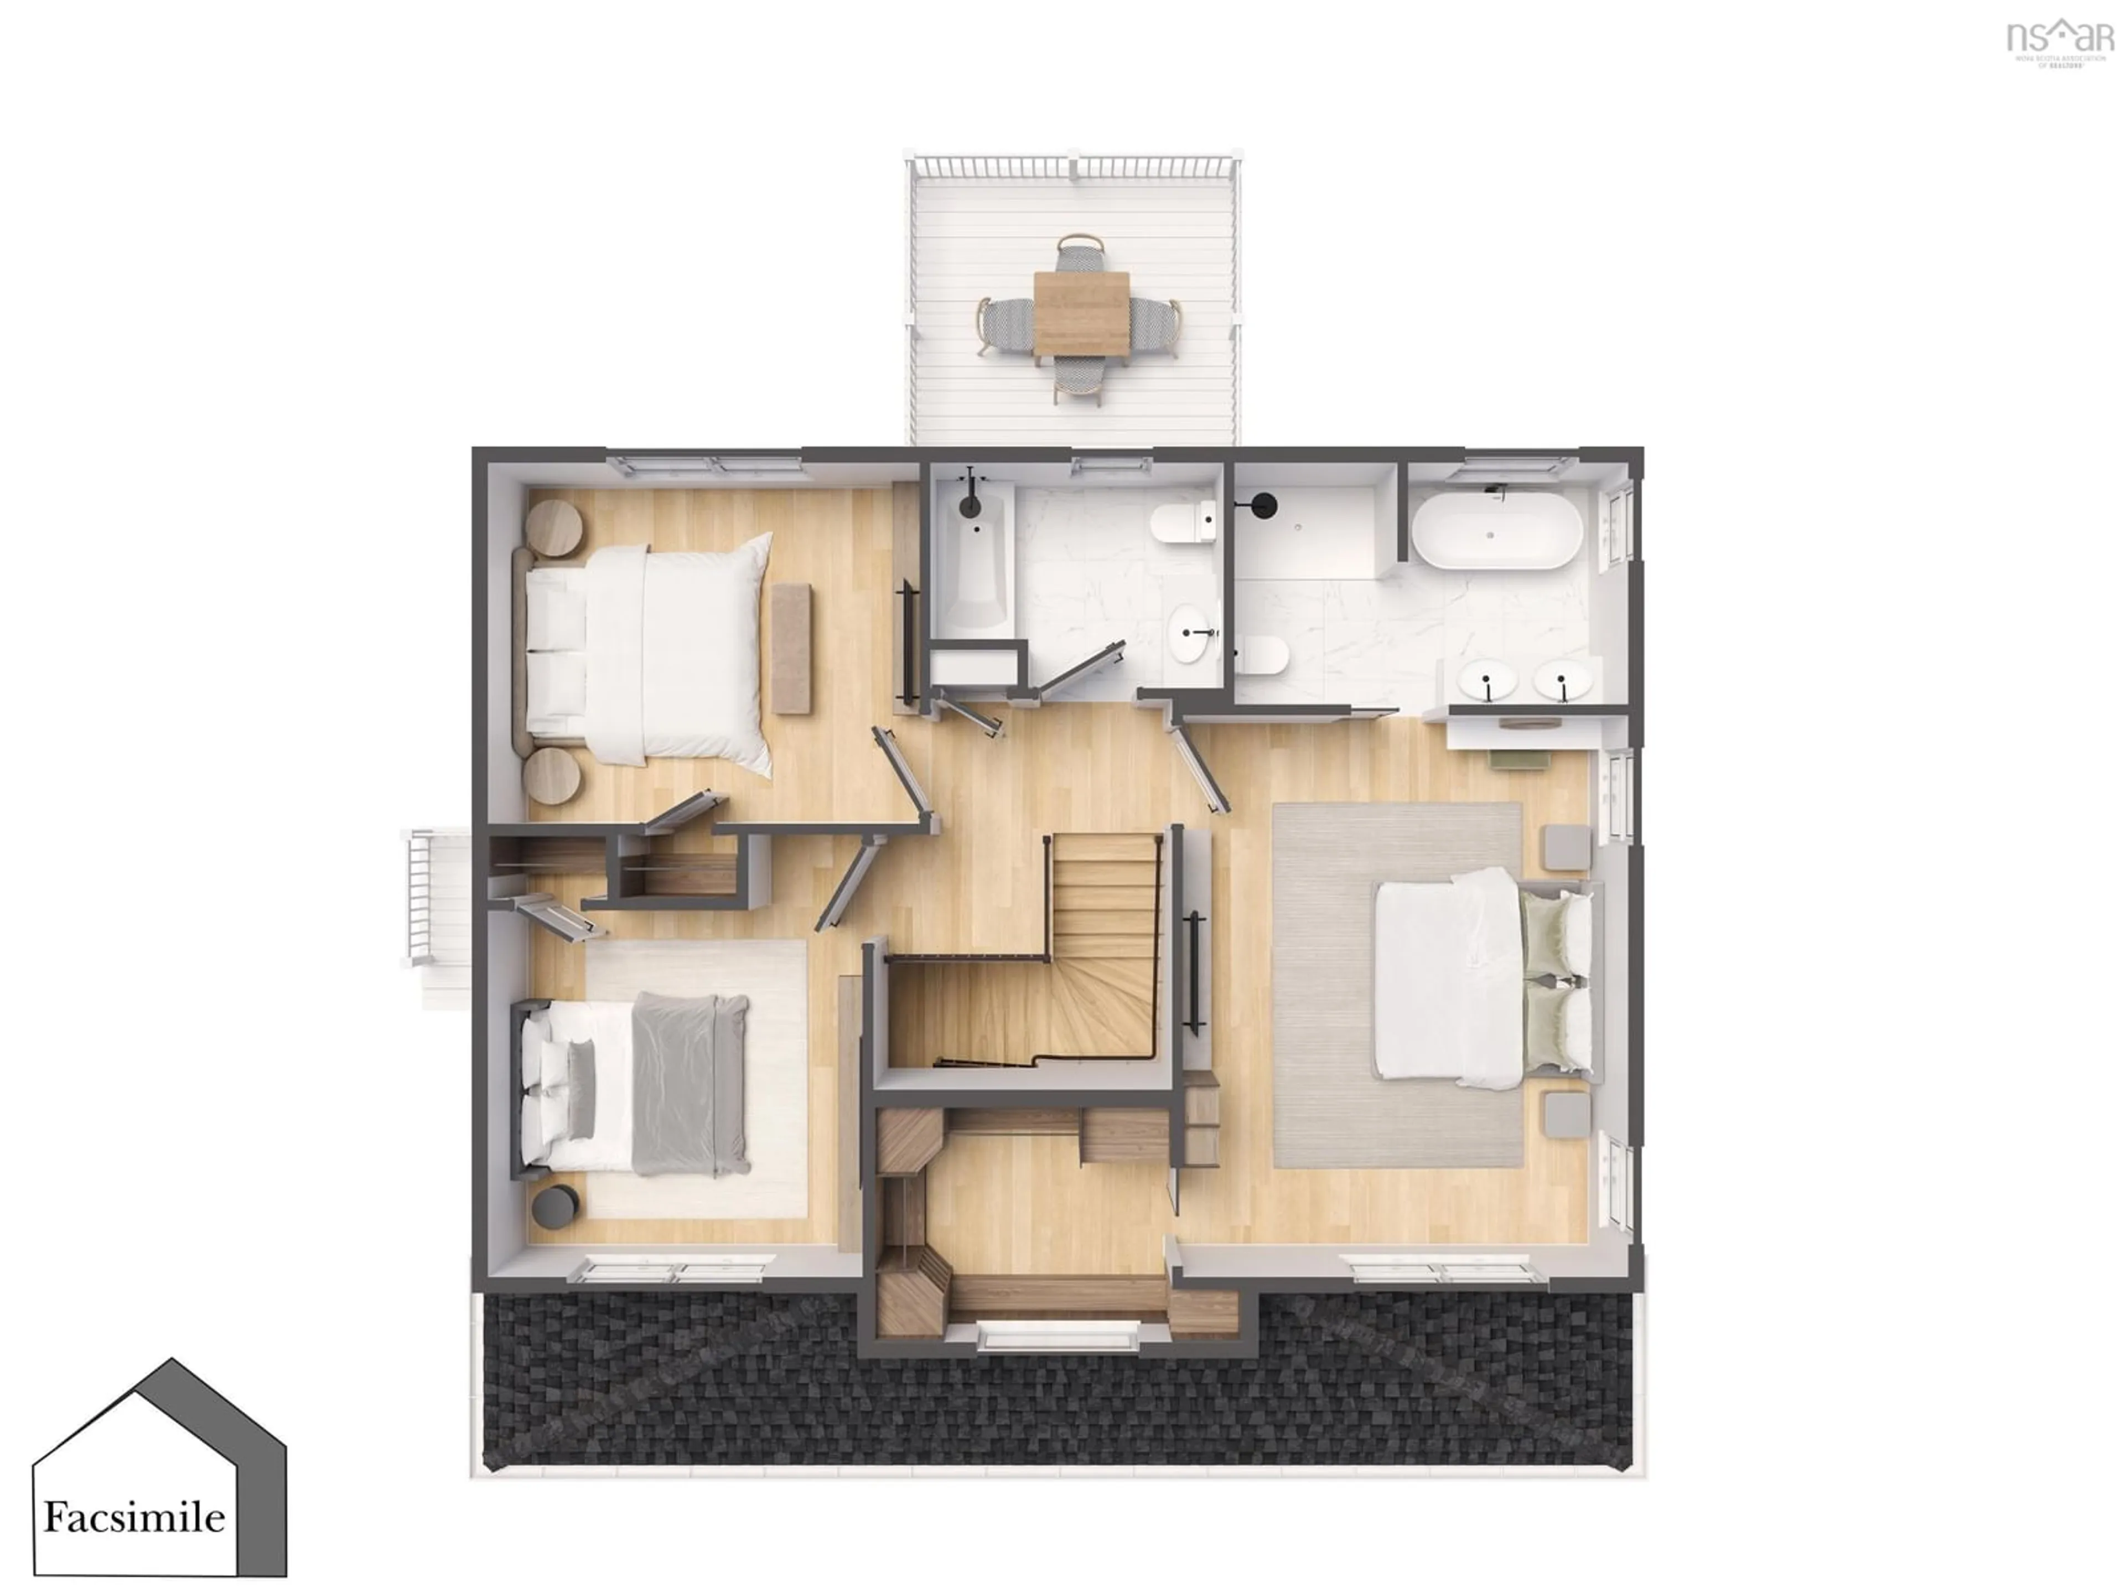
Welcome to 'The Oceanstone' by Marchand Homes, a thoughtfully designed 1,920 sq. ft. TLA two-storey home in the growing Hemlock Grove community in Upper Tantallon. Situated within Condominium Corporation No. 473, this beautifully designed home offers 3 bedrooms, 2.5 bathrooms, an unfinished basement, and a functional layout designed for modern family living. The main level features a bright open-concept living space where the kitchen, dining, and living areas flow seamlessly together. The well-appointed kitchen includes a spacious corner pantry, ample cabinetry, and generous prep space, while patio doors off the dining area lead to the rear deck—perfect for enjoying your morning coffee or entertaining family and friends. A dedicated laundry room and convenient powder room complete the main level. Upstairs, the spacious primary suite offers a walk-in closet and a luxurious 5-piece ensuite. Two additional bedrooms and a full bathroom provide plenty of room for family or guests. The unfinished basement offers endless potential to create additional living space, a home gym, rec room, or storage tailored to your needs. Combining quality craftsmanship with a practical floor plan, The Oceanstone is an exceptional opportunity to own a brand-new home in the welcoming Hemlock Grove community, just minutes from the everyday amenities of Upper Tantallon.
Property Details
Interior
Features
Main Floor Floor
Kitchen
14'4 x 11'8Dining Room
8' x 11'8Living Room
13'8 x 11'8Family Room
11'10 x 14'4Exterior
Features
Parking
Garage spaces -
Garage type -
Total parking spaces 2
Condo Details
Inclusions
Property History
 4
4
