10 hours on Market

5 Hubley Mill Lake Rd, Upper Tantallon, Nova Scotia B3Z 1E7

Detached
3
1
~1254 sqft
$449,900
Get pre-qualifiedPowered by nesto
Detached
3
1
~1254 sqft

Contact us about this property

Call

Highlights

Property Estimate

Days on market10 hours

Estimated valueNot available

Price/Sqft$358/sqft

Monthly cost

Open Calculator

Description

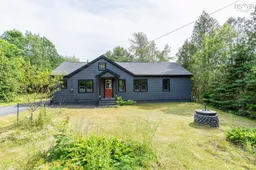
Welcome to 5 Hubley Mill Lake Road, where peaceful country living meets everyday convenience. Nestled on a private one-acre lot in the heart of Hubley, this charming bungalow offers the perfect opportunity for first-time buyers, downsizers, or anyone looking to enjoy extra outdoor space while remaining just minutes from everything. The main level features three generously sized bedrooms, a bright living room with a large picture window overlooking the beautiful backyard, and a spacious eat-in kitchen that's ideal for family meals, entertaining, or gathering with friends. A full 4-piece bathroom with convenient main-floor laundry completes the functional layout. The lower level offers a full unfinished basement with a walkout to the backyard, providing endless possibilities to expand your living space with a future family room, home office, workshop, or additional bedrooms. Outside, you'll appreciate the detached wired garage, perfect for vehicles, hobbies, or extra storage, along with a large storage shed and plenty of room to garden, play, or simply enjoy the privacy of your one-acre property. Located just off Highway 103 in a quiet, established neighbourhood, you'll enjoy quick access to all the amenities of Upper Tantallon, including grocery stores, restaurants, cafés, pharmacies, banks, schools, sports facilities, and the St. Margaret's Centre. Outdoor enthusiasts will love being close to the St. Margaret's Bay Rails to Trails, nearby lakes, beaches, and recreational opportunities, while Halifax is an easy commute of approximately 20 minutes. If you've been searching for an affordable home with space to grow in a fantastic location, 5 Hubley Mill Lake Road is ready to welcome you home.


Property Details

StyleBungalow
View-
Age of property1946
SqFt~1254 SqFt
Lot Size-
Parking Spaces3
MLS ®Number202618486
Community NameUpper Tantallon
Data SourceNSAR
Listing byRoyal LePage Atlantic

Features

Heating: Forced Air, Furnace
Basement: Full, Unfinished, Walk-Out Access

Main Floor Floor

Living Room

21.10 x 14.1

Kitchen

14.8 x 14.2

Bath 1

12.6 x 15.8

Bedroom

14.9 x 10.11


Features

Patio: Deck

Parking

Garage spaces 1

Garage type -

Other parking spaces 2

Total parking spaces 3


Property History

Jul 23, 2026
ListedActive
$449,900
10 hours on market
history photo preview50
Listing by nsar®
Property listed by Royal LePage Atlantic, Brokerage
Agent Banner Image
Interested in this property?Get in touch to get the inside scoop.

Market Data - Upper Tantallon

Geo Zone Map ThumbnailUpper Tantallon

Seller's Market

View Market Data

Detached house - for the past 30 days

Buyer's market Seller's market

Avg. Days on Market

Past 30 days

15 days

Compared to

2025

77 days

2024

48 days

2023

83 days

New Listings

Past 30 days

6 listings

Compared to

2025

4 listings

2024

8 listings

2023

1 listing

Units sold

Past 30 days

5 units

Compared to

2025

3 units

2024

3 units

2023

5 units

Median Sold Price

Past 30 days

$645,500

Compared to

2025

$749,500

2024

$579,000

2023

$674,900


Population and Demographics

Overview

Total population 2121
Average household income $152,611

Age (%)

0 to 19
29%
20 to 34
12%
35 to 49
25%
50 to 64
22%
65 and plus
12%

Household composition (%)

Single family
86%
Single person
12%
Multi person
2%
Multi family
0%

Mother tongue (%)

English
95%
Others
2%
French
2%

House tenancy (%)

Owners
95%
Renters
5%

What’s nearby?Essentials within 5 km

Local Logic

Transportation Scores

Estimated Budget