49 Westwood Boulevard, Upper Tantallon, Nova Scotia B3Z 1H4
Contact us about this property
Highlights
Estimated valueThis is the price Wahi expects this property to sell for.
The calculation is powered by our Instant Home Value Estimate, which uses current market and property price trends to estimate your home’s value with a 90% accuracy rate.Not available
Price/Sqft$248/sqft
Monthly cost
Open Calculator
Description
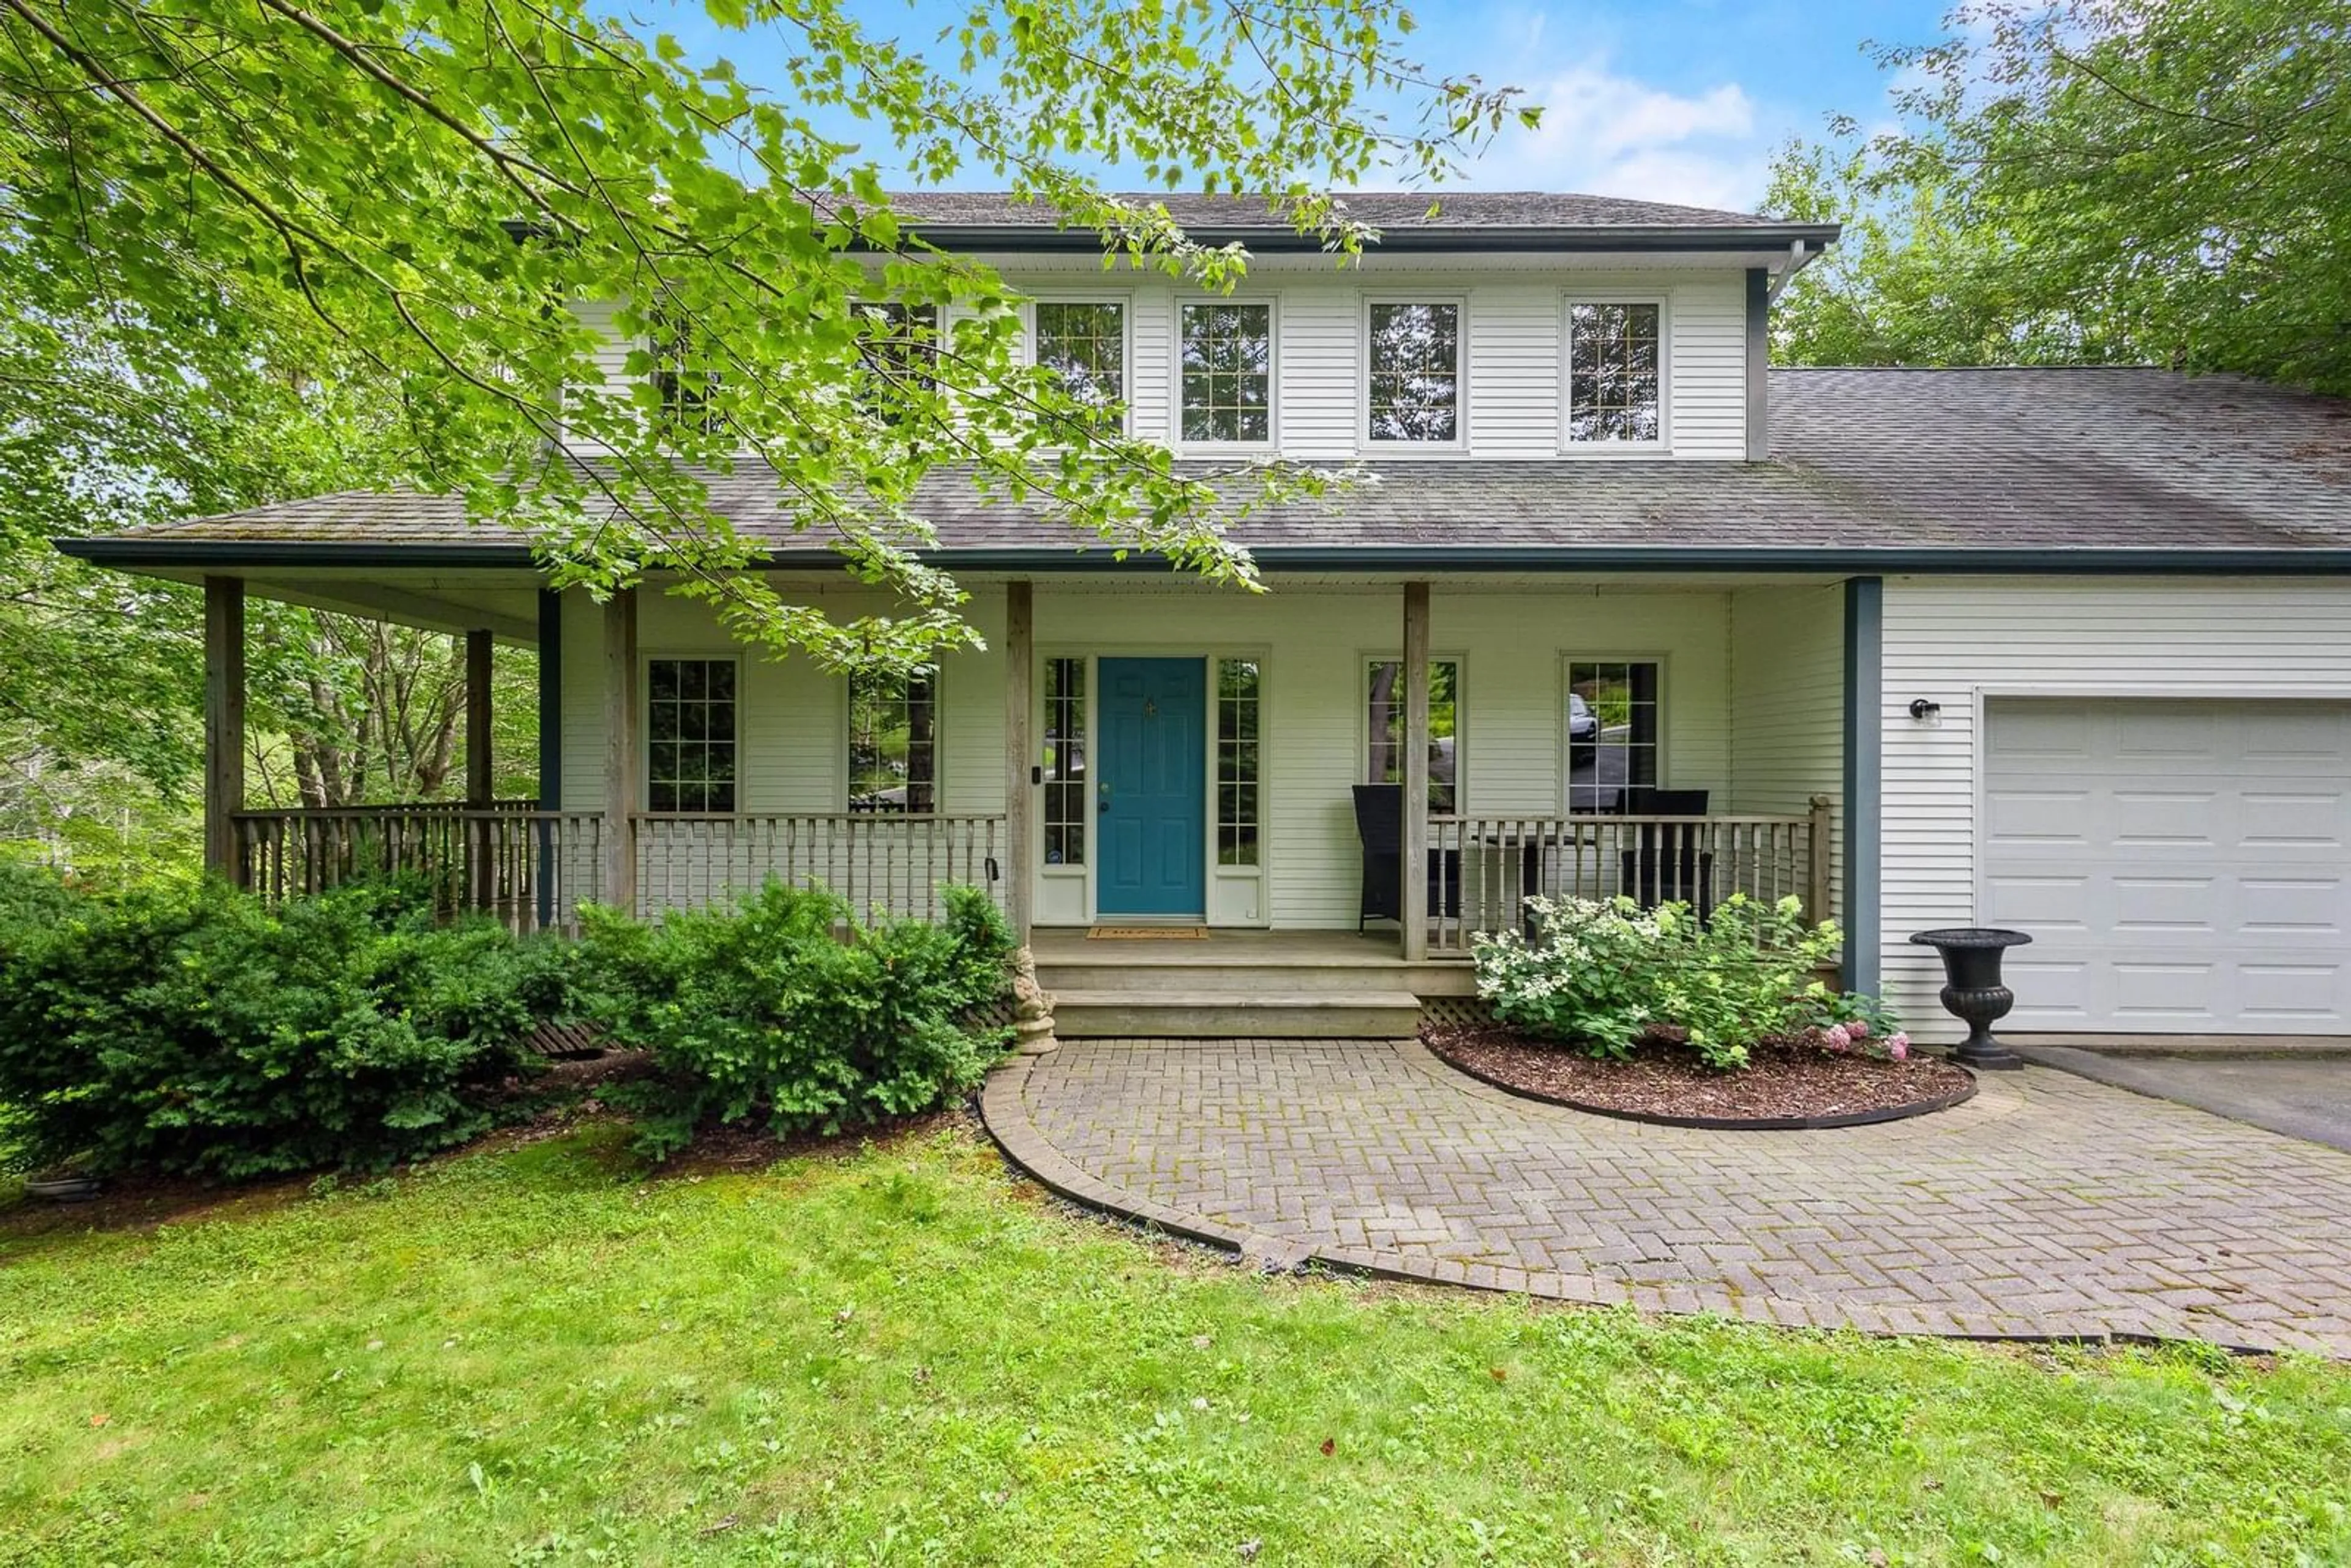
Welcome to 49 Westwood Boulevard, conveniently located at the beginning of Westwood Hills Subdivision. This charming 2 story home is fully finished on all 3 levels and features over 2800 sqft of living area. The home is located on a gorgeous lot surrounded by mature trees and is an easy walk to locals amenities, shopping and recreation. The moment you step inside, the home continues to impress with a new kitchen complete with granite countertops, a stylish tiled backsplash and stainless steel appliances. The majority of the home has new flooring throughout and extensive renovations have been completed on the bathrooms including a new designer ensuite bathroom off of the primary bedroom. The upper level offers 3 large bedrooms with plenty of room for a growing family. The lower level features a convenient walkout basement with easy access to the yard. This level has a full bath, space for a 4th bedroom, a large rec room, and storage options. This level of the home could easily be converted into an in-law suite for extended family or friends. Other features of the home include a new shed, a double-car garage, two ductless heat pumps, deck upgrades and the septic system, which was replaced in 2019. Come see everything this house offers, including its extensive updates and prime location.
Property Details
Interior
Features
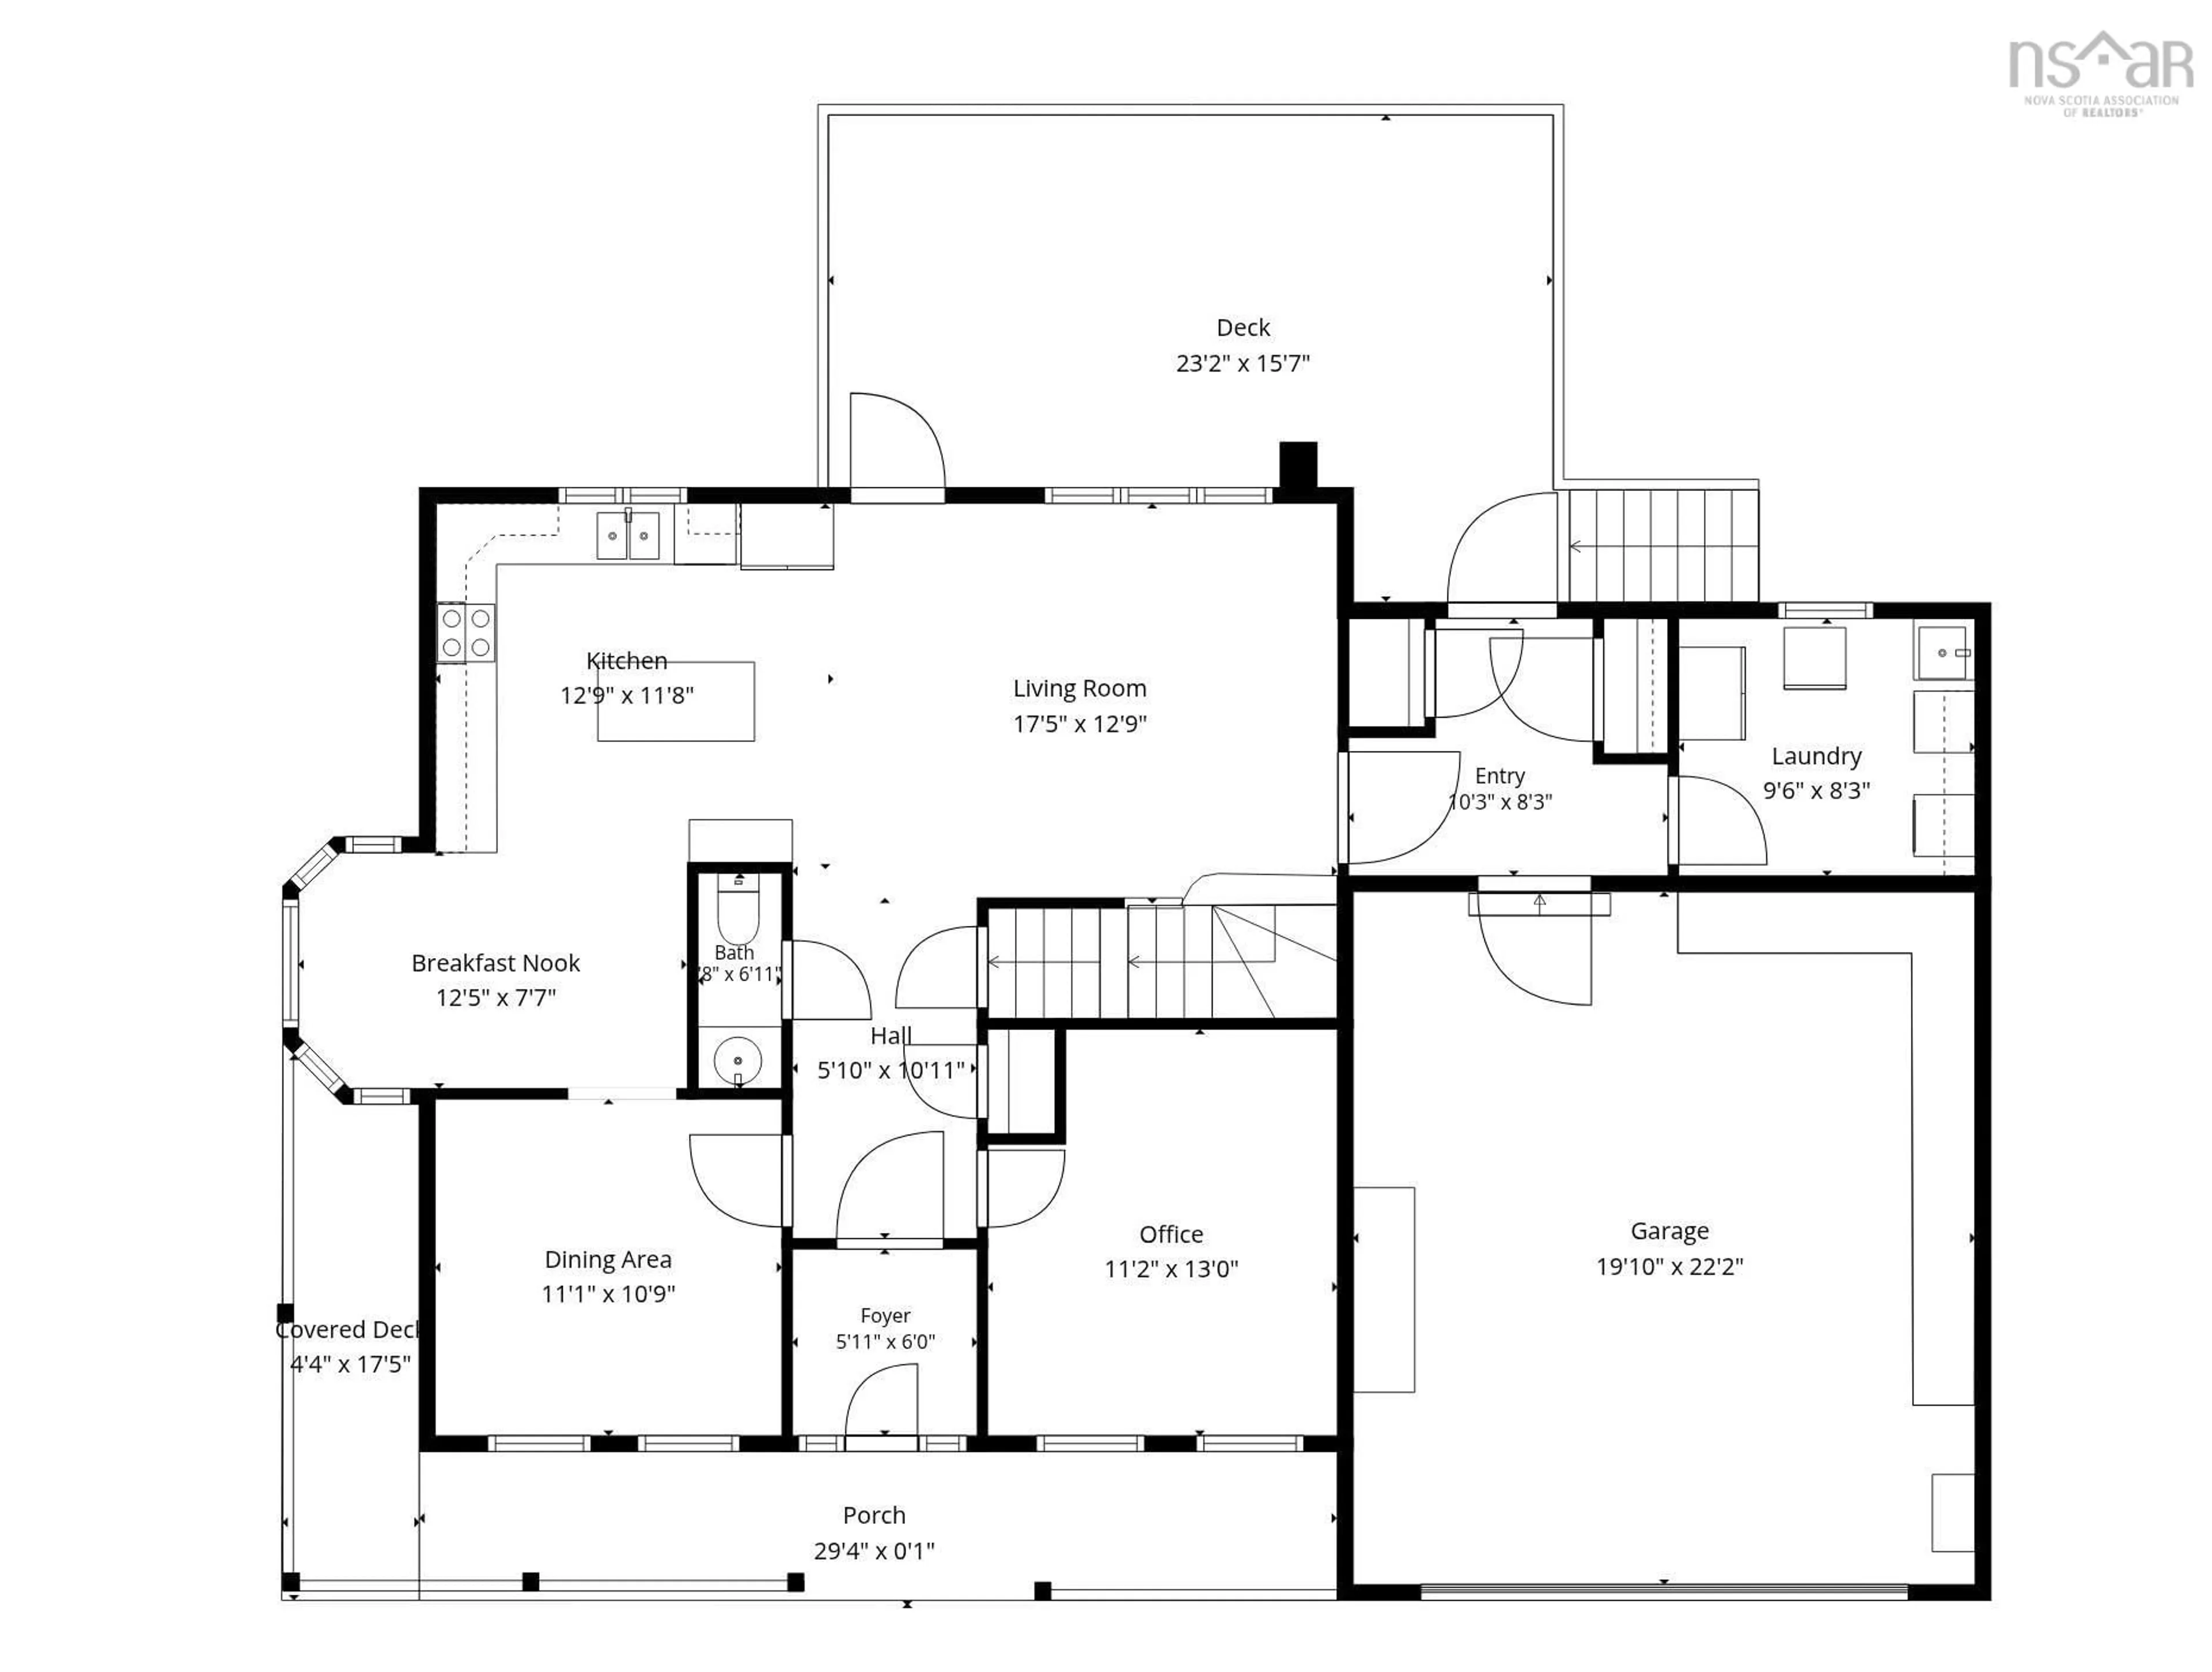
Main Floor Floor
Living Room
17.5 x 12.9Dining Room
11.1 x 10.9Kitchen
12.9 x 11.8Dining Nook
12.5 x 7.7Exterior
Features
Parking
Garage spaces 2
Garage type -
Other parking spaces 2
Total parking spaces 4
Property History
 41
41

