Open: Sun, 5PM to 7PM
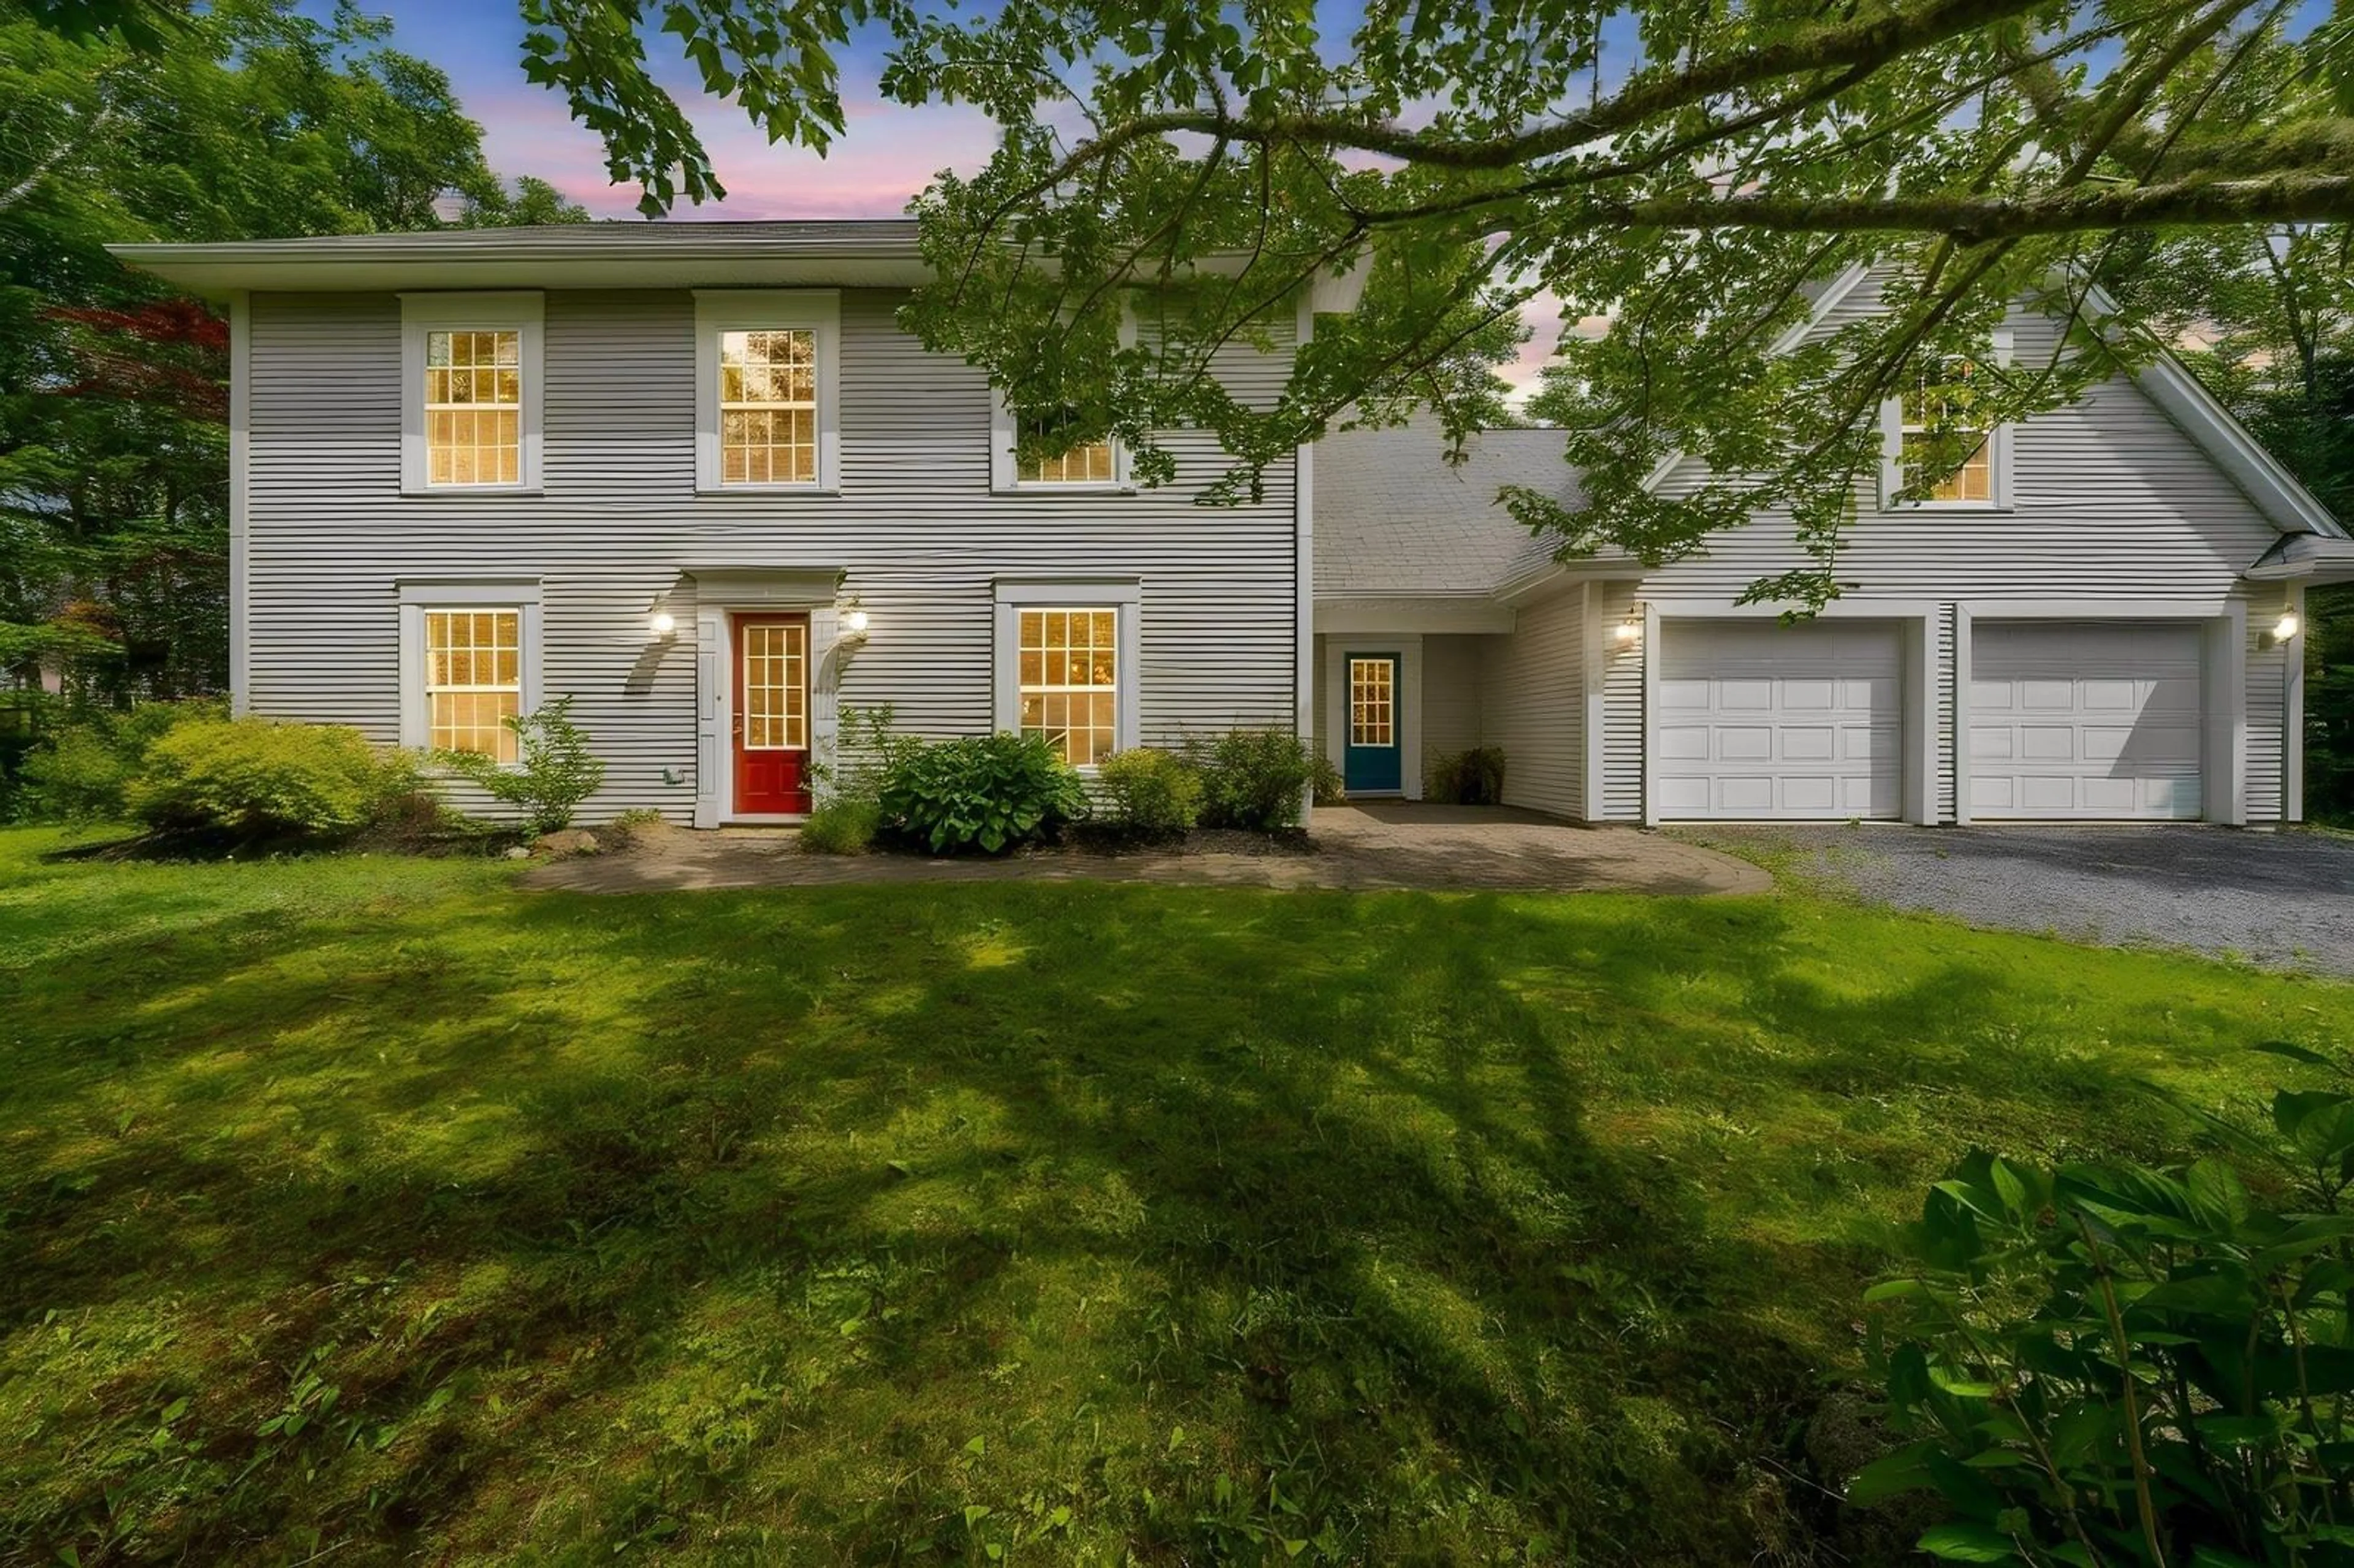
Home with vinyl exterior material, street for 32 Rustic Ridge, Upper Tantallon Nova Scotia B3Z 1L3
20 hours on Market

32 Rustic Ridge, Upper Tantallon, Nova Scotia B3Z 1L3

Detached
4
4 + 1
~3195 sqft
$749,900
Get pre-qualifiedPowered by nesto
Detached
4
4 + 1
~3195 sqft

Contact us about this property

Call

Highlights

Property Estimate

Days on market20 hours

Estimated valueNot available

Price/Sqft$234/sqft

Monthly cost

Open Calculator

Description

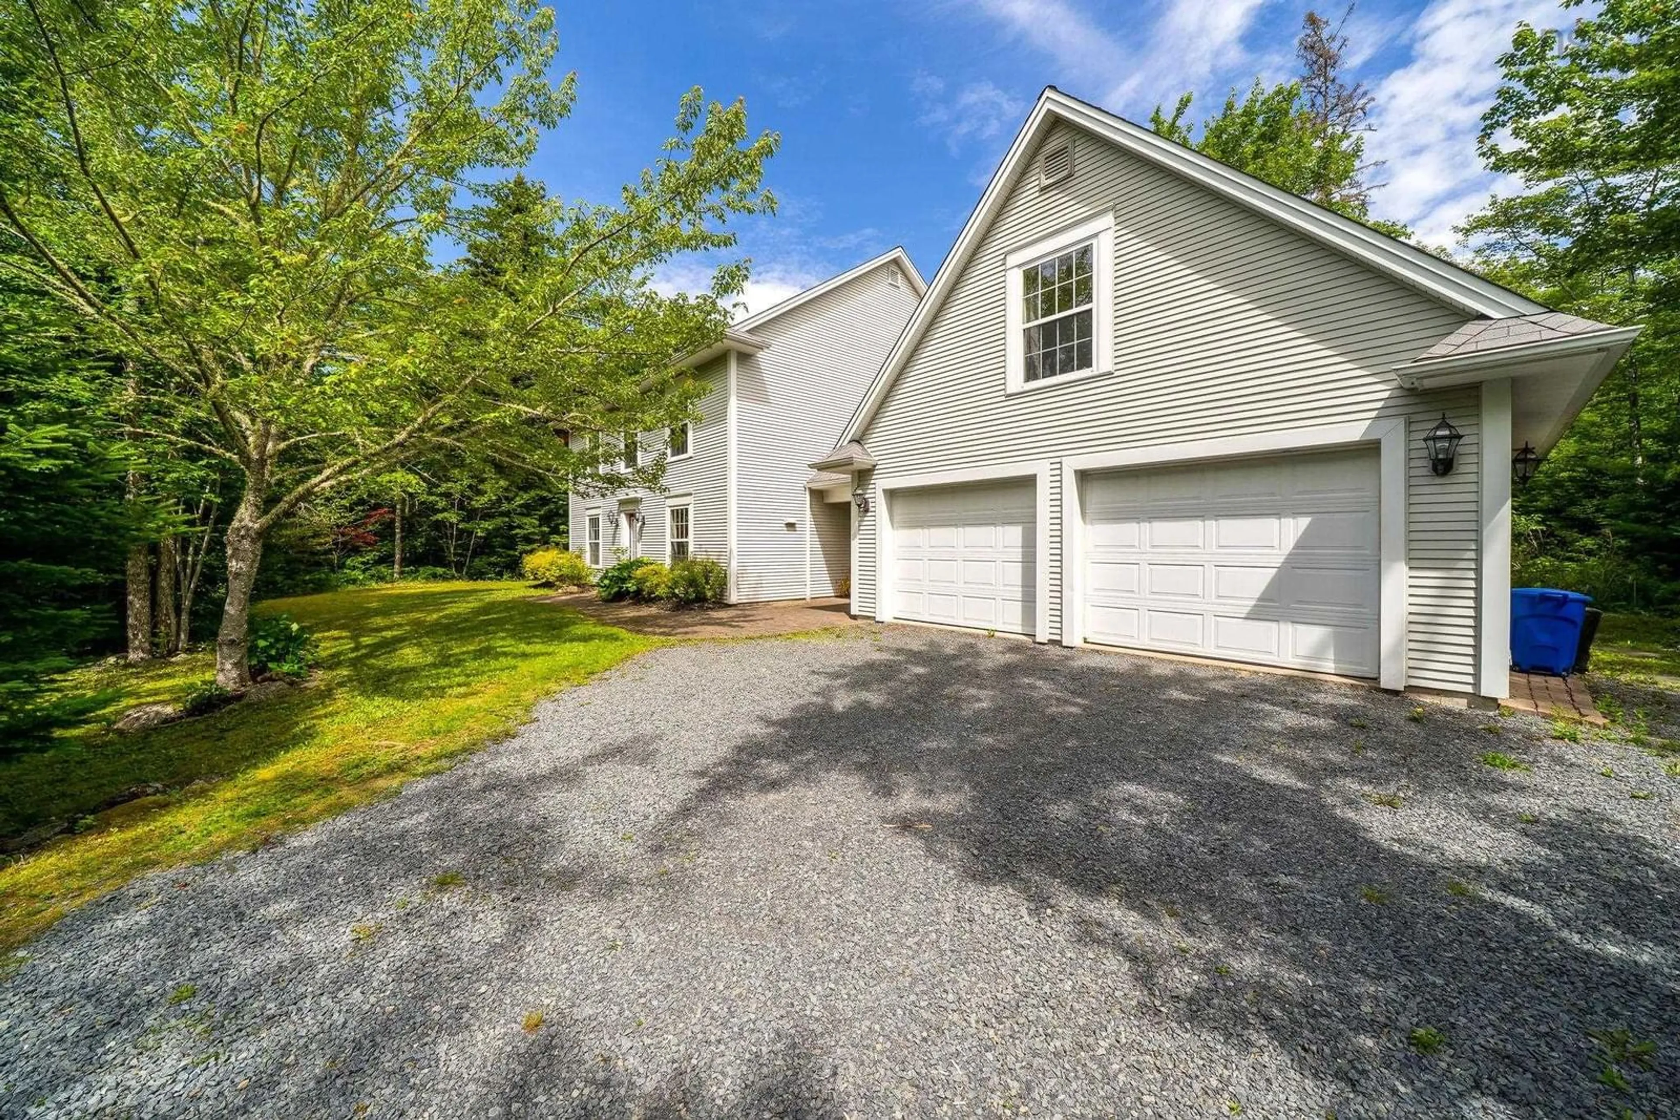
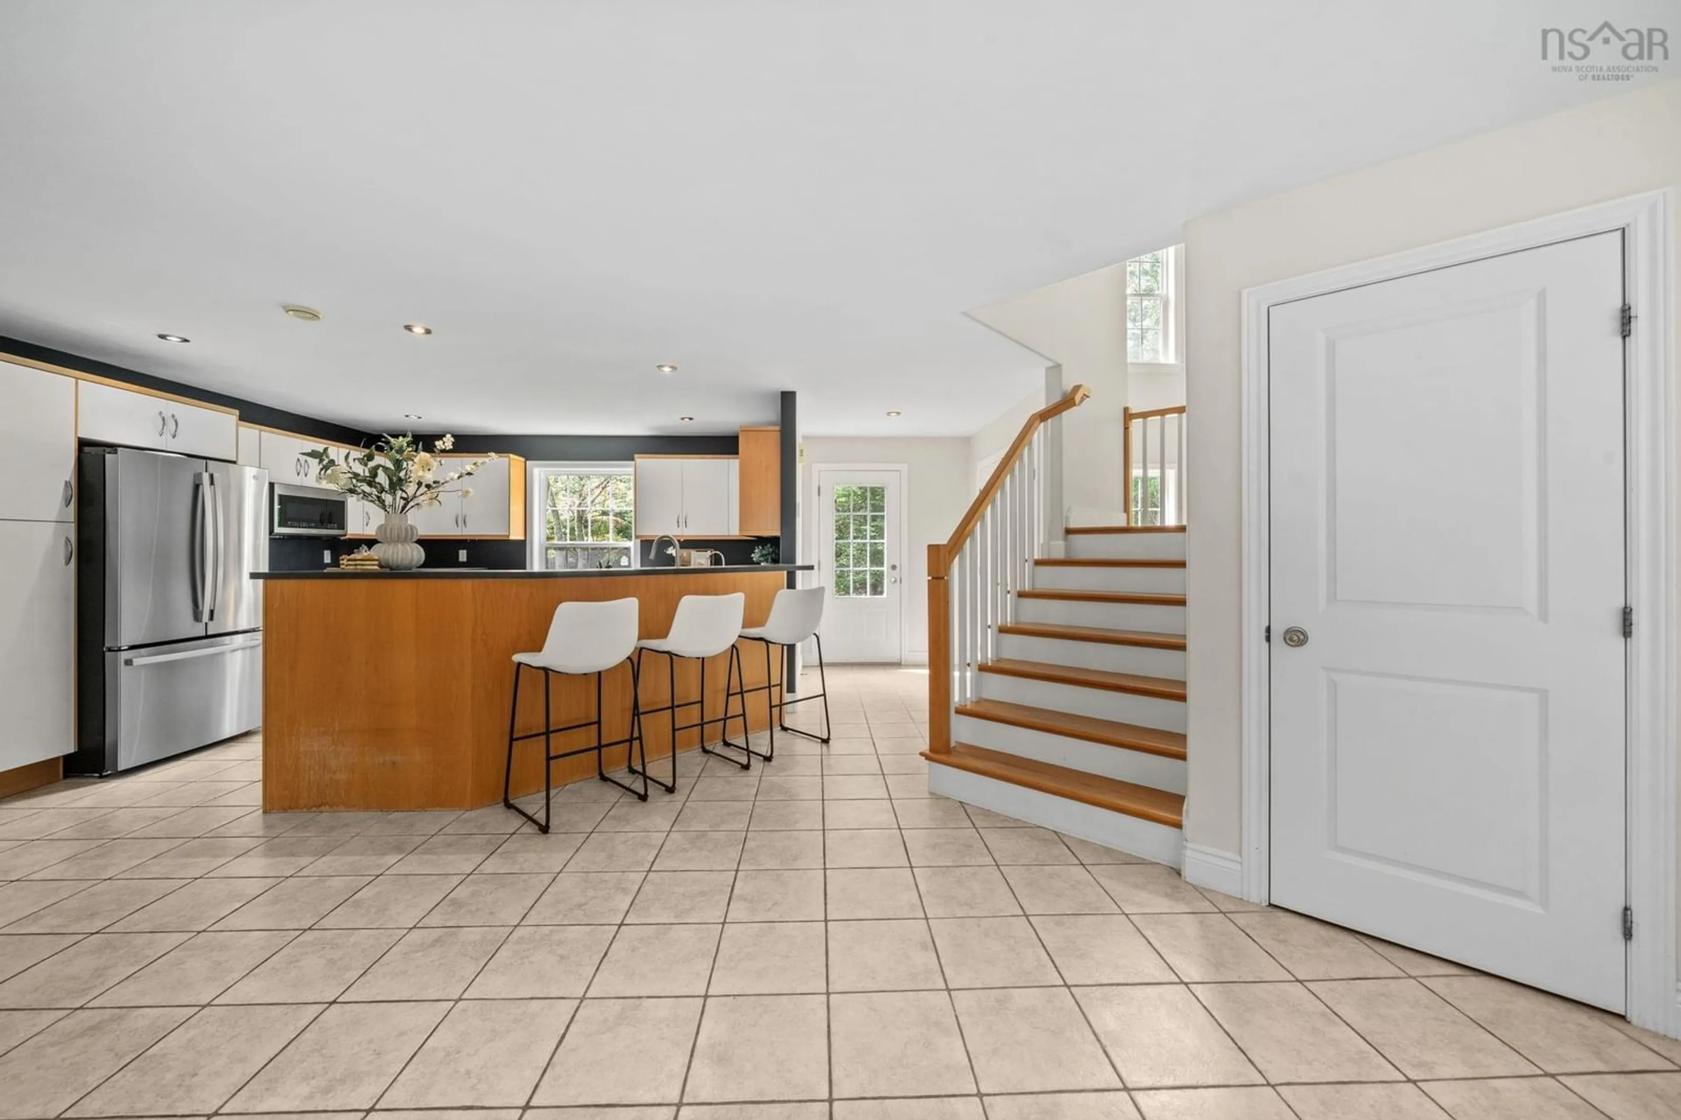
Welcome to 32 Rustic Ridge in the desirable community of St. Margaret's Village. Offering 3,194 sq. ft. of well-designed living space, this home combines a functional layout with the space today's families are looking for. The main level features bright, inviting living areas along with a versatile office nook that's perfect for working from home, studying, or creating a quiet reading space. Direct access from the large attached garage leads into a spacious mudroom, adding convenience to everyday living. A few steps up, you'll find a loft with its own full bathroom, offering endless flexibility as a family room, playroom, home gym, or guest space. Upstairs, all four bedrooms are located on the same level, including a spacious primary suite complete with a walk-in closet and private ensuite. Three additional bedrooms and another full bathroom provide plenty of room for a growing family. Recent updates include a heat pump (2024), oil tank (2023), and HRV motor (2025), offering added comfort and peace of mind. Thoughtfully maintained and move-in ready, this home is ideally located in the welcoming community of St. Margaret's Village, with easy walk to schools, access to parks, walking trails, and everyday amenities.


Upcoming Open House

Jul 12Sun5:00 PM - 7:00 PM

Property Details

StyleOther
View-
Age of property2004
SqFt~3195 SqFt
Lot Size-
Parking Spaces4
MLS ®Number202617089
Community NameUpper Tantallon
Data SourceNSAR
Listing byRoyal LePage Atlantic

Features

Heating: Baseboard, Ductless, In Floor

Main Floor Floor

Foyer

10'10 x 9'11

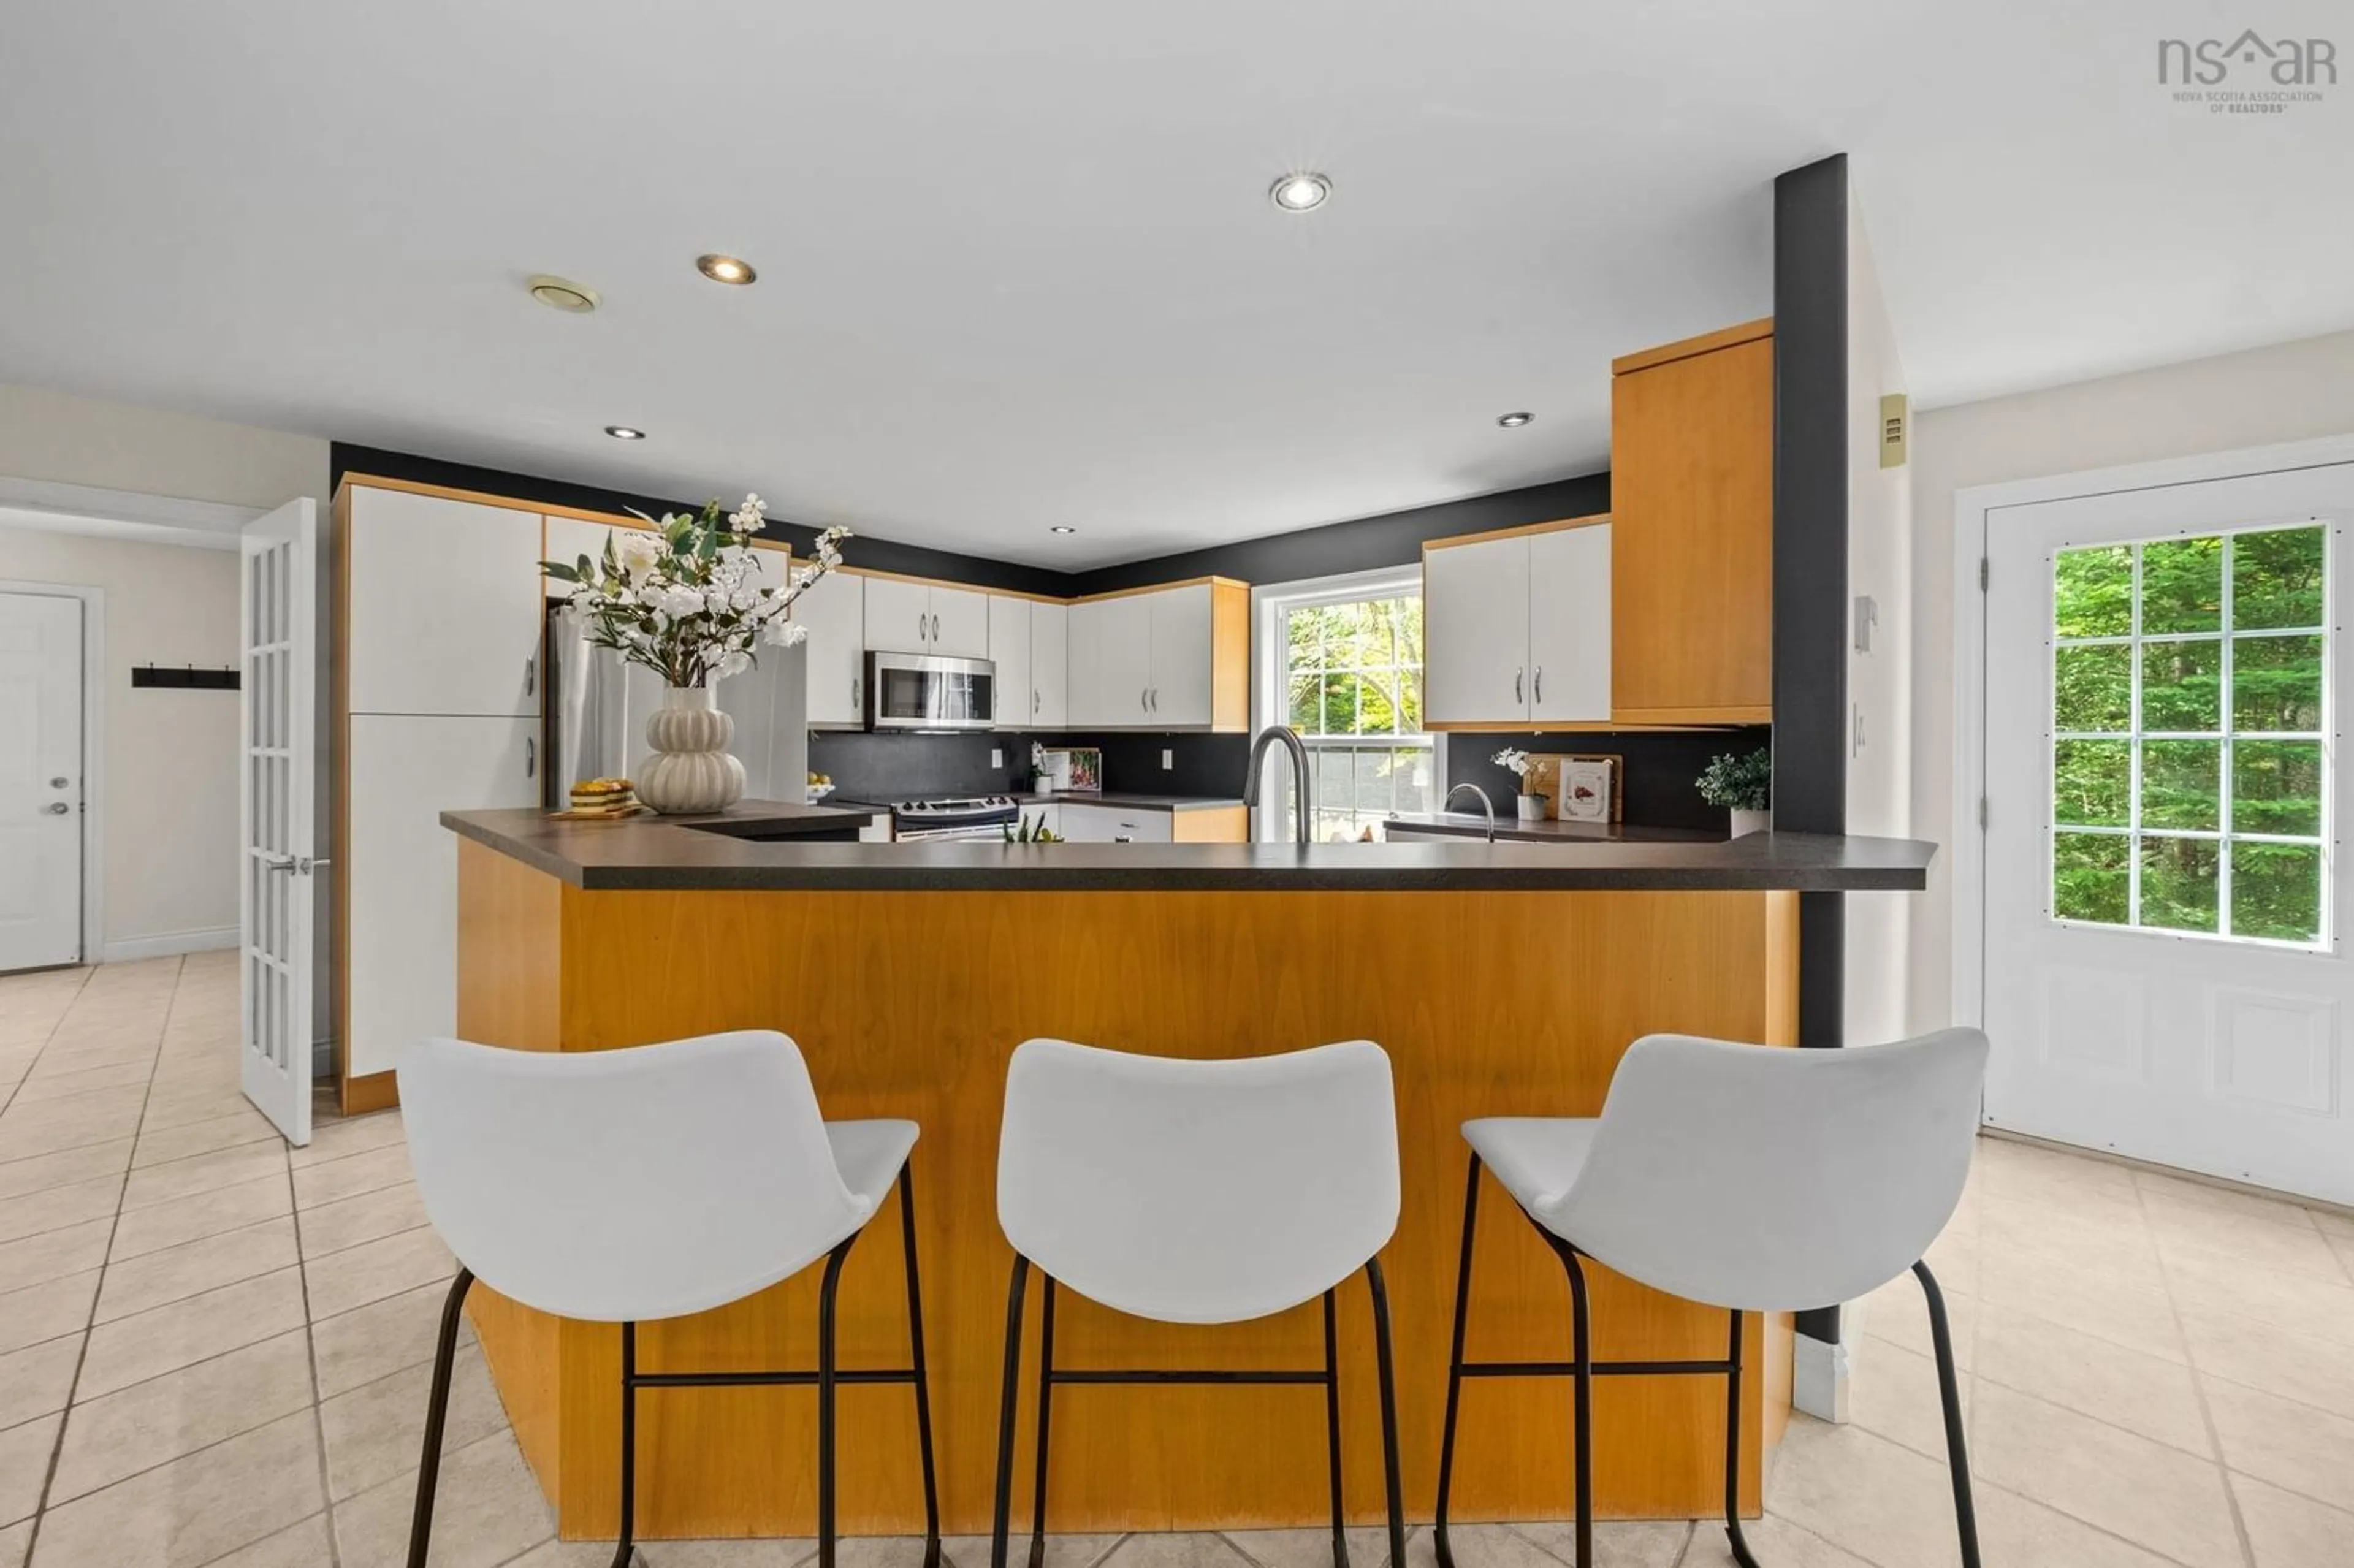
Kitchen

11'4 x 16'8

Dining Room

19'9 x 12'8

Living Room

20'1 x 22'4


Features

Patio: Patio

Parking

Garage spaces 2

Garage type -

Other parking spaces 2

Total parking spaces 4


Property History

Jul 9, 2026
ListedActive
$749,900
20 hours on market
history photo preview41
Listing by nsar®
Property listed by Royal LePage Atlantic, Brokerage
Agent Banner Image
Interested in this property?Get in touch to get the inside scoop.

Market Data - Upper Tantallon

Geo Zone Map ThumbnailUpper Tantallon

Seller's Market

View Market Data

Detached house - for the past 30 days

Buyer's market Seller's market

Avg. Days on Market

Past 30 days

15 days

Compared to

2025

77 days

2024

48 days

2023

83 days

New Listings

Past 30 days

6 listings

Compared to

2025

4 listings

2024

8 listings

2023

1 listing

Units sold

Past 30 days

5 units

Compared to

2025

3 units

2024

3 units

2023

5 units

Median Sold Price

Past 30 days

$645,500

Compared to

2025

$749,500

2024

$579,000

2023

$674,900


Population and Demographics

Overview

Total population 2121
Average household income $152,611

Age (%)

0 to 19
29%
20 to 34
12%
35 to 49
25%
50 to 64
22%
65 and plus
12%

Household composition (%)

Single family
86%
Single person
12%
Multi person
2%
Multi family
0%

Mother tongue (%)

English
95%
Others
2%
French
2%

House tenancy (%)

Owners
95%
Renters
5%

What’s nearby?Essentials within 5 km

Local Logic

Transportation Scores

Estimated Budget