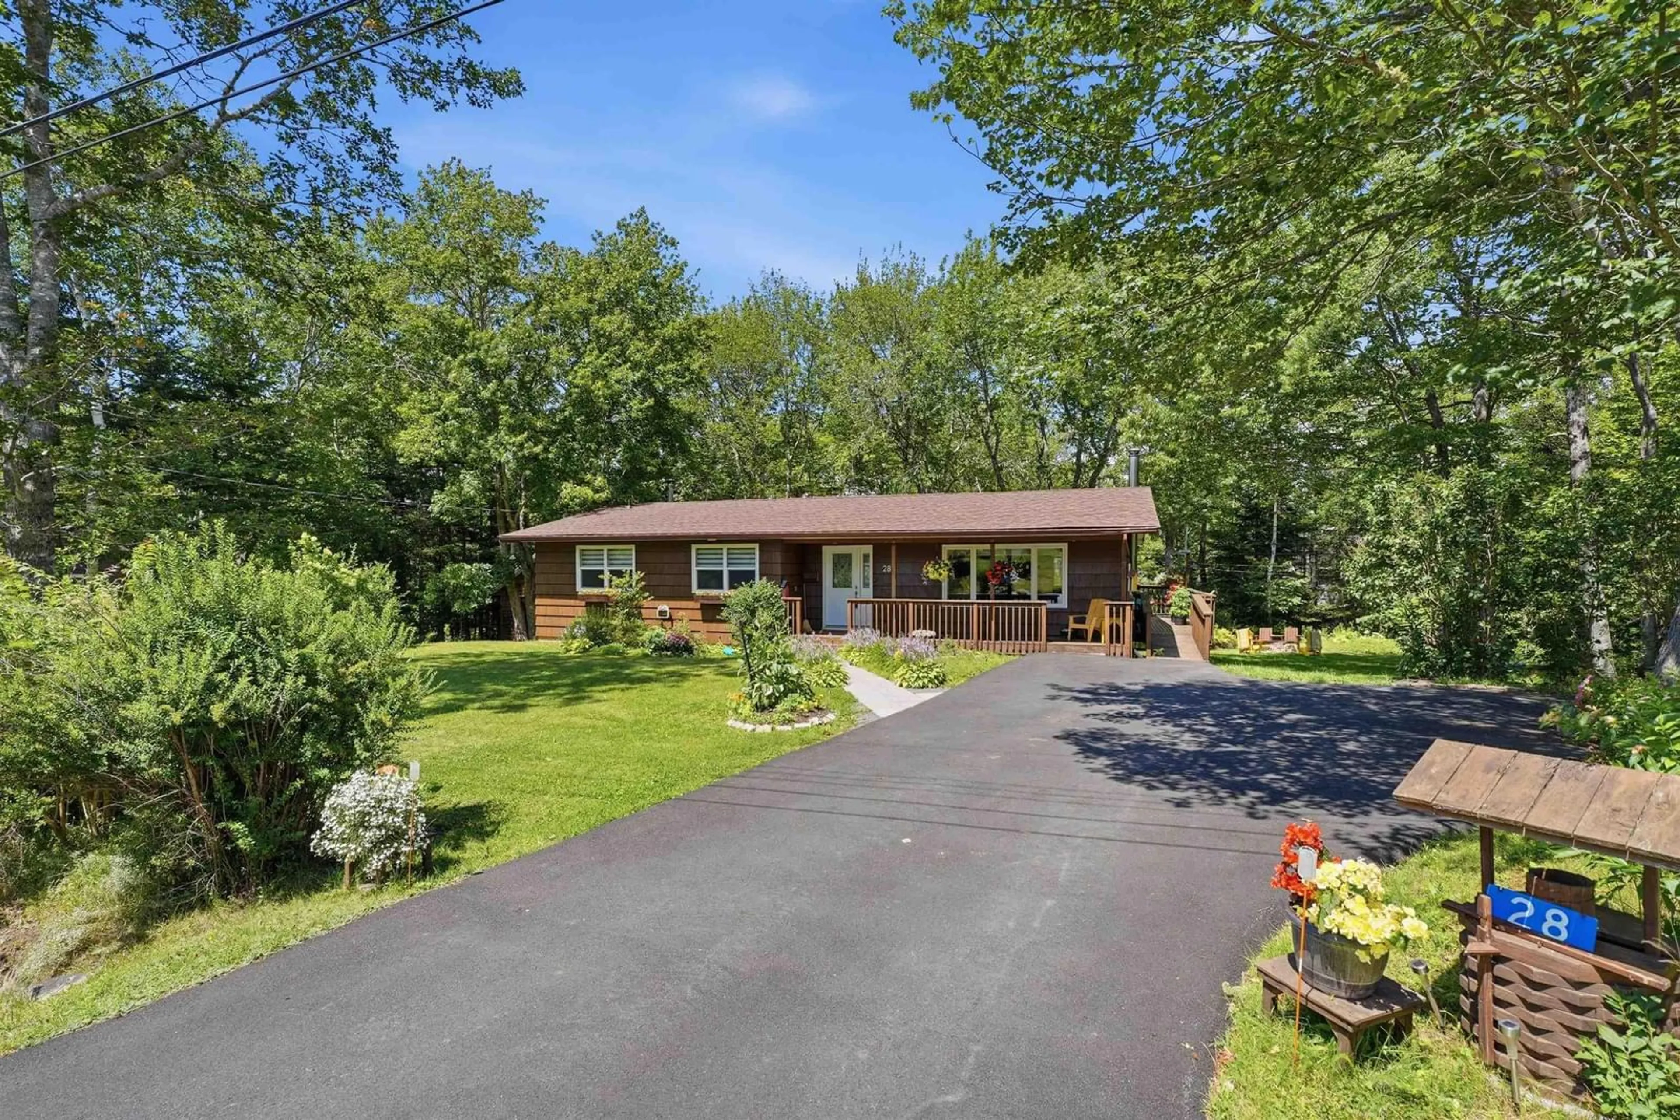
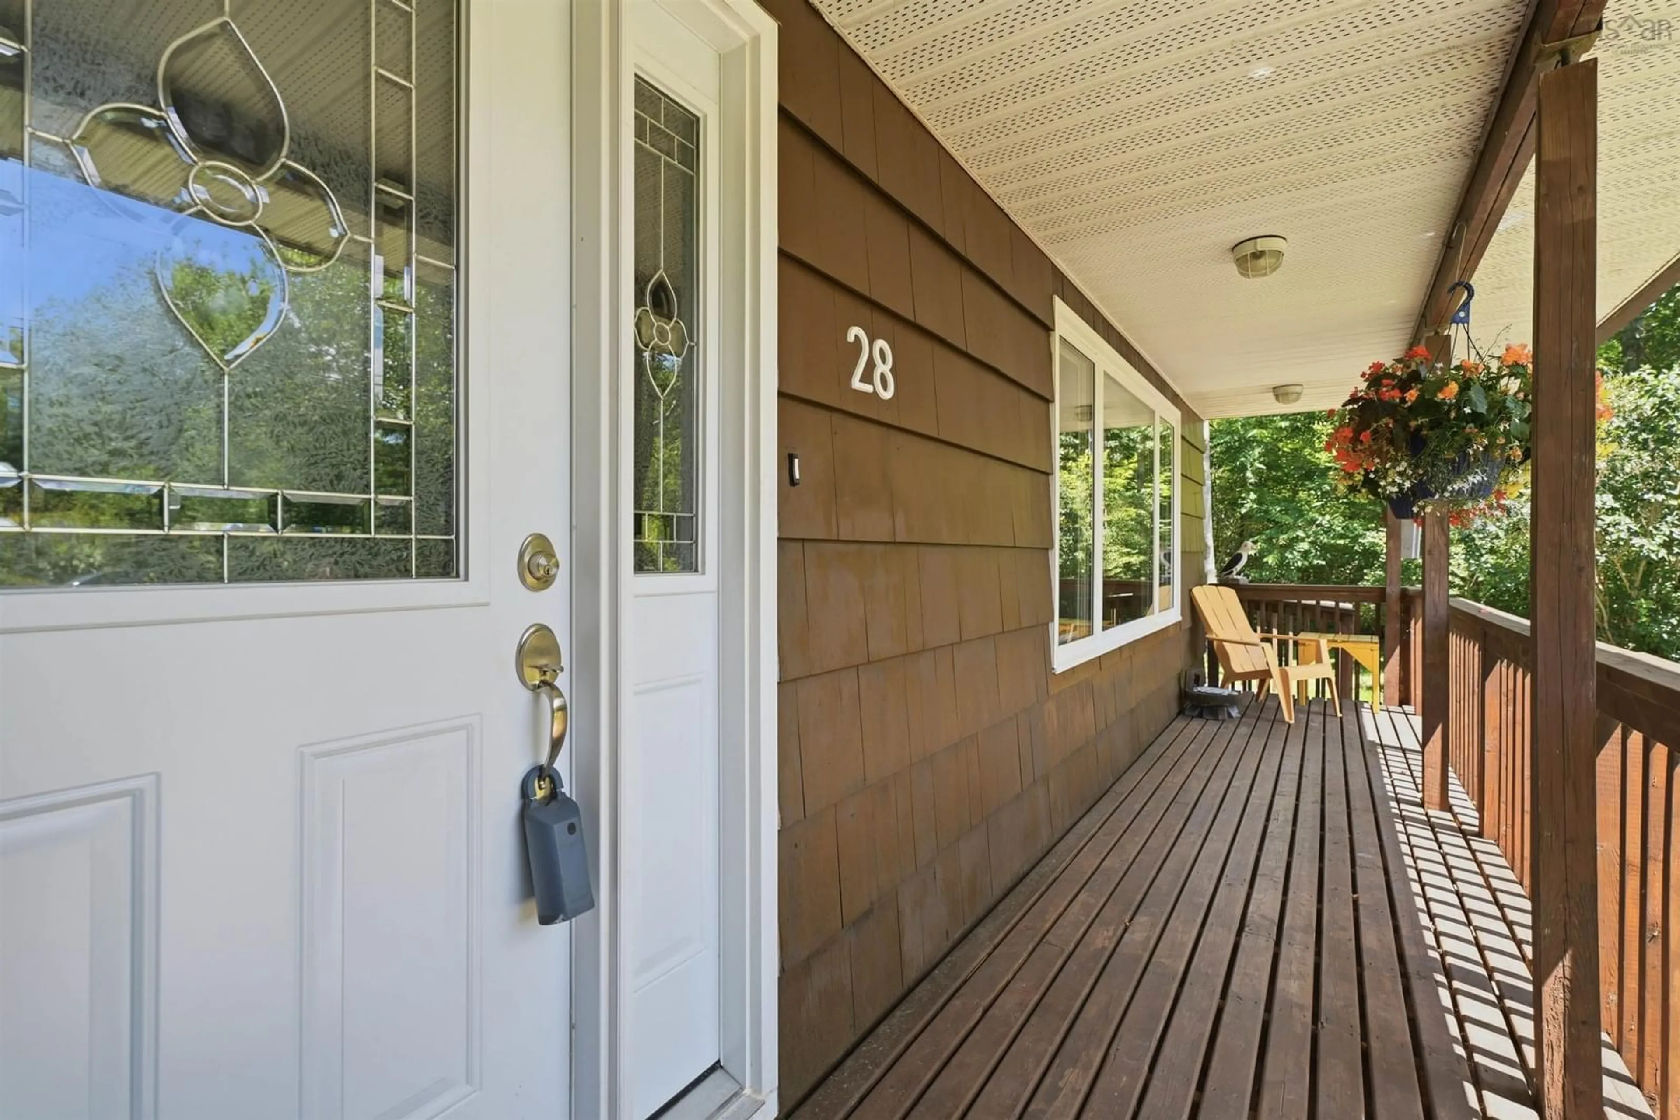
Unknown for 28 Elk Rd, Hubley Nova Scotia B3Z 1C5
11 hours on Market

28 Elk Rd, Hubley, Nova Scotia B3Z 1C5

Detached
3
2
~2470 sqft
$556,900
Get pre-qualifiedPowered by nesto
Detached
3
2
~2470 sqft

Contact us about this property

Call

Highlights

Property Estimate

Days on market11 hours

Estimated valueNot available

Price/Sqft$225/sqft

Monthly cost

Open Calculator

Description

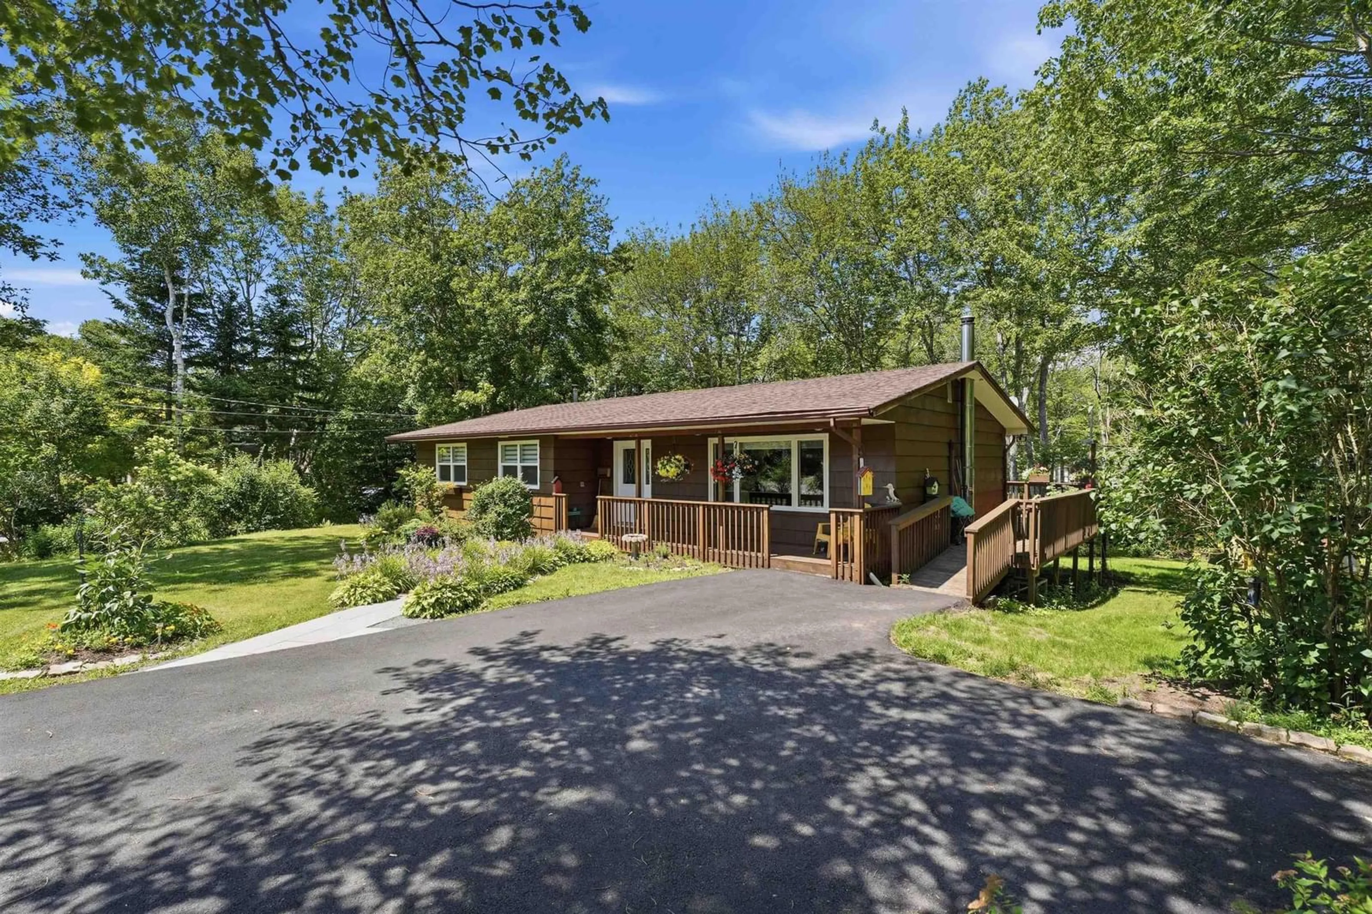
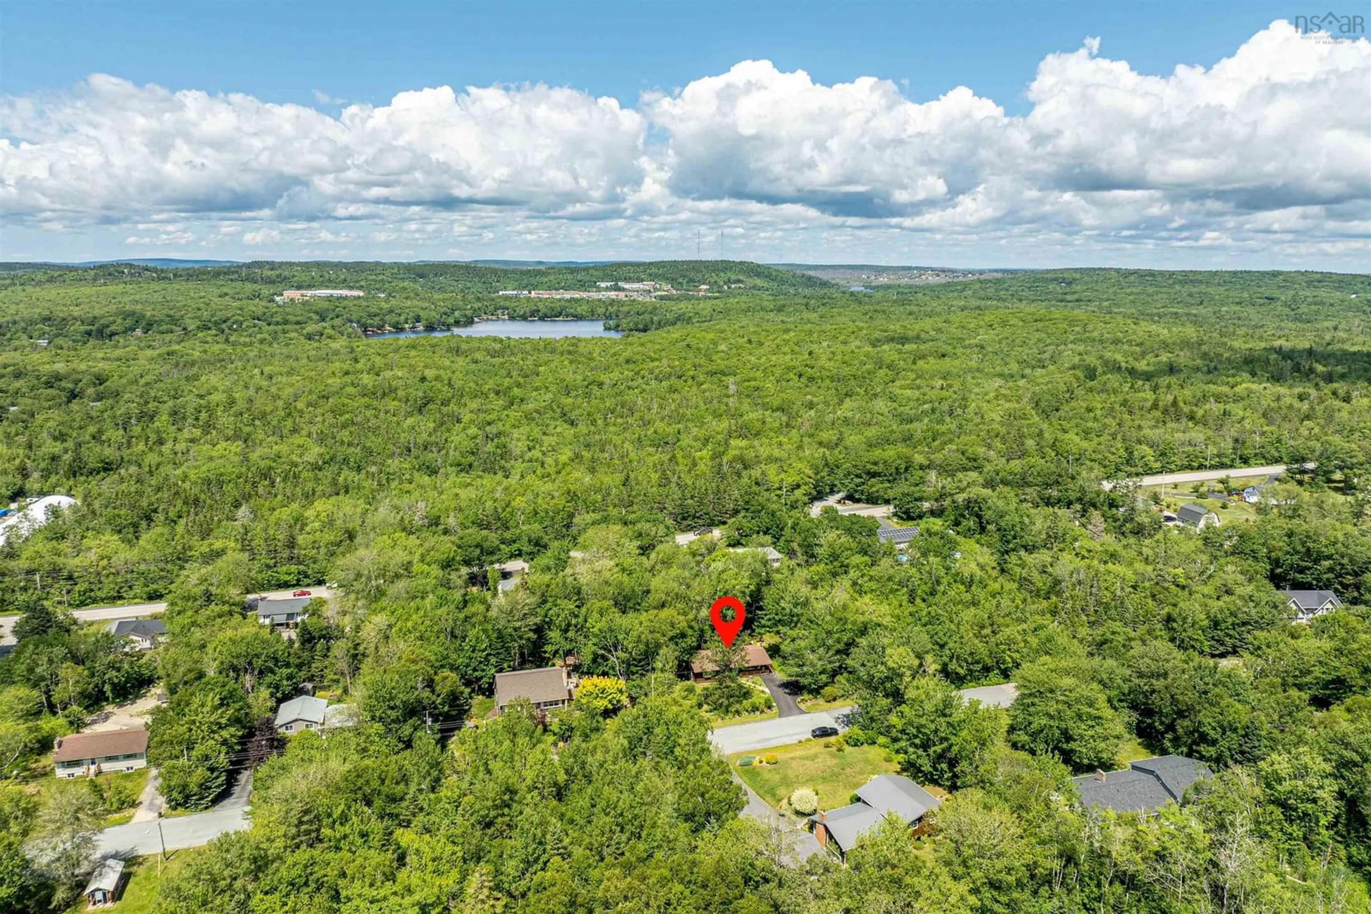
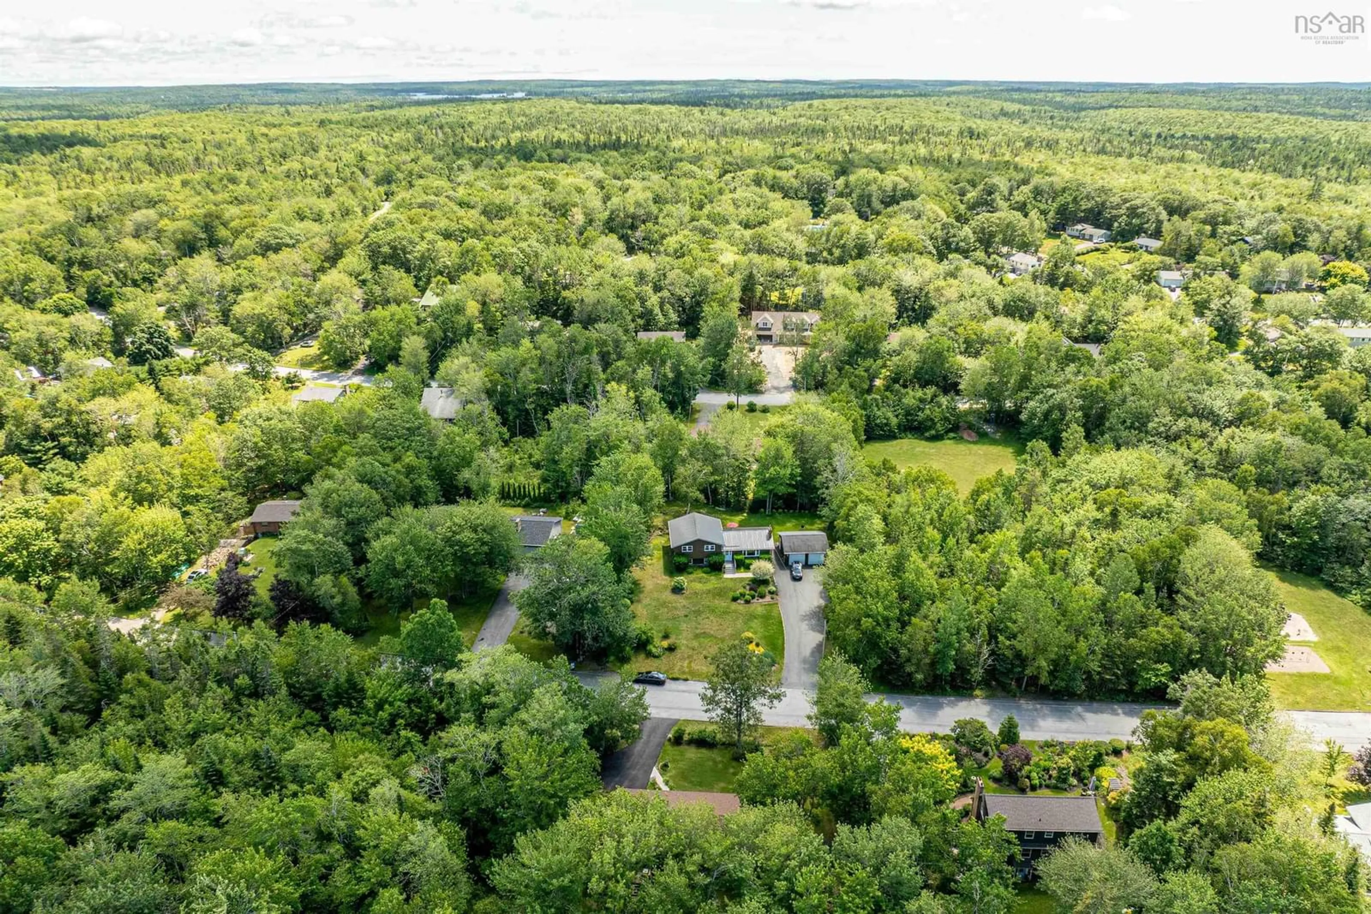
Welcome to 28 Elk Road, a well-maintained 3-bedroom bungalow set on a landscaped lot in the popular Tantallon Woods community of Hubley. This lovely home offers a functional layout with inviting living spaces and plenty of room to enjoy both inside and out. Hardwood floors and a bright, open living room welcome you inside, creating the perfect space for relaxing or spending time with family and friends. The kitchen offers an abundance of cabinet and prep space, while the dining area leads to a large deck overlooking the gardens and private backyard. Down the hall are three generously sized bedrooms, a large full bath, and a convenient combined laundry and pantry room. The lower level provides additional living space with a large rec room featuring a corner wood stove, a 3-piece bath, and flexible space for hobbies, including a workshop with its own exterior entrance. Newer vinyl windows and ductless heat pumps have been added for comfort and efficiency. Outside, an additional large workshop and paved parking add even more functionality. Located in a quiet neighbourhood with parks and playgrounds nearby, the home is just a short drive to amenities in Tantallon and Bayers Lake. Book your showing today!


Property Details

StyleBungalow
View-
Age of property1977
SqFt~2470 SqFt
Lot Size-
Parking Spaces-
MLS ®Number202619089
Community NameUpper Tantallon
Data SourceNSAR
Listing bySutton Group Professional Realty

Features

Heating: Baseboard, Ductless, Hot Water, Stove
Cooling: Ductless
Basement: Full, Finished, Walk-Out Access

Main Floor Floor

Living Room

23'.10 x 11'.5 44

Dining Room

10'.5 x 8'.10

Kitchen

13'.2 x 11' 44

Bedroom

10'.5 x 11'.1


Features

Patio: Deck

Property History

Jul 30, 2026
ListedActive
$556,900
11 hours on market
history photo preview45
Listing by nsar®
Property listed by Sutton Group Professional Realty, Brokerage
Agent Banner Image
Interested in this property?Get in touch to get the inside scoop.

Market Data - Upper Tantallon

Geo Zone Map ThumbnailUpper Tantallon

Seller's Market

View Market Data

Detached house - for the past 30 days

Buyer's market Seller's market

Avg. Days on Market

Past 30 days

15 days

Compared to

2025

77 days

2024

48 days

2023

83 days

New Listings

Past 30 days

6 listings

Compared to

2025

4 listings

2024

8 listings

2023

1 listing

Units sold

Past 30 days

5 units

Compared to

2025

3 units

2024

3 units

2023

5 units

Median Sold Price

Past 30 days

$645,500

Compared to

2025

$749,500

2024

$579,000

2023

$674,900


Population and Demographics

Overview

Total population 2121
Average household income $152,611

Age (%)

0 to 19
29%
20 to 34
12%
35 to 49
25%
50 to 64
22%
65 and plus
12%

Household composition (%)

Single family
86%
Single person
12%
Multi person
2%
Multi family
0%

Mother tongue (%)

English
95%
Others
2%
French
2%

House tenancy (%)

Owners
95%
Renters
5%

What’s nearby?Essentials within 5 km

Local Logic

Transportation Scores

Estimated Budget