15 hours on Market

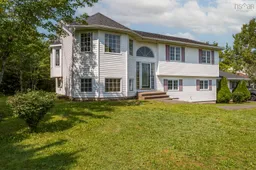
214 Hemlock Dr, Upper Tantallon, Nova Scotia B3Z 1N3

Detached
4
2
~2494 sqft
$599,900
Get pre-qualifiedPowered by nesto
Detached
4
2
~2494 sqft

Contact us about this property

Call

Highlights

Property Estimate

Days on market15 hours

Estimated valueNot available

Price/Sqft$240/sqft

Monthly cost

Open Calculator

Description

Welcome to 214 Hemlock Drive, perfectly situated in the desirable Westwood Hills community with quick and convenient access to Exit 5 off Highway 103. Offering the ideal combination of location, comfort, and privacy, this 4-bedroom, 2-bathroom home is surrounded by mature trees, creating a peaceful and private setting while keeping you close to all the amenities you need. Inside, the home offers plenty of room for the whole family, with multiple bedrooms, comfortable living spaces, and charming built-in fireplaces that add warmth, character, and a cozy feel throughout. Whether you’re gathering with family, relaxing after a long day, or enjoying a quiet evening at home, there are plenty of spaces to make your own. And the location truly makes everyday life easy. The hockey arena, grocery stores, restaurants, coffee shops, and other everyday conveniences are just a minute or two away, making errands, activities, and family outings incredibly convenient. With direct access to Highway 103 nearby, Bayers Lake is approximately 15 minutes away, while Halifax and surrounding communities are easily accessible for work, shopping, and entertainment. For families, commuters, or anyone looking for a home that offers both convenience and privacy, 214 Hemlock Drive is a wonderful opportunity. Enjoy the feeling of being tucked away among the trees while having everything you need just minutes from your doorstep. With space to grow, character throughout, a peaceful wooded setting, and an unbeatable location, this is a home that offers the best of Upper Tantallon living.


Property Details

StyleOther
View-
Age of property1999
SqFt~2494 SqFt
Lot Size-
Parking Spaces4
MLS ®Number202620482
Community NameUpper Tantallon
Data SourceNSAR
Listing byRE/MAX Nova

Features

Heating: Baseboard, Fireplace(s), Forced Air
Basement: Full, Walk-Out Access

Main Floor Floor

Living Room

17.2 x 13.5

Kitchen

12.3 x 10.1

Primary Bedroom

13.9 x 12.6

Bedroom

10.2 x 9.8


Features

Patio: Deck, Patio

Parking

Garage spaces 2

Garage type -

Other parking spaces 2

Total parking spaces 4


Property History

Aug 13, 2026
ListedActive
$599,900
15 hours on market
history photo preview35
Listing by nsar®
Property listed by RE/MAX Nova, Brokerage
Agent Banner Image
Interested in this property?Get in touch to get the inside scoop.

Market Data - Upper Tantallon

Geo Zone Map ThumbnailUpper Tantallon

Strong Seller's Market

View Market Data

Detached house - for the past 30 days

Buyer's market Seller's market

Avg. Days on Market

Past 30 days

0 day

Compared to

2025

57 days

2024

109 days

2023

33 days

New Listings

Past 30 days

17 listings

Compared to

2025

3 listings

2024

6 listings

2023

3 listings

Units sold

Past 30 days

0 unit

Compared to

2025

3 units

2024

5 units

2023

2 units

Median Sold Price

Past 30 days

$0

Compared to

2025

$806,000

2024

$770,000

2023

$1,217,300


Population and Demographics

Overview

Total population 2121
Average household income $152,611

Age (%)

0 to 19
29%
20 to 34
12%
35 to 49
25%
50 to 64
22%
65 and plus
12%

Household composition (%)

Single family
86%
Single person
12%
Multi person
2%
Multi family
0%

Mother tongue (%)

English
95%
Others
2%
French
2%

House tenancy (%)

Owners
95%
Renters
5%

What’s nearby?Essentials within 5 km

Local Logic

Transportation Scores

Estimated Budget