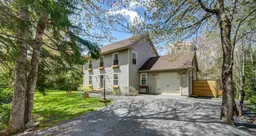
23 hours on Market

14 Lanterns Way, Upper Tantallon, Nova Scotia B3Z 1L3

Detached
4
4 + 2
~2952 sqft
$714,900
Get pre-qualifiedPowered by nesto
Detached
4
4 + 2
~2952 sqft

Contact us about this property

Call

Highlights

Property Estimate

Days on market23 hours

Estimated valueNot available

Price/Sqft$242/sqft

Monthly cost

Open Calculator

Description

Nestled in a private natural setting in the sought-after community of St. Margarets Village, this well-loved 4-bedroom home with attached garage is ready for a new family to enjoy. The main level features generously sized living and dining rooms, with a double-sided propane fireplace adding warmth and character. The kitchen offers a central island, abundant prep and cupboard space, and a dining nook, while a laundry area and powder room are conveniently located near the side hall and garage entrance. Patio doors lead to a spacious deck overlooking the private backyard, perfect for barbecues, relaxing, or keeping an eye on the kids in the peaceful, well-treed setting. Upstairs, you’ll find a large primary bedroom with walk-in closet and updated ensuite bath, along with two additional good-sized bedrooms and a full bath. The lower level adds excellent flexibility with a home office, fourth bedroom, powder room, storage space, and a bright open rec room with walkout access to the backyard. Conveniently located near shopping and amenities in Tantallon and St. Margarets Bay, and within walking distance to the nearby elementary school and Rails to Trails system, this home offers a wonderful balance of outdoor living and family convenience. Book your showing at 14 Lanterns Way today!


Property Details

StyleOther
View-
Age of property1996
SqFt~2952 SqFt
Lot Size-
Parking Spaces1
MLS ®Number202612458
Community NameUpper Tantallon
Data SourceNSAR
Listing bySutton Group Professional Realty

Features

Heating: Baseboard, Fireplace(s)
Basement: Full, Finished, Walk-Out Access

Main Floor Floor

Foyer

4'.6 x 7'.6 39

Living Room

27' x 12'.10 39

Dining Nook

12' x 9'

Kitchen

12' x 12'.7 39


Features

Patio: Deck

Parking

Garage spaces 1

Garage type -

Other parking spaces 0

Total parking spaces 1


Property History

May 28, 2026
ListedActive
$714,900
23 hours on market
history photo preview50
Listing by nsar®
Property listed by Sutton Group Professional Realty, Brokerage
Agent Banner Image
Interested in this property?Get in touch to get the inside scoop.

Market Data - Upper Tantallon

Geo Zone Map ThumbnailUpper Tantallon

Strong Buyer's Market

View Market Data

Detached house - for the past 30 days

Buyer's market Seller's market

Avg. Days on Market

Past 30 days

4 days

Compared to

2025

4 days

2024

101 days

2023

18 days

New Listings

Past 30 days

11 listings

Compared to

2025

6 listings

2024

8 listings

2023

3 listings

Units sold

Past 30 days

1 unit

Compared to

2025

3 units

2024

1 unit

2023

4 units

Median Sold Price

Past 30 days

$770,000

Compared to

2025

$760,000

2024

$1,185,000

2023

$758,000


Population and Demographics

Overview

Total population 2121
Average household income $152,611

Age (%)

0 to 19
29%
20 to 34
12%
35 to 49
25%
50 to 64
22%
65 and plus
12%

Household composition (%)

Single family
86%
Single person
12%
Multi person
2%
Multi family
0%

Mother tongue (%)

English
95%
Others
2%
French
2%

House tenancy (%)

Owners
95%
Renters
5%

What’s nearby?Essentials within 5 km

Local Logic

Transportation Scores

Estimated Budget