Open: Sun, 5PM to 7PM
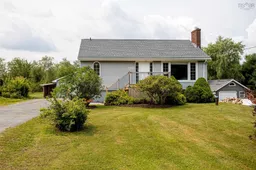
A pic from outside/outdoor area/front of a property/back of a property/a pic from drone, street for 286 Patton Rd, Upper Sackville Nova Scotia B4E 3C1
17 hours on Market

286 Patton Rd, Upper Sackville, Nova Scotia B4E 3C1

Detached
3
2
~1978 sqft
$499,900
Get pre-qualifiedPowered by nesto
Detached
3
2
~1978 sqft

Contact us about this property

Call

Highlights

Property Estimate

Days on market17 hours

Estimated valueNot available

Price/Sqft$252/sqft

Monthly cost

Open Calculator

Description

Welcome to 286 Patton Road — a detached bungalow on a private 0.36-acre lot in Upper Sackville. With approximately 1900 sq ft of living space, life here is easy: three bedrooms, two full baths, and a comfortable main-floor layout. A ducted heat pump keeps the whole home efficiently warm through winter and cool all summer, while new kitchen window fill the space with natural light. Step outside to a fully fenced, landscaped backyard — your own private retreat — complete with a wood-fired hot tub made for unwinding under the stars. The heated detached garage is a year-round bonus: a true four-season workshop, hobby space, or winter-proof storage. Downstairs, a full basement with a rec room and 3 piece bathroom plus some storage offers a great place to chill! Add a generous lot, an established neighbourhood, and quick access to everyday amenities and commuter routes, and you've got a home that simply feels good to come back to. Book your showing today.


Upcoming Open House

Jul 26Sun5:00 PM - 7:00 PM

Property Details

StyleBungalow
View-
Age of property1960
SqFt~1978 SqFt
Lot Size-
Parking Spaces-
MLS ®Number202618346
Community NameUpper Sackville
Data SourceNSAR
Listing byPress Realty Inc.

Features

Heating: Heat Pump
Basement: Full

Main Floor Floor

Bath 1

6' x 8'1

Bedroom

11'1 x 9'

Bedroom

10'3 x 11'10

Kitchen

8 x 19'4


Property History

Jul 22, 2026
ListedActive
$499,900
17 hours on market
history photo preview49
Listing by nsar®
Property listed by Press Realty Inc., Brokerage
Agent Banner Image
Interested in this property?Get in touch to get the inside scoop.

Market Data - Upper Sackville

Geo Zone Map ThumbnailUpper Sackville

Balanced Market

View Market Data

Detached house - for the past 30 days

Buyer's market Seller's market

Avg. Days on Market

Past 30 days

0 day

Compared to

2025

11 days

2024

56 days

2023

8 days

New Listings

Past 30 days

5 listings

Compared to

2025

2 listings

2024

1 listing

2023

2 listings

Units sold

Past 30 days

2 units

Compared to

2025

2 units

2024

2 units

2023

2 units

Median Sold Price

Past 30 days

$360,000

Compared to

2025

$549,000

2024

$475,000

2023

$513,000


Population and Demographics

Overview

Total population 1843
Average household income $119,358

Age (%)

0 to 19
23%
20 to 34
18%
35 to 49
22%
50 to 64
24%
65 and plus
14%

Household composition (%)

Single family
78%
Single person
19%
Multi person
3%
Multi family
0%

Mother tongue (%)

English
96%
Others
2%
French
2%

House tenancy (%)

Owners
91%
Renters
9%

What’s nearby?Essentials within 5 km

Local Logic

Transportation Scores

Estimated Budget