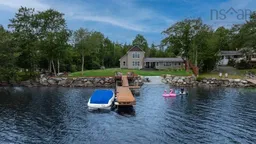
A pic from outside/outdoor area/front of a property/back of a property/a pic from drone, water/lake/river/ocean view for 31 Juniper Lane, Lake Charlotte Nova Scotia B0J 2L0
17 hours on Market

31 Juniper Lane, Lake Charlotte, Nova Scotia B0J 2L0

Detached
2
3 + 1
~1801 sqft
$•••,•••
$859,900
Get pre-qualifiedPowered by nesto
Detached
2
3 + 1
~1801 sqft

Contact us about this property

Call

Highlights

Property Estimate

Days on market17 hours

Estimated valueNot available

Price/Sqft$477/sqft

Monthly cost

Open Calculator

Description

The ultimate lakeside getaway awaits with this beautifully renovated 3 bedroom 2.5 bath bath lake home nestled on a quiet private drive on Lake Charlotte. The main level features open concept kitchen/dining area with custom cabinets, quartz counter tops and propane cook stove. Two main floor bedrooms, family room, 4 pc & 2 pc baths make this main floor functional and family oriented. A massive addition in 2024 truly made this home special. A massive attached garage with multiple bay doors allows ample storage for all your water toys. Above this you'll find a stunning primary suite with 4 pc bath and lounge area with incredible, unimpeded lake views. This home has too many updates to mention, but the notable ones include: a new septic system (2026) all new windows, siding, doors, metal roof, kitchen, baths, wiring/plumbing, decks, insulation, a heat pump and Generac propane generator with a transfer switch. Just 40 minutes to Dartmouth, a stone's throw from Clam Harbour Beach Provincial Park and 10 minutes to the amenities of Jeddore (Foodland, home hardware, pub etc) Whether it's the ultimate cottage getaway or the 4 season home of your dreams this property offers something for every family. You have to see this one for yourself.


Property Details

StyleOther
View-
Age of property1962
SqFt~1801 SqFt
Lot Size-
Parking Spaces2
MLS ®Number202613081
Community NameUpper Lakeville
Data SourceNSAR
Listing byCentury 21 Trident Realty Ltd.

Features

Heating: Baseboard
Basement: Unfinished

Features

Patio: Deck

Parking

Garage spaces 2

Garage type -

Other parking spaces 0

Total parking spaces 2


Property History

Jul 29, 2026
ListedActive
$859,900
17 hours on market
history photo preview50
Listing by nsar®
Property listed by Century 21 Trident Realty Ltd., Brokerage
Agent Banner Image
Interested in this property?Get in touch to get the inside scoop.

Market Data - Upper Lakeville

Geo Zone Map ThumbnailUpper Lakeville

Seller's Market

View Market Data

Detached house - for the past 30 days

Buyer's market Seller's market

Avg. Days on Market

Past 30 days

203 days

Compared to

2025

0 day

2024

46 days

2023

26 days

New Listings

Past 30 days

1 listing

Compared to

2025

1 listing

2024

0 listing

2023

1 listing

Units sold

Past 30 days

1 unit

Compared to

2025

0 unit

2024

1 unit

2023

1 unit

Median Sold Price

Past 30 days

$85,000

Compared to

2024

$285,936

2023

$230,000


Population and Demographics

Overview

Total population 61
Average household income $94,150

Age (%)

0 to 19
17%
20 to 34
13%
35 to 49
16%
50 to 64
26%
65 and plus
27%

Household composition (%)

Single family
70%
Single person
29%
Multi person
1%
Multi family
0%

Mother tongue (%)

English
98%
French
2%
Others
0%

House tenancy (%)

Owners
86%
Renters
14%

What’s nearby?Essentials within 5 km

Local Logic

Transportation Scores

Estimated Budget