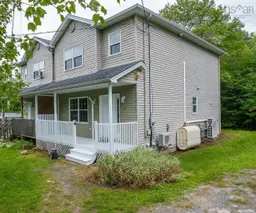
21 hours on Market

12 Maplewood Dr, Timberlea, Nova Scotia B3T 1G1

Detached
3
3 + 1
~2029 sqft
$465,000
Get pre-qualifiedPowered by nesto
Detached
3
3 + 1
~2029 sqft

Contact us about this property

Call

Highlights

Property Estimate

Days on market21 hours

Estimated valueNot available

Price/Sqft$229/sqft

Monthly cost

Open Calculator

Description

Located in the family-focused community of Timberlea, this three-bedroom, 2.5-bath home offers a spacious and functional layout across three levels, with plenty of room for the whole family. The main level features a bright, open-concept design connecting the living room, kitchen and dining area—perfect for everyday living and entertaining. Upstairs, you’ll find three generously sized bedrooms, including a spacious primary with a walk-in closet. The lower level offers even more living space with a large recreation room, full bathroom and convenient laundry, providing plenty of flexibility for a family room, home gym, office or guest space. Timberlea is known for its strong sense of community and abundance of outdoor recreation, with lakes, parks and trails throughout the area. The popular BLT Trail offers miles of walking and cycling, while the nearby Bluff Wilderness Trail provides opportunities to hike and explore nature. Local lakes, playgrounds, sports fields and recreation facilities make it easy to enjoy the outdoors year-round. Golf enthusiasts will appreciate having The Links at Brunello, a public 18-hole course, right in the community. Public transit provides convenient connections toward Lacewood and downtown Halifax, while Bayers Lake is just minutes away with an extensive selection of shopping, dining, groceries, services and entertainment. With Highway 103 nearby and downtown Halifax approximately 15–20 minutes away, Timberlea offers the perfect balance of nature, recreation, community and everyday convenience. Book your viewing today!


Property Details

StyleOther
View-
Age of property2004
SqFt~2029 SqFt
Lot Size-
Parking Spaces-
MLS ®Number202622478
Community NameMaplewood
Data SourceNSAR
Listing bySutton Group Professional Realty

Features

Heating: Baseboard, Ductless, Hot Water
Basement: Finished

Main Floor Floor

Living Room

16.2 x 18.11

Bath 1

6.5 x 5.1

Dining Nook

9.6 x 12.2

Kitchen

9.4 x 9.10


Features

Patio: Deck, Patio

Property History

Sep 4, 2026
ListedActive
$465,000
21 hours on market
history photo preview34
Listing by nsar®
Property listed by Sutton Group Professional Realty, Brokerage
Agent Banner Image
Interested in this property?Get in touch to get the inside scoop.

Market Data - Maplewood

Geo Zone Map ThumbnailMaplewood

Seller's Market

View Market Data

Detached house - for the past 30 days

Buyer's market Seller's market

Avg. Days on Market

Past 30 days

2 days

Compared to

2025

81 days

2024

63 days

2023

1 day

New Listings

Past 30 days

1 listing

Compared to

2025

3 listings

2024

2 listings

2023

2 listings

Units sold

Past 30 days

1 unit

Compared to

2025

2 units

2024

3 units

2023

1 unit

Median Sold Price

Past 30 days

$439,000

Compared to

2025

$479,000

2024

$446,000

2023

$434,108


Population and Demographics

Overview

Total population 287
Average household income $111,902

Age (%)

0 to 19
27%
20 to 34
20%
35 to 49
23%
50 to 64
22%
65 and plus
8%

Household composition (%)

Single family
80%
Single person
16%
Multi person
4%
Multi family
0%

Mother tongue (%)

English
94%
French
2%
Others
1%
Arabic
1%

House tenancy (%)

Owners
86%
Renters
14%

What’s nearby?Essentials within 5 km

Local Logic

Transportation Scores

Estimated Budget