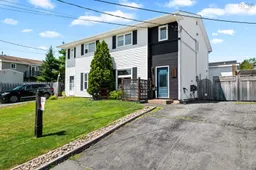
Home with vinyl exterior material, street for 116 Silver Maple Drive Dr, Timberlea Nova Scotia B3T 1H6
9 hours on Market

116 Silver Maple Drive Dr, Timberlea, Nova Scotia B3T 1H6

Detached
3
2 + 1
~1326 sqft
$419,900
Get pre-qualifiedPowered by nesto
Detached
3
2 + 1
~1326 sqft

Contact us about this property

Call

Highlights

Property Estimate

Days on market9 hours

Estimated valueNot available

Price/Sqft$316/sqft

Monthly cost

Open Calculator

Description

Welcome to 116 Silver Maple Drive—a fantastic starter home in a family-friendly Timberlea neighbourhood! This 3-bedroom, 1.5-bath home offers a functional layout with two ductless heat pumps, one on each level, plus efficient all-electric heating. Outside, modern updates add to the curb appeal, while the large backyard and two-tiered deck create the perfect space for summer BBQs, entertaining, or simply enjoying more room outdoors. Storage is no issue here, with a 12' x 12' shed with 11-foot ceilings, plus an additional 6' x 12' powered shed. Located just minutes from Bayers Lake, Brunello Golf Club, community centres, parks, shopping, and everything Timberlea has to offer, this home combines neighbourhood living with everyday convenience. If you've been searching for an affordable home in Timberlea with great outdoor space and plenty of storage, this one is worth a look!


Property Details

StyleOther
View-
Age of property1992
SqFt~1326 SqFt
Lot Size-
Parking Spaces-
MLS ®Number202620357
Community NameMaplewood
Data SourceNSAR
Listing byRoyal LePage Atlantic

Features

Heating: Baseboard, Ductless

Main Floor Floor

Living Room

13'01 x 12'01

Eat In Kitchen

17'05 x 9'11

Laundry

10'11 x 5'0

Bath 1

5'0 x 4'06


Features

Patio: Deck

Property History

Aug 12, 2026
ListedActive
$419,900
9 hours on market
history photo preview37
Listing by nsar®
Property listed by Royal LePage Atlantic, Brokerage
Agent Banner Image
Interested in this property?Get in touch to get the inside scoop.

Market Data - Maplewood

Geo Zone Map ThumbnailMaplewood

Seller's Market

View Market Data

Detached house - for the past 30 days

Buyer's market Seller's market

Avg. Days on Market

Past 30 days

4 days

Compared to

2025

6 days

2024

15 days

New Listings

Past 30 days

2 listings

Compared to

2025

2 listings

2024

4 listings

Units sold

Past 30 days

1 unit

Compared to

2025

2 units

2024

3 units

Median Sold Price

Past 30 days

$425,000

Compared to

2025

$472,650

2024

$490,000


Population and Demographics

Overview

Total population 287
Average household income $111,902

Age (%)

0 to 19
27%
20 to 34
20%
35 to 49
23%
50 to 64
22%
65 and plus
8%

Household composition (%)

Single family
80%
Single person
16%
Multi person
4%
Multi family
0%

Mother tongue (%)

English
94%
French
2%
Others
1%
Arabic
1%

House tenancy (%)

Owners
86%
Renters
14%

What’s nearby?Essentials within 5 km

Local Logic

Transportation Scores

Estimated Budget