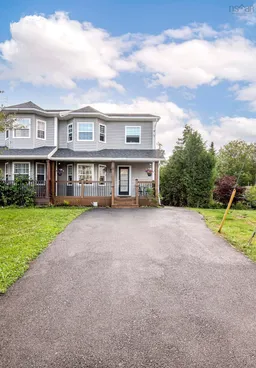
Location! Location! Location! Nestled in one of the most desirable, welcoming, and sought-after subdivisions in beautiful Timberlea!!! This lovely home is surrounded by a warm, family-friendly neighbourhood—a truly wonderful place to put down roots, make memories, and call home! This inviting 2-storey semi-detached home is filled with space, comfort, and thoughtful updates. The open concept main floor features new flooring, a spacious living room, a bright eat-in kitchen with a walk-in pantry, and a dining area with patio doors leading to a large deck, perfect for summer barbecues, family gatherings, and relaxing outdoors. Upstairs, you’ll find three large bedrooms, including a comfortable primary retreat with a walk in closet and 3 piece ensuite. A 4 piece main bathroom completes this level. The fully finished lower level offers exceptional flexibility for your family, featuring a large rec/family room, a mudroom/office area with plumbing rough-in for a potential kitchen and walkout, an additional bedroom/den/office, a laundry area, and a convenient 2-piece bath. Easily convertible to an in-law suite. The home has been lovingly improved over the years, including roof shingles, new flooring, new modern kitchen cabinets, new fridge, dishwasher, three toilets, front door, fresh paint, decorative fireplace, and accent wall — completed in 2020. Other updates include a new 285-litre water heater (April 2025), renovated decks (2020), freshly stained decks (July 2026), exterior siding pressure washing (June 2026), asphalt sealing and painting (July 2026), and a separation wall and plumbing added to the basement in 2022 to create even more useful space. Outside, enjoy a very private, landscaped, partially fenced yard, two sheds, and convenient enclosed storage beneath the deck. A warm, welcoming home in a fantastic location.! P.S. There is also an option to purchase the home fully furnished, including sofas, TVs, desks, etc

 27Listing by nsar®

