Open: Sun, 5PM to 7PM
Unknown for 193 Greenwood Ave, Timberlea Nova Scotia B3T 1H9
16 hours on Market

193 Greenwood Ave, Timberlea, Nova Scotia B3T 1H9

Detached
4
3 + 1
~1806 sqft
$515,000
Get pre-qualifiedPowered by nesto
Detached
4
3 + 1
~1806 sqft

Contact us about this property

Call

Highlights

Property Estimate

Days on market16 hours

Estimated valueNot available

Price/Sqft$285/sqft

Monthly cost

Open Calculator

Description

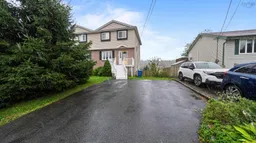
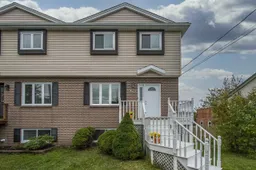
Welcome to 193 Greenwood Avenue! This lovely semi-detached home is ideally located in a desirable neighbourhood and school district, offering just over 1,800 square feet of finished living space and a beautiful waterfront setting on Half Mile Lake. You’re welcomed to the main level by a wide, newly painted front deck that leads into a large, bright living room, kitchen, and convenient powder room. The kitchen is perfect for cooking and sharing family meals, while the oversized windows fill the living spaces with natural light—even on rainy days! Best of all, the kitchen overlooks Half Mile Lake and your 38 feet of lake frontage. Upstairs, all three bedrooms are conveniently located on the same level. The spacious primary bedroom features a vaulted ceiling, while the two additional bedrooms are nicely sized—perfect for families with little ones who want to stay close by. The lower level offers the extra space every family needs. Use it as two separate family rooms—one for movies and one for toys and games—or easily convert one area into a fourth bedroom. This level is also complete with a second full bathroom and a convenient walkout to your level, fenced lakeside backyard. Whether you're relaxing on the large deck off the kitchen, enjoying the spacious backyard, or unwinding on the lakeside deck, there are so many ways to enjoy this beautiful property. Take in the views, launch your kayaks, and enjoy everything lakefront living has to offer. Come see it for yourself—you won’t be disappointed!


Upcoming Open House

Aug 30Sun5:00 PM - 7:00 PM

Property Details

StyleOther
ViewLake
Age of property1989
SqFt~1806 SqFt
Lot Size-
Parking Spaces2
MLS ®Number202621596
Community NameGreenwood Heights
Data SourceNSAR
Listing byRE/MAX Nova

Features

Heating: Baseboard, Ductless
Cooling: Ductless
Basement: Finished, Walk-Out Access

Main Floor Floor

Foyer

9.4 x 8

Living Room

12.4 x 12

Dining Room

Kitchen

10.10 x 10.5


Features

Patio: Deck

Parking

Garage spaces -

Garage type -

Total parking spaces 2


Property History

Aug 26, 2026
ListedActive
$515,000
16 hours on market
history photo preview41
Listing by nsar®
Property listed by RE/MAX Nova, Brokerage
Agent Banner Image
Interested in this property?Get in touch to get the inside scoop.

Market Data - Greenwood Heights

Geo Zone Map ThumbnailGreenwood Heights

Strong Seller's Market

View Market Data

Detached house - for the past 30 days

Buyer's market Seller's market

Avg. Days on Market

Past 30 days

0 day

Compared to

2025

9 days

2024

48 days

New Listings

Past 30 days

1 listing

Compared to

2025

5 listings

2024

2 listings

Units sold

Past 30 days

0 unit

Compared to

2025

4 units

2024

4 units

Median Sold Price

Past 30 days

$0

Compared to

2025

$505,000

2024

$499,500


Population and Demographics

Overview

Total population 749
Average household income $114,456

Age (%)

0 to 19
30%
20 to 34
16%
35 to 49
25%
50 to 64
18%
65 and plus
10%

Household composition (%)

Single family
78%
Single person
19%
Multi person
2%
Multi family
0%

Mother tongue (%)

English
94%
Others
3%
French
3%

House tenancy (%)

Owners
86%
Renters
14%

What’s nearby?Essentials within 5 km

Local Logic

Transportation Scores

Estimated Budget