8 hours on Market

164 Riverwood Dr, Timberlea, Nova Scotia B3T 1E1

Detached
4
2 + 1
~2000 sqft
$609,900
Get pre-qualifiedPowered by nesto
Detached
4
2 + 1
~2000 sqft

Contact us about this property

Call

Highlights

Property Estimate

Days on market8 hours

Estimated valueNot available

Price/Sqft$304/sqft

Monthly cost

Open Calculator

Description

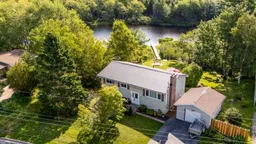
Welcome to 164 Riverwood Drive, a meticulously maintained riverfront split-entry home set on an expansive lot in Greenwood Heights, one of Timberlea’s most established residential neighbourhoods. Offering a functional layout, 108 feet of riverfront, and beautiful water views, this home is an ideal setting for families looking for room to grow and enjoy the outdoors. Inside, the bright living room features a large bay window, while the adjacent dining room provides direct access to the two-tiered deck overlooking the river. The charming kitchen offers stainless steel appliances, ample cabinetry, and plenty of counter space. Down the hall, a spacious 5-piece bathroom with dual sinks serves the primary bedroom and two additional bedrooms. The fully finished lower level features a generous rec room, a fourth bedroom, a 2-piece bathroom, a dedicated laundry room with a sink, and excellent storage. Outside, the expansive yard provides plenty of space for gardening, entertaining, and waterfront activities, with private dock access for kayaking and enjoying the river. A durable steel roof adds long-term peace of mind. Located just 30 minutes from Downtown Halifax, the home is within walking distance to BLT schools, including English and French Immersion programs, parks, and scenic walking trails. Brunello Golf Course, Sobeys, the new community centre, and the shopping, dining, and services of Bayers Lake Business Park are all just minutes away.


Property Details

StyleOther
ViewRiver
Age of property1975
SqFt~2000 SqFt
Lot Size-
Parking Spaces3.5
MLS ®Number202622075
Community NameGreenwood Heights
Data SourceNSAR
Listing byRoyal LePage Atlantic

Features

Heating: Baseboard
Basement: Full, Finished, Walk-Out Access

Main Floor Floor

Living Room

12.7 x 9.11

Dining Room

11.9 x 9.5

Kitchen

11.4 x 9.11

Bath 1

11.2 x 7.10


Features

Patio: Deck, Patio

Parking

Garage spaces 1.5

Garage type -

Other parking spaces 2

Total parking spaces 3.5


Property History

Sep 1, 2026
ListedActive
$609,900
8 hours on market
history photo preview44
Listing by nsar®
Property listed by Royal LePage Atlantic, Brokerage
Agent Banner Image
Interested in this property?Get in touch to get the inside scoop.

Population and Demographics

Overview

Total population 749
Average household income $114,456

Age (%)

0 to 19
30%
20 to 34
16%
35 to 49
25%
50 to 64
18%
65 and plus
10%

Household composition (%)

Single family
78%
Single person
19%
Multi person
2%
Multi family
0%

Mother tongue (%)

English
94%
Others
3%
French
3%

House tenancy (%)

Owners
86%
Renters
14%

What’s nearby?Essentials within 5 km

Local Logic

Transportation Scores

Estimated Budget