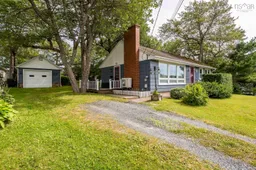
16 Wedgewood Ave, Timberlea, Nova Scotia B3T 1E7
Contact us about this property
Highlights
Estimated valueThis is the price Wahi expects this property to sell for.
The calculation is powered by our Instant Home Value Estimate, which uses current market and property price trends to estimate your home’s value with a 90% accuracy rate.Not available
Price/Sqft$285/sqft
Monthly cost
Open Calculator
Description
Welcome to 16 Wedgewood Avenue in Timberlea, a well-maintained 3-bedroom bungalow nestled on a quiet street in the sought-after, family-friendly community of Greenwood Heights. Set on a beautifully treed 15,000 sq. ft. lot, this property offers exceptional outdoor space with mature trees, a detached garage, and plenty of roaming space for children and pets. Step inside to discover a bright and inviting main level designed for comfortable everyday living. The spacious living room is anchored by a cozy fireplace and features durable vinyl flooring and a ductless heat pump for efficient year-round comfort. The open-concept living and dining area flows seamlessly into the updated kitchen, which is full of character and comes complete with four appliances. Down the hall, you'll find three well-appointed bedrooms and a full 4-piece bath. The lower level expands your living space with a large rec room featuring a 2nd heat pump and includes a section with a soundproofed ceiling - ideal for musicians or a home theatre. With R-2 zoning, this home also offers an opportunity for buyers looking to add a basement legal unit, featuring bathroom rough-in and grade-level walkout access to a private patio. The lower level also offers a laundry room, workshop/utility room, and a convenient cold room for additional storage. Ideally located just minutes from schools, parks, the BLT Trails, and Metro, this home is only 7 minutes from Bayers Lake's shopping and amenities. Enjoy quick access to Highway 103, Brunello Golf Course, and downtown Halifax, just 20 minutes away.
Property Details
Interior
Features
Main Floor Floor
Living Room
19.8 x 11.7Dining Room
8.7 x 12Kitchen
11.1 x 8.3Primary Bedroom
12.4 x 10.3Exterior
Features
Parking
Garage spaces 1
Garage type -
Other parking spaces 0
Total parking spaces 1
Property History
35