12 hours on Market

9 Meadowdale Cres, Timberlea, Nova Scotia B3T 1J5

Detached
4
2
~1924 sqft
$534,900
Get pre-qualifiedPowered by nesto
Detached
4
2
~1924 sqft

Contact us about this property

Call

Highlights

Property Estimate

Days on market12 hours

Estimated valueNot available

Price/Sqft$278/sqft

Monthly cost

Open Calculator

Description

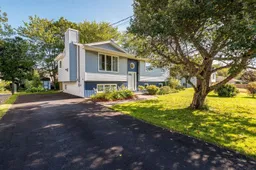
Welcome to 9 Meadowdale Crescent — a meticulously maintained split-entry home in the sought-after family community of Glengarry Estates, Timberlea. Lovingly cared for by the same family for decades, this home offers a comfortable layout, inviting living spaces, and a beautifully landscaped setting. Curb appeal begins with a paved driveway, a mature apple tree, and a well-kept lot. The main level features a bright, spacious living room with a cozy propane fireplace and a large bay window, flowing into the dining area filled with natural light and offering access to the rear deck overlooking the manicured backyard. The well-appointed kitchen provides ample cabinetry, generous counter space, and three included appliances. Down the hall you’ll find three bedrooms, including a primary suite, along with a full 4-piece bath. The walkout basement provides excellent additional living space, featuring a bright rec room, a third bedroom currently used as a craft room, a second 4-piece bath, a laundry area, and plenty of dry indoor storage. For added peace of mind, the home is also equipped with a radon mitigation system and economical ETS electric thermal storage units. Ideally located just 20 minutes from Downtown Halifax, this home is within walking distance of BLT schools, including English and French Immersion programs, as well as parks and scenic walking trails. Brunello Golf Course, Sobeys, the new community centre, and the shopping, dining, and services of Bayer's Lake Business Park are all just minutes away. A wonderful opportunity to own a lovingly maintained home in one of Timberlea’s established and family-friendly neighbourhoods.


Property Details

StyleOther
View-
Age of property1986
SqFt~1924 SqFt
Lot Size-
Parking Spaces-
MLS ®Number202622563
Community NameGlengarry
Data SourceNSAR
Listing byRoyal LePage Atlantic

Features

Heating: Baseboard, Electric
Basement: Finished, Walk-Out Access

Main Floor Floor

Living Room

13.10 x 13.5

Dining Room

11.2 x 12.1

Kitchen

10.9 x 8.11

Bath 1

7 x 7.7


Features

Patio: Deck, Patio

Property History

Sep 8, 2026
ListedActive
$534,900
12 hours on market
history photo preview35
Listing by nsar®
Property listed by Royal LePage Atlantic, Brokerage
Agent Banner Image
Interested in this property?Get in touch to get the inside scoop.

Market Data - Glengarry

Geo Zone Map ThumbnailGlengarry

Balanced Market

View Market Data

Detached house - for the past 30 days

Buyer's market Seller's market

Avg. Days on Market

Past 30 days

6 days

Compared to

2025

0 day

2024

7 days

2023

0 day

New Listings

Past 30 days

2 listings

Compared to

2025

3 listings

2024

8 listings

2023

1 listing

Units sold

Past 30 days

1 unit

Compared to

2025

0 unit

2024

3 units

2023

0 unit

Median Sold Price

Past 30 days

$440,000

Compared to

2024

$520,000


Population and Demographics

Overview

Total population 734
Average household income $121,856

Age (%)

0 to 19
26%
20 to 34
20%
35 to 49
22%
50 to 64
24%
65 and plus
8%

Household composition (%)

Single family
84%
Single person
14%
Multi person
2%
Multi family
0%

Mother tongue (%)

English
95%
French
2%
Others
2%

House tenancy (%)

Owners
90%
Renters
10%

What’s nearby?Essentials within 5 km

Local Logic

Transportation Scores

Estimated Budget