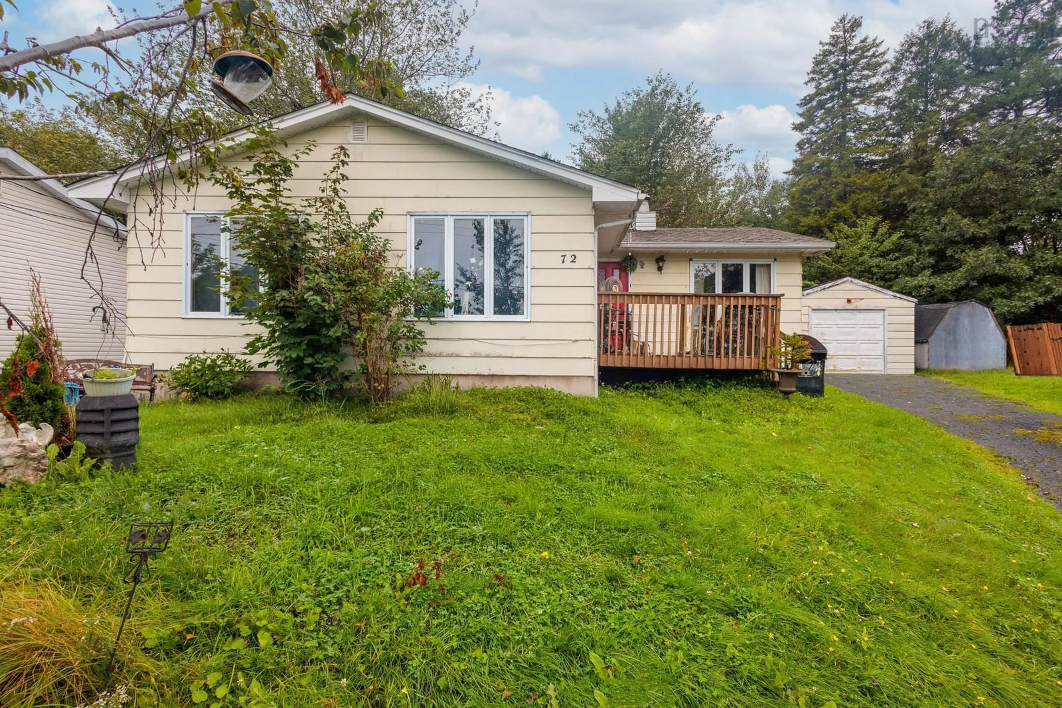
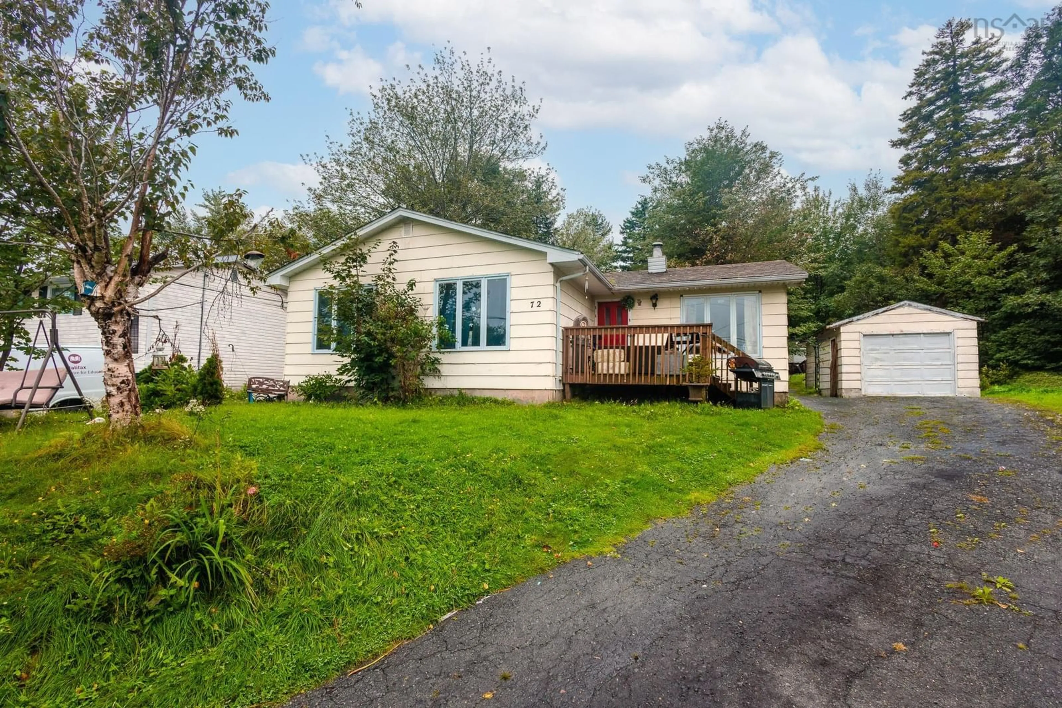
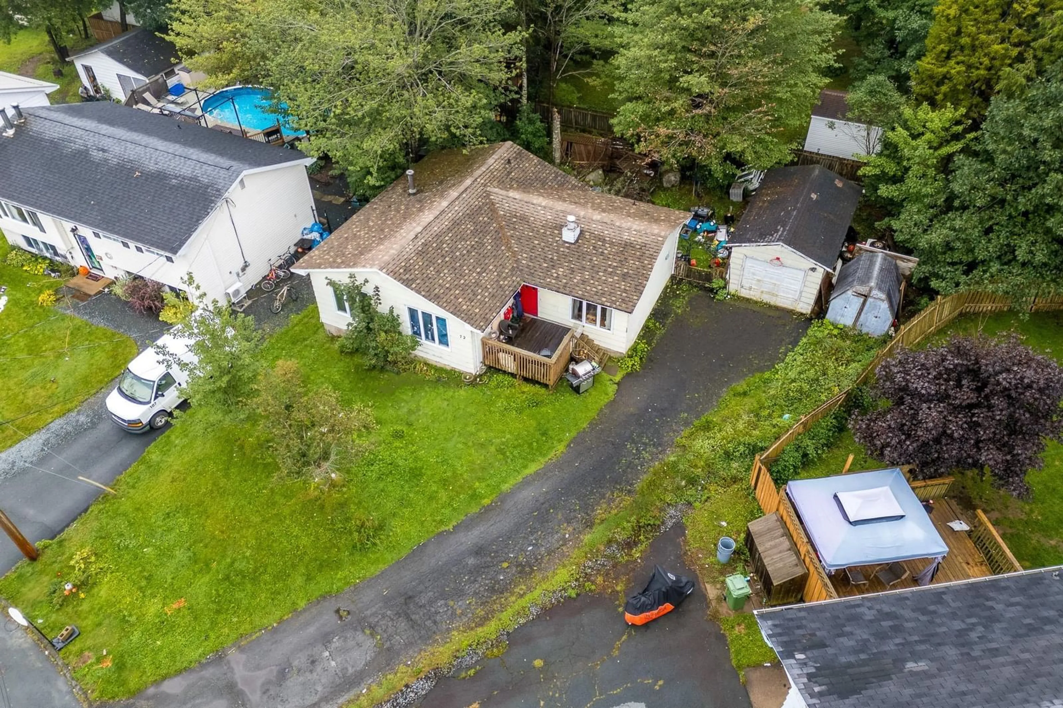
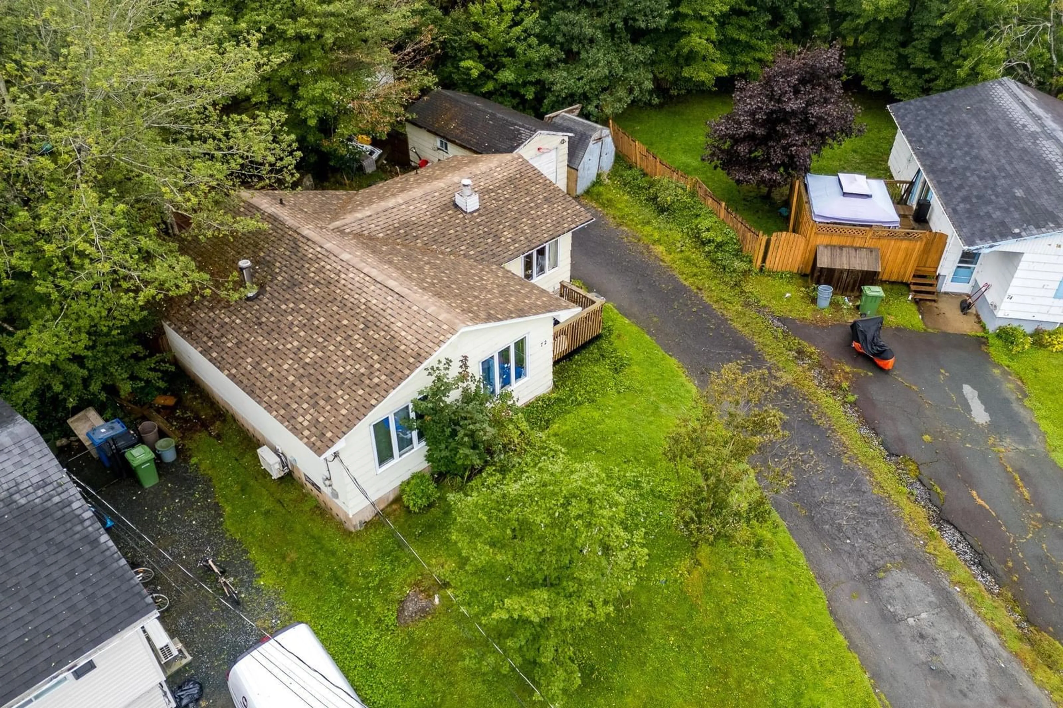
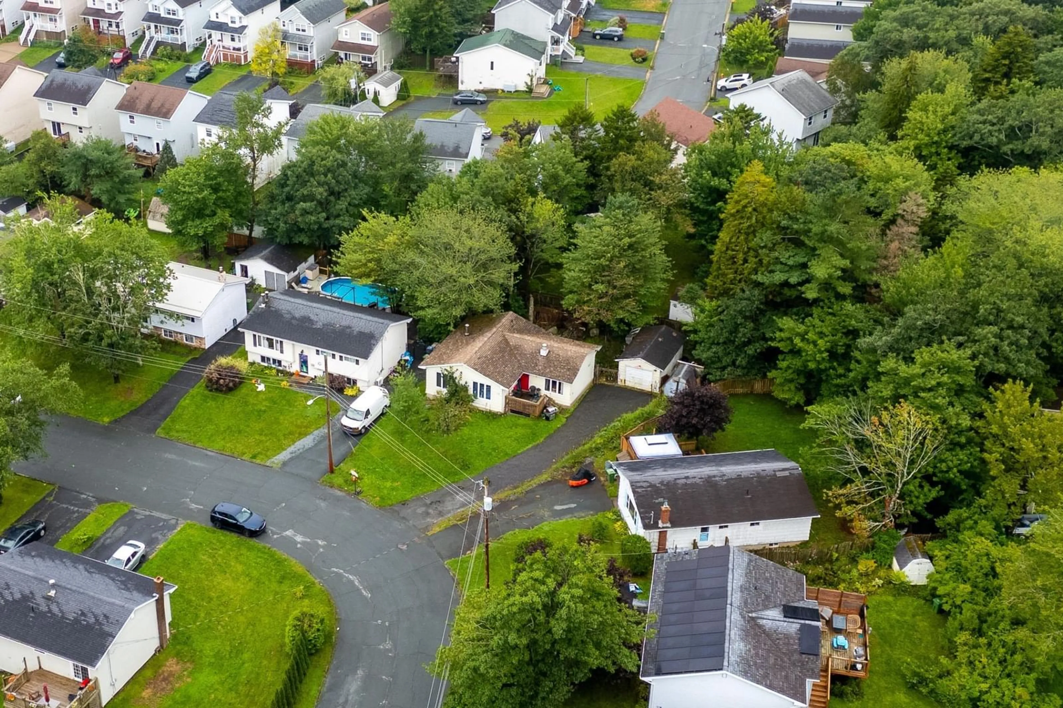
72 Greendale Crt, Timberlea, Nova Scotia B3T 1J6
Contact us about this property
Highlights
Estimated valueThis is the price Wahi expects this property to sell for.
The calculation is powered by our Instant Home Value Estimate, which uses current market and property price trends to estimate your home’s value with a 90% accuracy rate.Not available
Price/Sqft$243/sqft
Monthly cost
Open Calculator
Description
Tenant-Occupied Investment Opportunity on a Quiet Cul-de-Sac! This spacious 3-bedroom home is located in a great neighbourhood and offers an excellent opportunity for buyers looking for a property with an existing tenancy in place. The home is tenant occupied and being sold “as is, where is,” Conveniently located close to schools, parks, lakes, shopping, and all amenities, this home offers a functional layout and plenty of space. The main level features a large oak country kitchen, good-sized bedrooms, and a comfortable living area, while the finished basement provides additional living space with a 17' x 13' recreation room and laundry area. Additional features include a ductless mini-split heat pump, detached garage with power and powered doors, and a large, flat approximately 7,000 sq. ft. lot with a spacious backyard. The roof was re-shingled in 2020. The home could benefit from some cosmetic updates to the kitchen and bathroom, making it a great opportunity for someone looking to add value over time. With its desirable location, generous lot, functional layout, existing tenancy, and detached garage, this property offers plenty of potential. Please do not walk the property or disturb the tenants without prior permission from the Seller. All showings must be arranged in advance.
Property Details
Interior
Features
Main Floor Floor
Living Room
18 x 18Dining Room
11.4 x 10Kitchen
15.8 x 11Primary Bedroom
13.4 x 11.9Exterior
Features
Parking
Garage spaces 1
Garage type -
Other parking spaces 0
Total parking spaces 1
Property History
 20
20

