330 Charles Rd, Timberlea, Nova Scotia B3T 1N7
Contact us about this property
Highlights
Estimated valueThis is the price Wahi expects this property to sell for.
The calculation is powered by our Instant Home Value Estimate, which uses current market and property price trends to estimate your home’s value with a 90% accuracy rate.Not available
Price/Sqft$313/sqft
Monthly cost
Open Calculator
Description
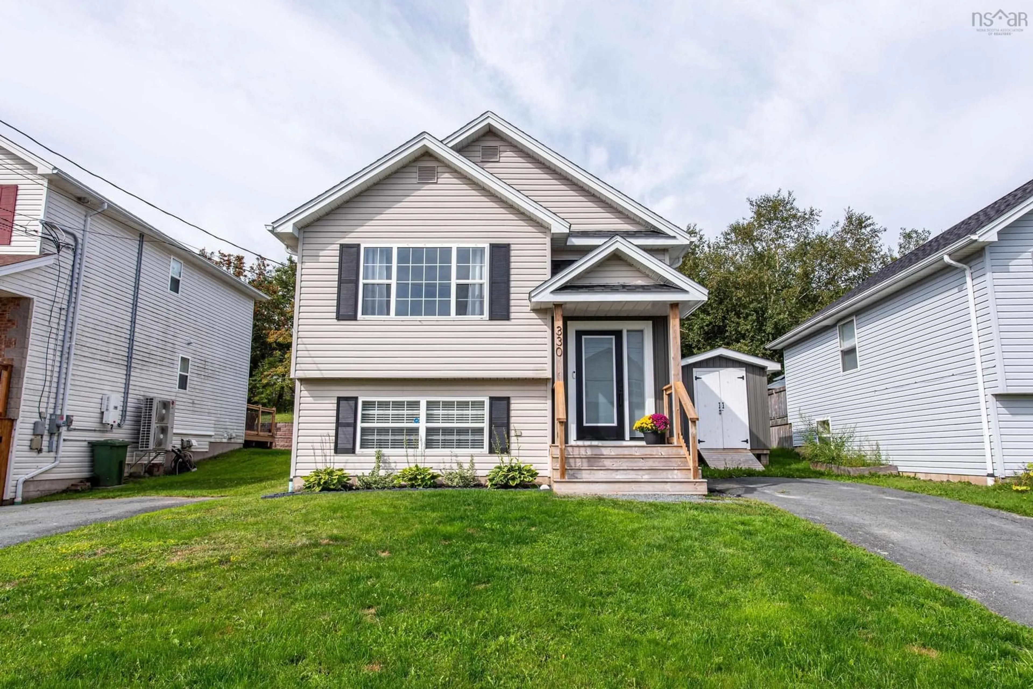
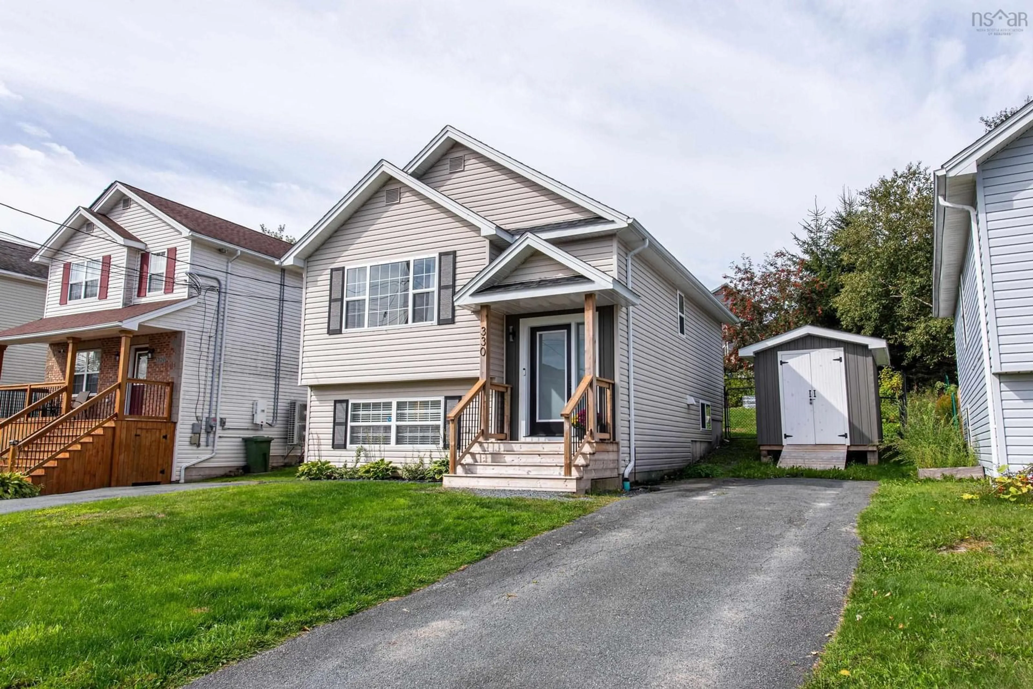
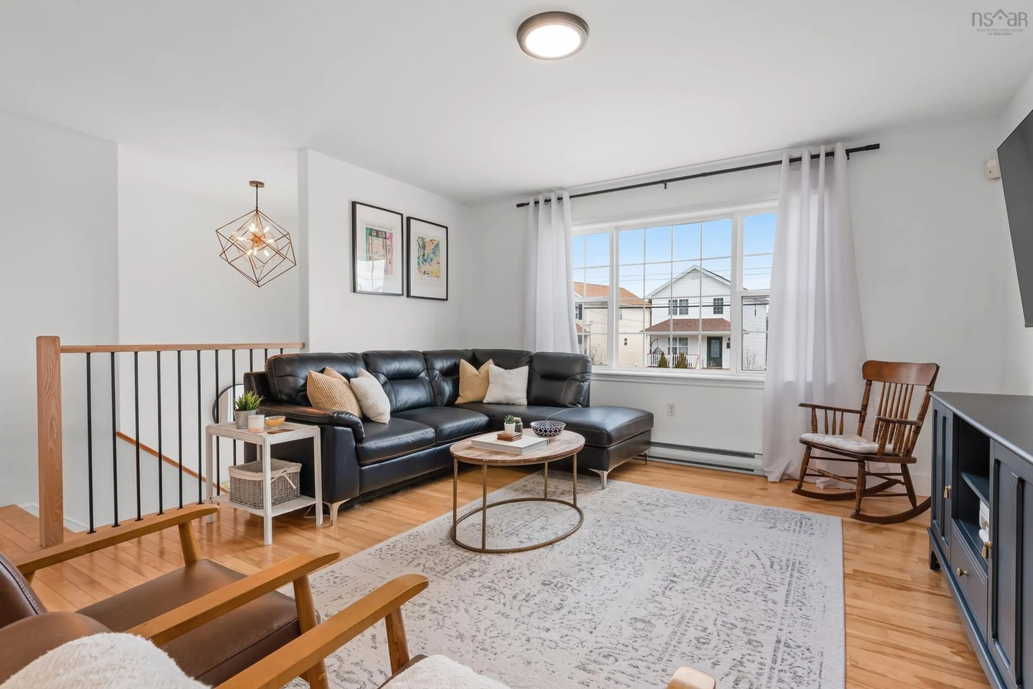
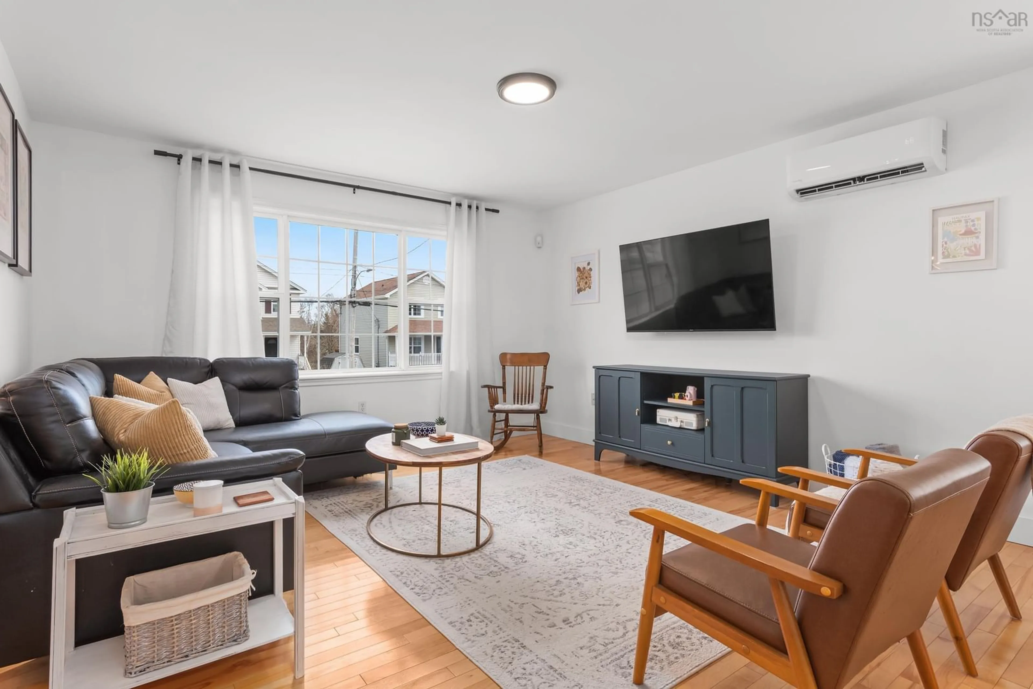
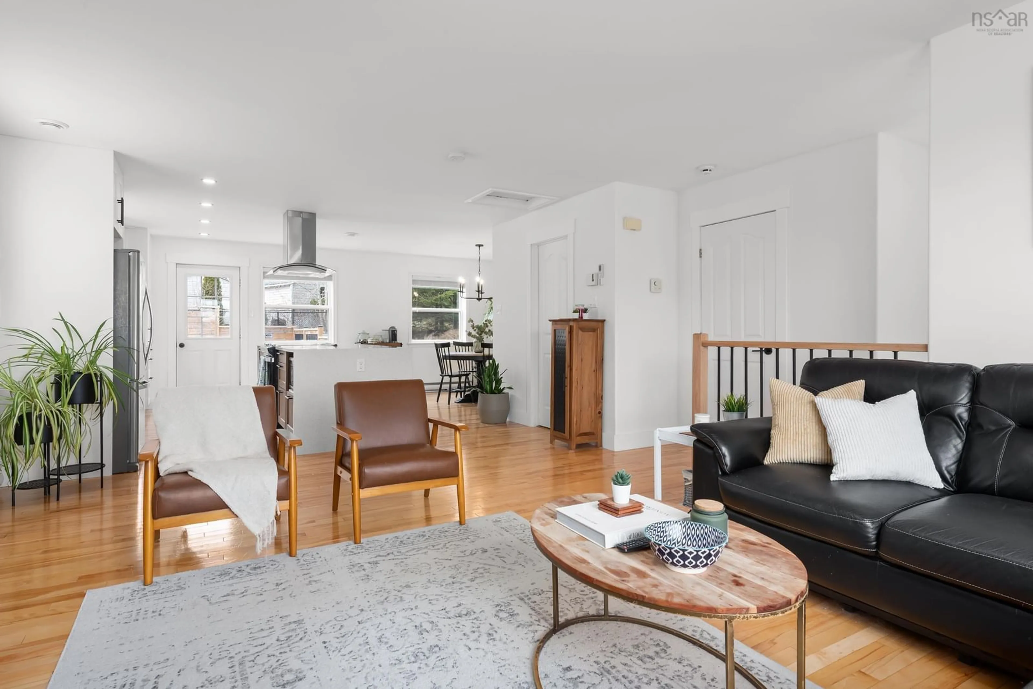
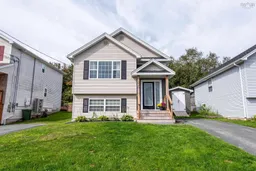
Some homes just make everyday life easier. This is one of them. Set in family-friendly Glengarry Estates in Timberlea, this beautifully updated home is within walking distance of BLT Elementary, a park, and Rails to Trails, keeping school, play, and time outdoors close to home. Inside, 330 Charles Road is bright and welcoming, with warm hardwood floors and all-new lighting in the spacious living room. The showstopper is the fully renovated kitchen, featuring new cabinetry, matching appliances, updated countertops, and a large eat-in area for family meals or entertaining. A convenient two-piece powder room completes the main level. Step outside to a large back deck overlooking the fully fenced backyard, with garden space and a newly built shed. Downstairs, you’ll find three bedrooms with impressive 9-foot ceilings, including a generous primary with a large double closet, along with a full four-piece bathroom and dedicated laundry area. Outside, a new front deck and front door add to the home’s curb appeal. The location makes it easy to enjoy everything Timberlea has to offer, with lakes, walking paths, and plenty of outdoor recreation nearby. The home is also on a transit route, with Bayers Lake and Brunello Golf Course just a short drive away and downtown Halifax less than 20 minutes from home. Updated, comfortable, and ready to enjoy, this is a great fit for first-time buyers, growing families, or anyone looking for more space in a connected, welcoming community.
Upcoming Open House
Property Details
Interior
Features
Main Floor Floor
Kitchen
10.6 x 14.6Dining Room
10.3 x 10.3Living Room
14.7 x 19Bath 1
6 x 4Exterior
Features
Property History
 30
30

