29 Fraser Rd, Timberlea, Nova Scotia B3T 1J4
Contact us about this property
Highlights
Estimated valueThis is the price Wahi expects this property to sell for.
The calculation is powered by our Instant Home Value Estimate, which uses current market and property price trends to estimate your home’s value with a 90% accuracy rate.Not available
Price/Sqft$271/sqft
Monthly cost
Open Calculator
Description
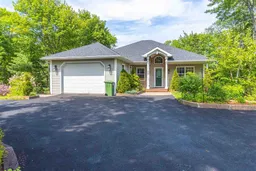
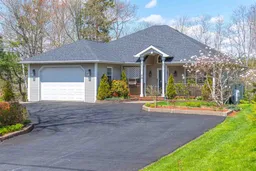
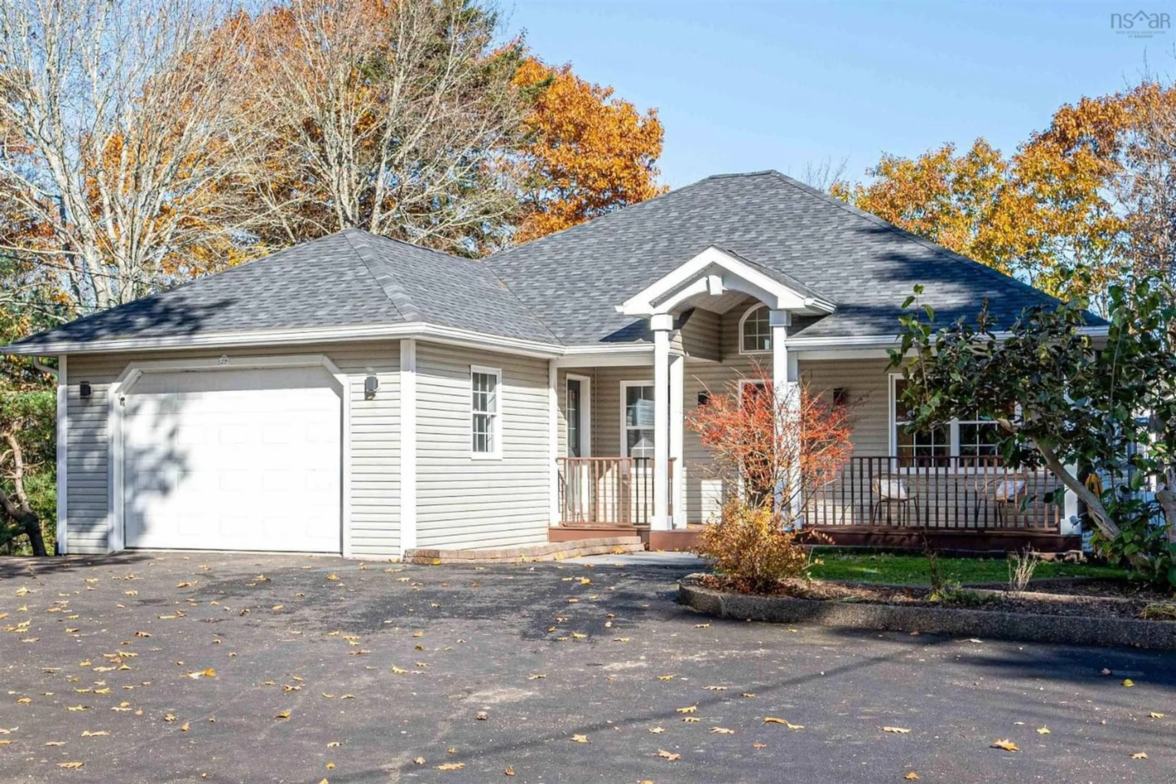
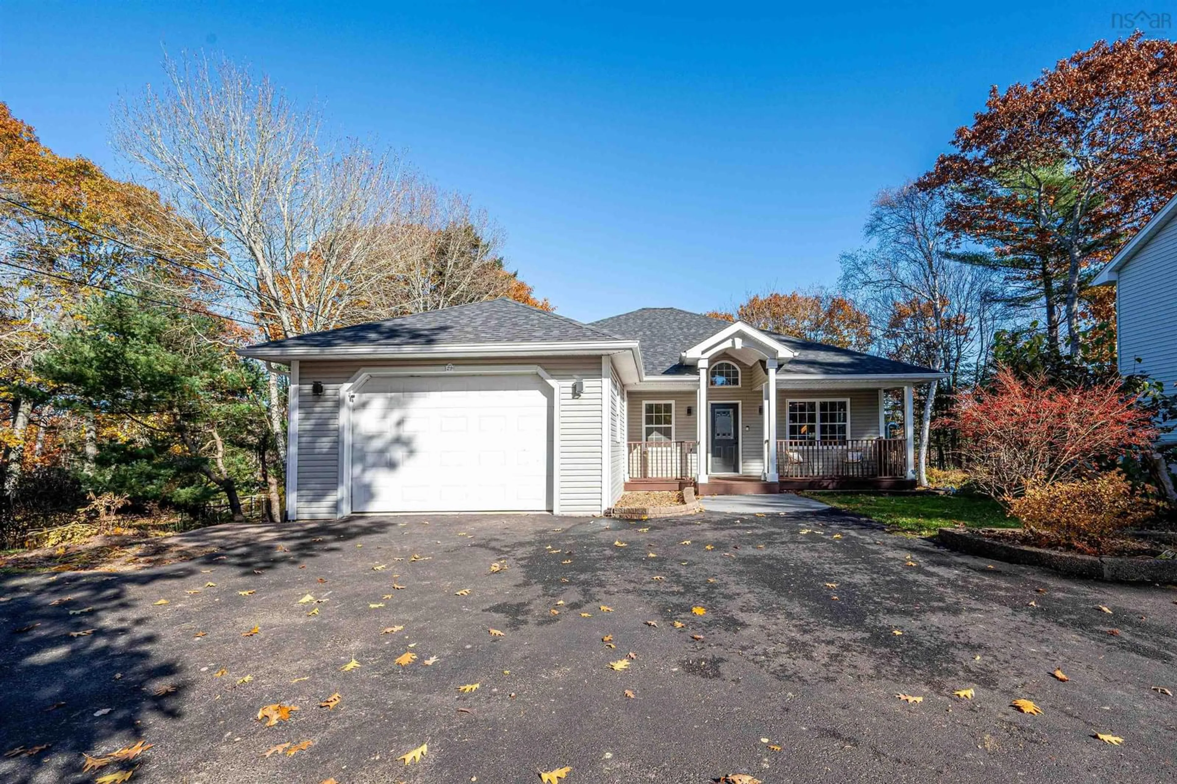
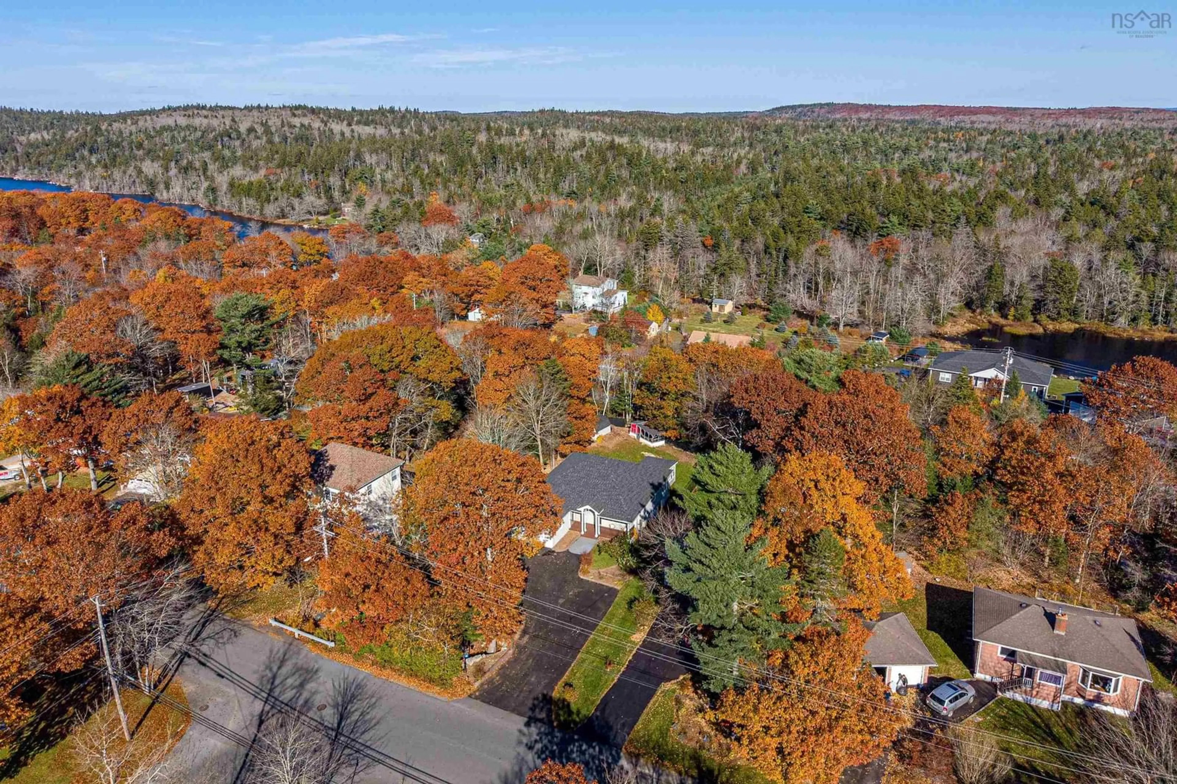
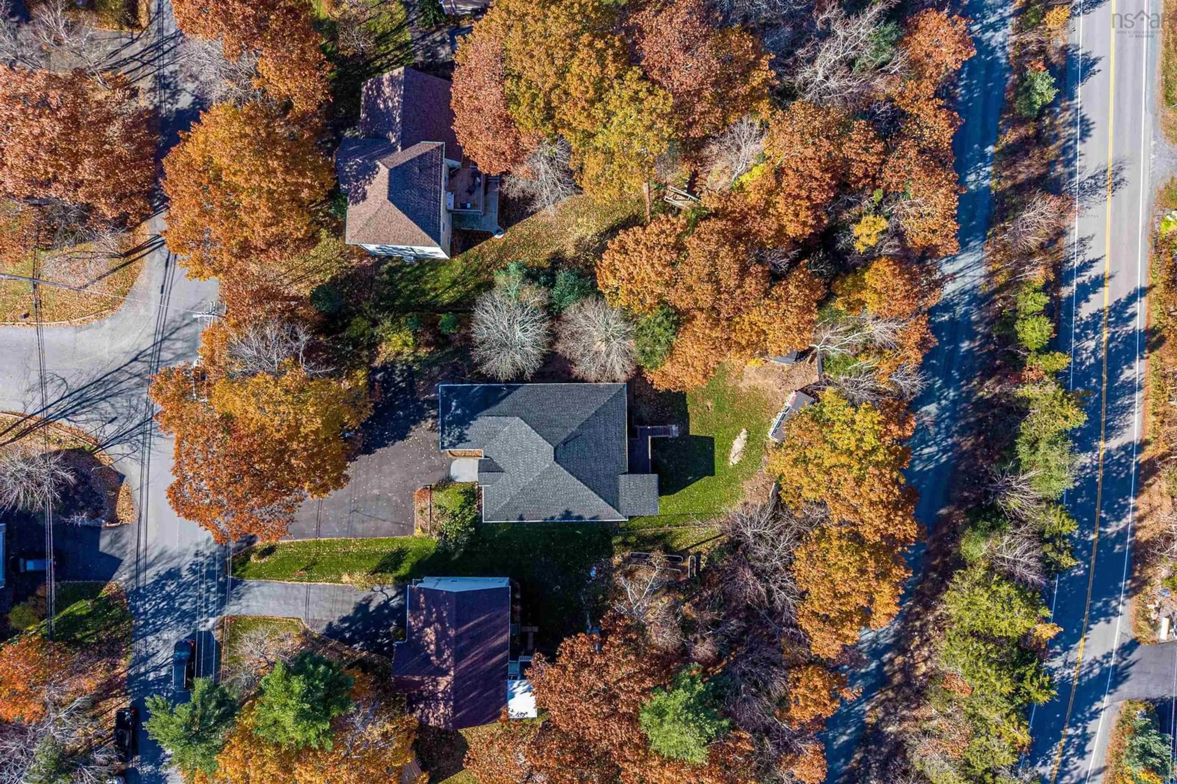
Looking for a renovated home in a mature neighbourhood? 29 Fraser Road is the perfect place. This executive bungalow offers 3,125 square feet, 5 bedrooms, 3 full baths, open-concept living, attached garage, sunroom, and flexible lower-level space. The main level pairs refinished hardwood with upgraded lighting and a new flexible layout. It includes a primary suite with large walk-in closet and new ensuite, a second bedroom, a second new full bath, and laundry with a brand new washer and dryer. The refreshed kitchen features quartz countertops and new stainless appliances. The 3-season sunroom leads to a deck overlooking a private fenced backyard with direct access to the BLT Trail. The lower level offers 3 additional bedrooms and full bath, room for family, guests, gym, home office, and is a perfect opportunity to add a secondary suite. Heat pumps and added attic insulation mean efficient heating in winter and welcome cooling in summer. A newer roof, generous storage, and multi-car paved parking add practical value. This house is like Brunello with breathing space, or Tantallon without well and septic. Walk to school; enjoy trails, recreation, shopping, bus service, and a new community centre. Viewings by appointment. Book yours today.
Property Details
Interior
Features
Main Floor Floor
Foyer
4'10 x 12'4Dining Room
14'3 x 11'4Kitchen
12'4 x 12'8Living Room
17'8 x 15'6Exterior
Features
Parking
Garage spaces 1.5
Garage type -
Other parking spaces 2
Total parking spaces 3.5
Property History
 50