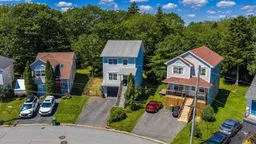
A pic from outside/outdoor area/front of a property/back of a property/a pic from drone, street for 215 James St, Timberlea Nova Scotia B3T 1P1
11 hours on Market

215 James St, Timberlea, Nova Scotia B3T 1P1

Detached
3
2 + 1
~1672 sqft
$529,900
Get pre-qualifiedPowered by nesto
Detached
3
2 + 1
~1672 sqft

Contact us about this property

Call

Highlights

Property Estimate

Days on market11 hours

Estimated valueNot available

Price/Sqft$316/sqft

Monthly cost

Open Calculator

Description

Picture mornings on the back deck, coffee in hand, watching the yard come alive below, fully fenced and private, the kind of space that just works, whether for a dog stretching its legs, kids playing, or your own quiet moment before the day starts. Step inside from that deck to a bright main level with hardwood floors, a spacious living room, and a kitchen that opens easily into the dining nook. Upstairs, three well sized bedrooms and a bathroom refreshed in 2024 offer comfortable, move in ready living, all kept comfortable year round by a fully ducted heat pump. Downstairs, a flexible den awaits your vision, office, gym, or creative space, right off the attached garage, a rare find in this pocket of Timberlea. Beyond the front door, Glengarry Estates offers walking trails and green space just steps away, an elementary school within walking distance, Bayers Lake minutes down the road, and downtown Halifax a short drive out. Golf, a playground, and public transit round out the neighbourhood. This home is ready for its next chapter. Book your private showing today.


Property Details

StyleOther
View-
Age of property1998
SqFt~1672 SqFt
Lot Size-
Parking Spaces3
MLS ®Number202619681
Community NameGlengarry
Data SourceNSAR
Listing byRE/MAX Nova (Halifax)

Features

Heating: Furnace, Heat Pump
Central Vacuum
Basement: Finished, Walk-Out Access

Main Floor Floor

Living Room

11.2 x 17.7

Eat In Kitchen

19 x 10.9

Bath 1

3.2 x 3.1


Features

Patio: Deck

Parking

Garage spaces 1

Garage type -

Other parking spaces 2

Total parking spaces 3


Property History

Aug 5, 2026
ListedActive
$529,900
11 hours on market
history photo preview37
Listing by nsar®
Property listed by RE/MAX Nova (Halifax), Brokerage
Agent Banner Image
Interested in this property?Get in touch to get the inside scoop.

Market Data - Glengarry

Geo Zone Map ThumbnailGlengarry

Balanced Market

View Market Data

Detached house - for the past 30 days

Buyer's market Seller's market

Avg. Days on Market

Past 30 days

28 days

Compared to

2025

18 days

2024

46 days

2023

13 days

New Listings

Past 30 days

4 listings

Compared to

2025

1 listing

2024

3 listings

2023

4 listings

Units sold

Past 30 days

1 unit

Compared to

2025

3 units

2024

4 units

2023

4 units

Median Sold Price

Past 30 days

$460,000

Compared to

2025

$540,000

2024

$460,000

2023

$441,450


Population and Demographics

Overview

Total population 734
Average household income $121,856

Age (%)

0 to 19
26%
20 to 34
20%
35 to 49
22%
50 to 64
24%
65 and plus
8%

Household composition (%)

Single family
84%
Single person
14%
Multi person
2%
Multi family
0%

Mother tongue (%)

English
95%
French
2%
Others
2%

House tenancy (%)

Owners
90%
Renters
10%

What’s nearby?Essentials within 5 km

Local Logic

Transportation Scores

Estimated Budget