11 hours on Market

107 Dixon Crt, Timberlea, Nova Scotia B3T 1N9

Detached
4
3 + 1
~1796 sqft
$574,900
Get pre-qualifiedPowered by nesto
Detached
4
3 + 1
~1796 sqft

Contact us about this property

Call

Highlights

Property Estimate

Days on market11 hours

Estimated valueNot available

Price/Sqft$320/sqft

Monthly cost

Open Calculator

Description

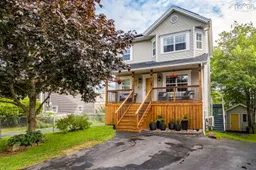
Welcome to 107 Dixon Court, a move-in ready family home tucked away on a quiet cul-de-sac in Timberlea. It offers a great location, comfort, and energy efficiency with solar panels and a ductless heat pump on every level. A double paved driveway and welcoming verandah create a warm first impression, and a perfect spot to sip your morning coffee. Inside, the spacious foyer opens to the living room, featuring a bay window, hardwood flooring, and a ductless heat pump. French doors lead into the dining room, which flows seamlessly to a private, full-width deck. The show-stopping kitchen is sure to be the heart of the home, offering quartz countertops, stainless steel appliances, an island with extra storage, vinyl plank flooring, and an abundance of cupboard space. A convenient 2-piece bath completes the main level. Upstairs, you’ll find three bedrooms including the primary bedroom featuring a walk-in closet,  a ductless heat pump, and access to the cheater-style main bath offering a relaxing whirlpool tub and separate stand-up shower. The fully finished walkout basement adds even more space for the family, hosting guests or movie nights. It includes a cozy rec room with a ductless heat pump and custom shelving, a fourth bedroom, a full bath, and a laundry room. This home is just steps from excellent schools and within walking distance to the BLT Trail and Bluff Wilderness area, while golf lovers can enjoy a quick round at Brunello. All amenities are close at hand with Bayer's Lake just minutes away, and downtown Halifax only a short 30-minute drive.


Property Details

StyleOther
View-
Age of property1998
SqFt~1796 SqFt
Lot Size-
Parking Spaces2
MLS ®Number202621287
Community NameGlengarry
Data SourceNSAR
Listing byRoyal LePage Atlantic

Features

Heating: Baseboard, Furnace, Ductless, Hot Water
Basement: Full, Finished, Walk-Out Access

Main Floor Floor

Living Room

10.1 x 12.9

Dining Room

10.3 x 9.11

Kitchen

12.10 x 10.2

Bath 1

4.9 x 6.1


Features

Patio: Deck, Patio

Parking

Garage spaces -

Garage type -

Total parking spaces 2


Property History

Aug 24, 2026
ListedActive
$574,900
11 hours on market
history photo preview39
Listing by nsar®
Property listed by Royal LePage Atlantic, Brokerage
Agent Banner Image
Interested in this property?Get in touch to get the inside scoop.

Market Data - Glengarry

Geo Zone Map ThumbnailGlengarry

Balanced Market

View Market Data

Detached house - for the past 30 days

Buyer's market Seller's market

Avg. Days on Market

Past 30 days

28 days

Compared to

2025

18 days

2024

46 days

2023

13 days

New Listings

Past 30 days

4 listings

Compared to

2025

1 listing

2024

3 listings

2023

4 listings

Units sold

Past 30 days

1 unit

Compared to

2025

3 units

2024

4 units

2023

4 units

Median Sold Price

Past 30 days

$460,000

Compared to

2025

$540,000

2024

$460,000

2023

$441,450


Population and Demographics

Overview

Total population 734
Average household income $121,856

Age (%)

0 to 19
26%
20 to 34
20%
35 to 49
22%
50 to 64
24%
65 and plus
8%

Household composition (%)

Single family
84%
Single person
14%
Multi person
2%
Multi family
0%

Mother tongue (%)

English
95%
French
2%
Others
2%

House tenancy (%)

Owners
90%
Renters
10%

What’s nearby?Essentials within 5 km

Local Logic

Transportation Scores

Estimated Budget