3 Ben Johnson Lane, Timberlea, Nova Scotia B3T 1K9
Contact us about this property
Highlights
Estimated valueThis is the price Wahi expects this property to sell for.
The calculation is powered by our Instant Home Value Estimate, which uses current market and property price trends to estimate your home’s value with a 90% accuracy rate.Not available
Price/Sqft$195/sqft
Monthly cost
Open Calculator
Description
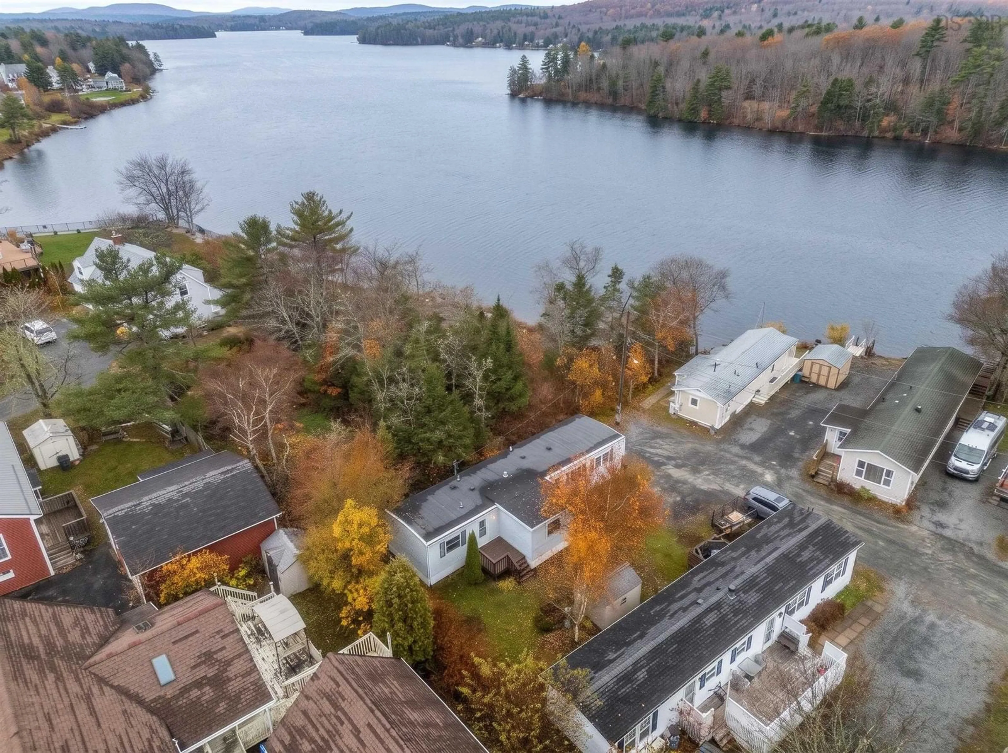
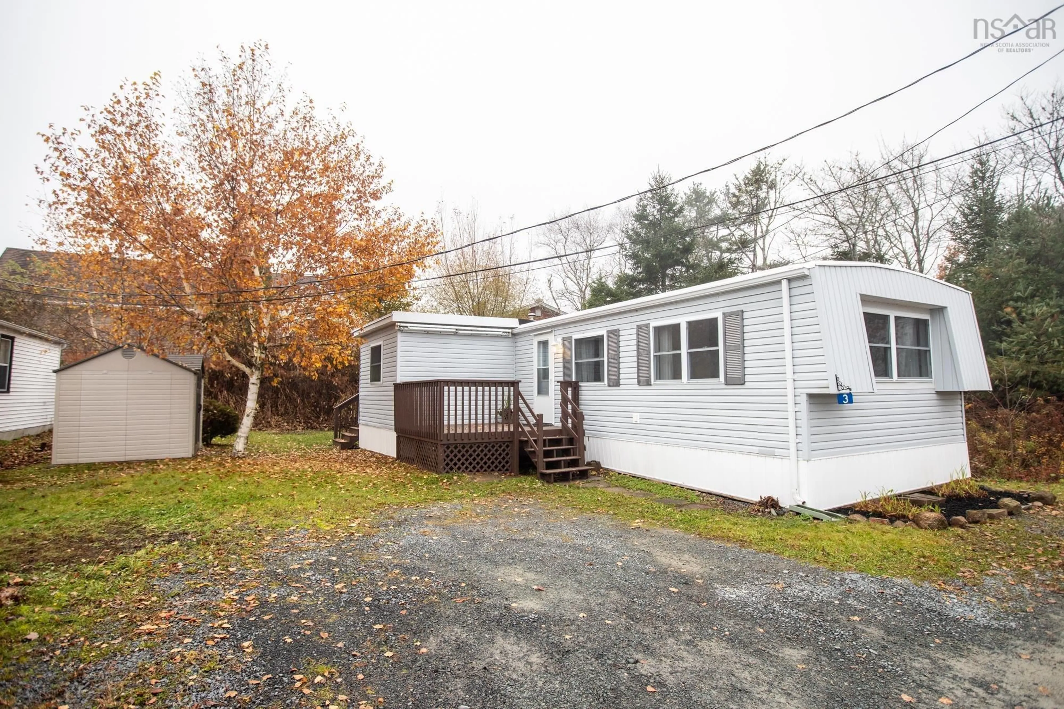
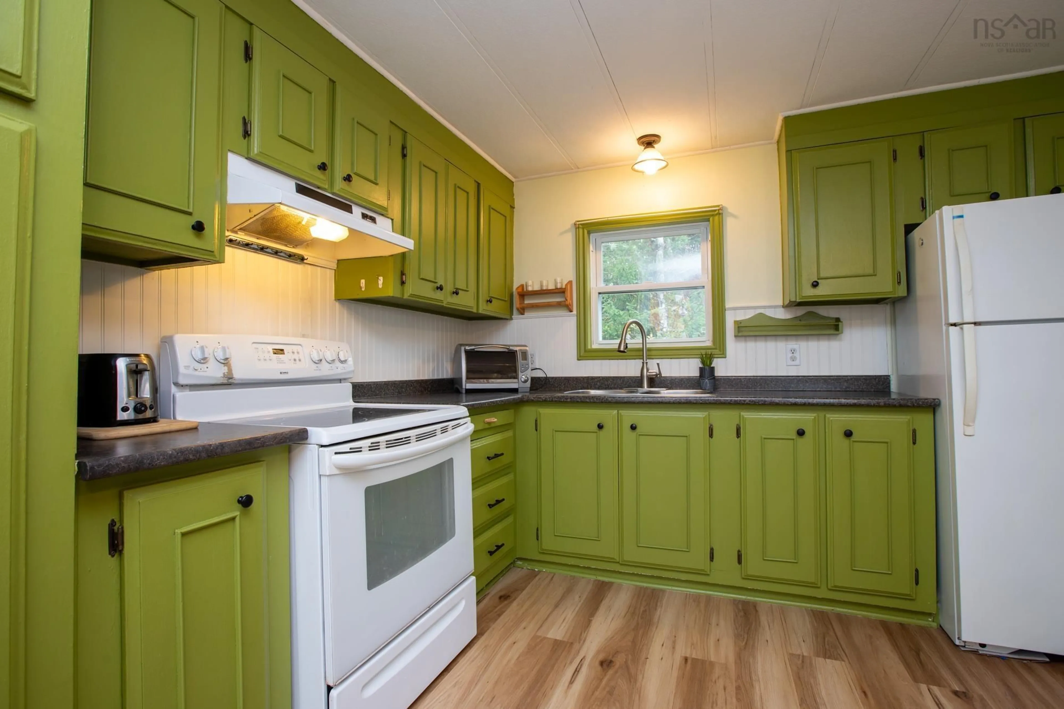
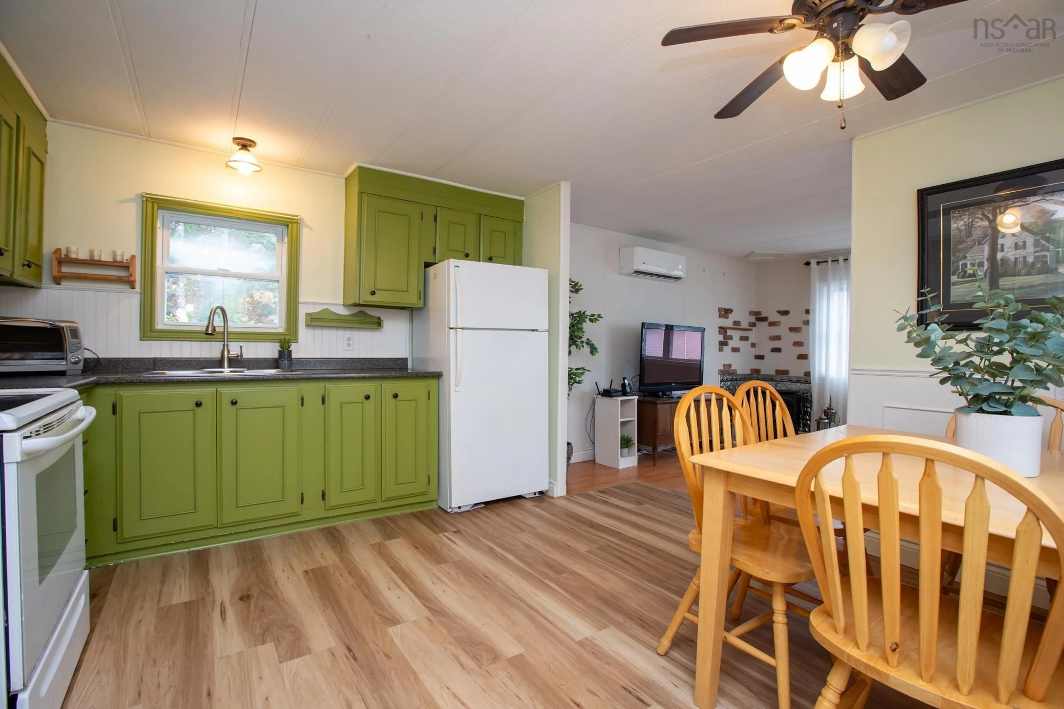
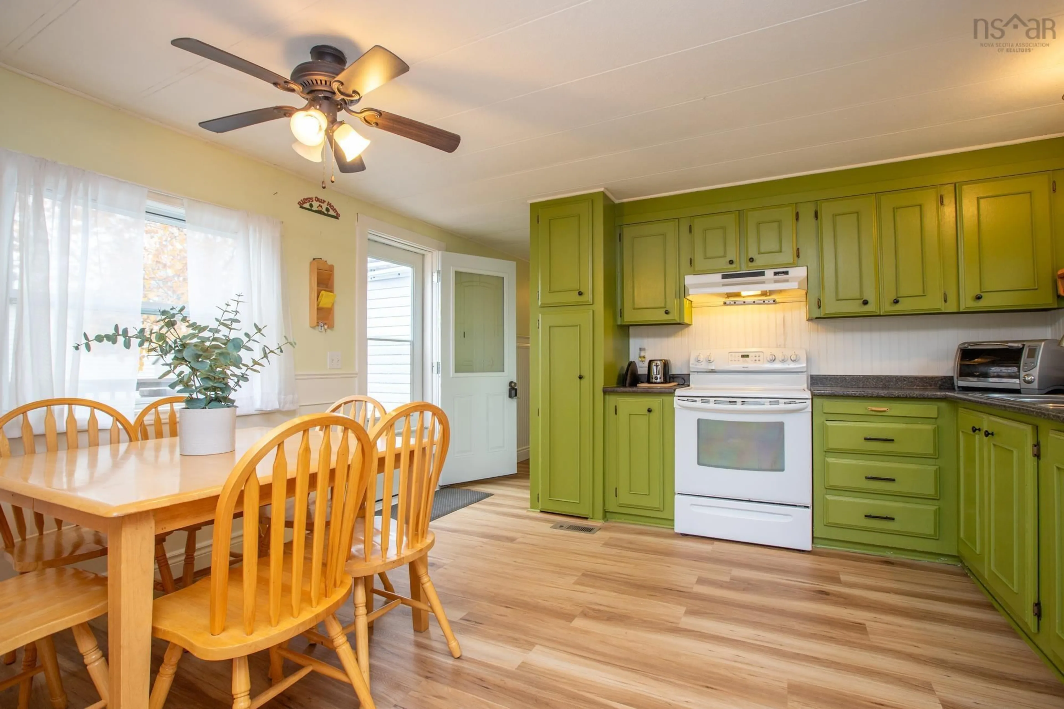
Welcome to one-level living on a double lot at the end of the street in the heart of Timberlea. Located at 3 Ben Johnson Lane, this home offers an incredible blend of comfort, functionality, and unbeatable outdoor space with treed privacy, and lake views.Step inside to a bright, open layout featuring a 14x60 footprint plus a fantastic additional bump-out. The interior boasts brand new flooring flowing seamlessly through the kitchen, dining area, and hallway. Stay comfortable year-round with the ductless heat pump providing cool air conditioning in the summer and cozy warmth in the winter. For ultimate peace of mind, a propane stove is ready to keep you warm and cozy even when the winter power goes out. The practical floor plan offers excellent flexibility, currently configured with 3 bedrooms, but adaptable to 4 smaller bedrooms, ensuite or a dedicated home office if desired. Excellent updates extend out of sight, with the underside of the home spray-foamed to improve efficiency and warm floors. Affordable park lot rent sits at $445/month. The location seamlessly connects you to nature and convenience. Outdoor enthusiasts will love being steps from the BLT Rails to Trails system and minutes from the premier Links at Brunello golf course. Families will appreciate the excellent local schools, parks, and nearby lakes. Commuting is a breeze with a Metro Transit bus stop just a short walk away, quick access to Highway 103, and all the shopping, dining, and amenities of Upper Tantallon and Bayers Lake just minutes from your front door. Don't miss this rare, affordable opportunity. Join us for an open house this Sunday from 2:00 PM to 4:00 PM!
Upcoming Open House
Property Details
Interior
Features
Main Floor Floor
Eat In Kitchen
14 x 13Living Room
14 x 10Primary Bedroom
14 x 10.4Laundry/Bath
10 x 52.6Exterior
Parking
Garage spaces -
Garage type -
Total parking spaces 2
Property History
 19


