7-17 Marketway Lane, Timberlea, Nova Scotia B3T 0L1
Contact us about this property
Highlights
Estimated valueThis is the price Wahi expects this property to sell for.
The calculation is powered by our Instant Home Value Estimate, which uses current market and property price trends to estimate your home’s value with a 90% accuracy rate.Not available
Price/Sqft$302/sqft
Monthly cost
Open Calculator
Description
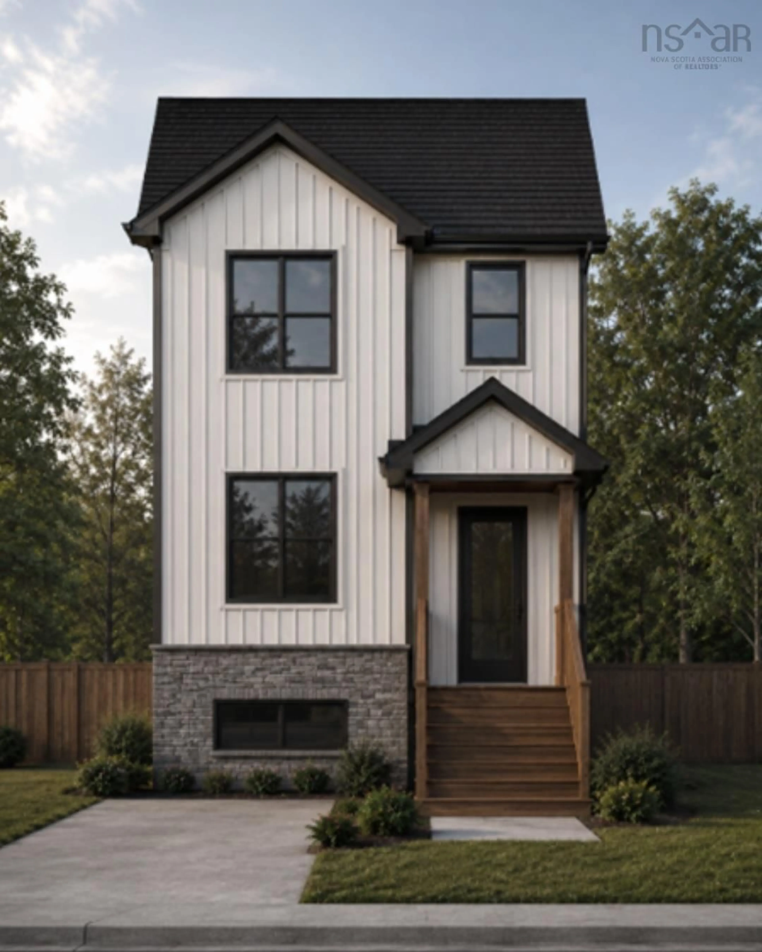
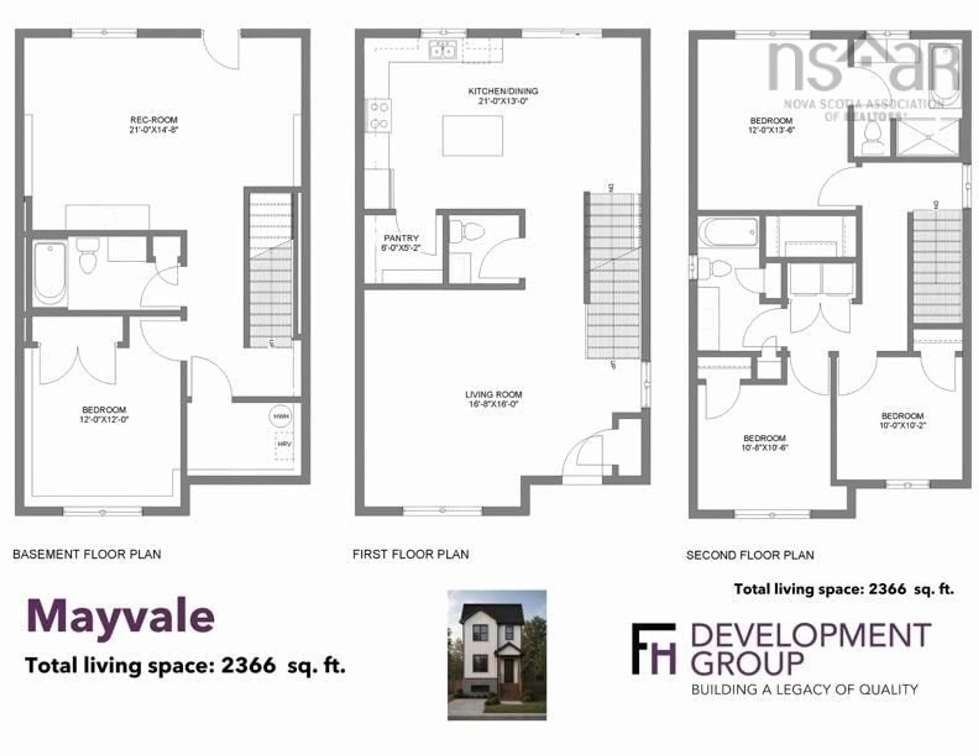
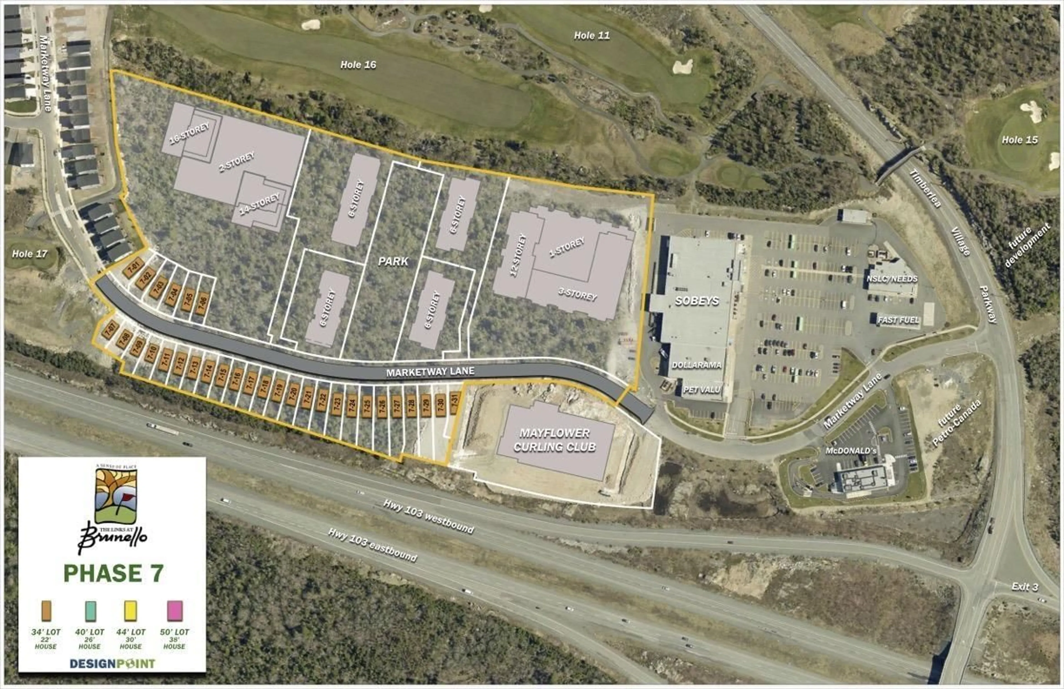
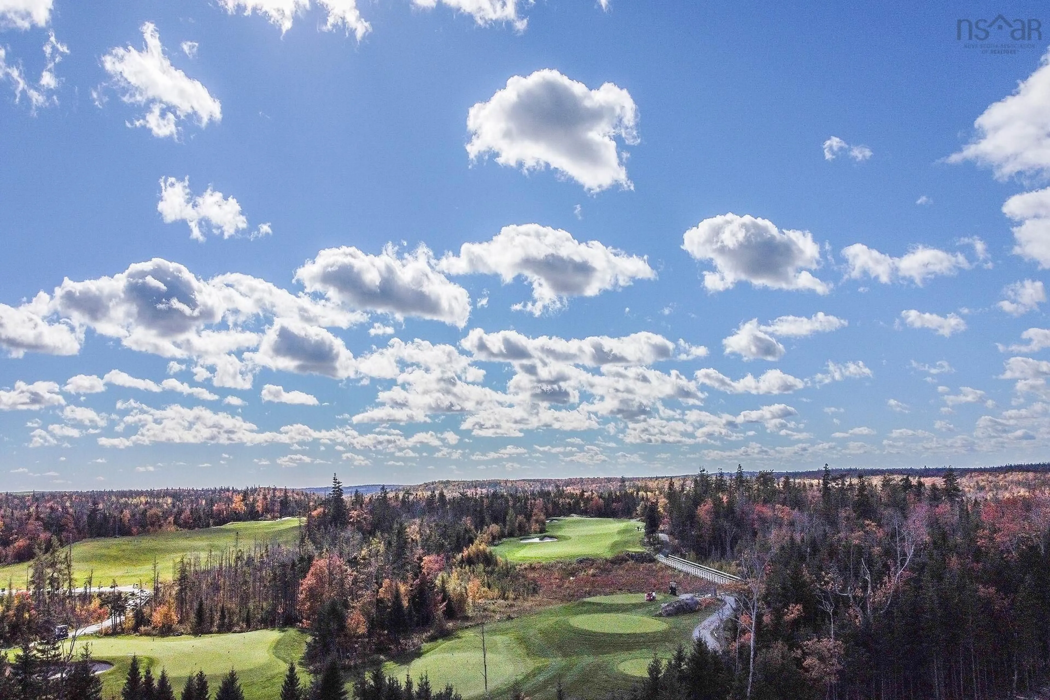
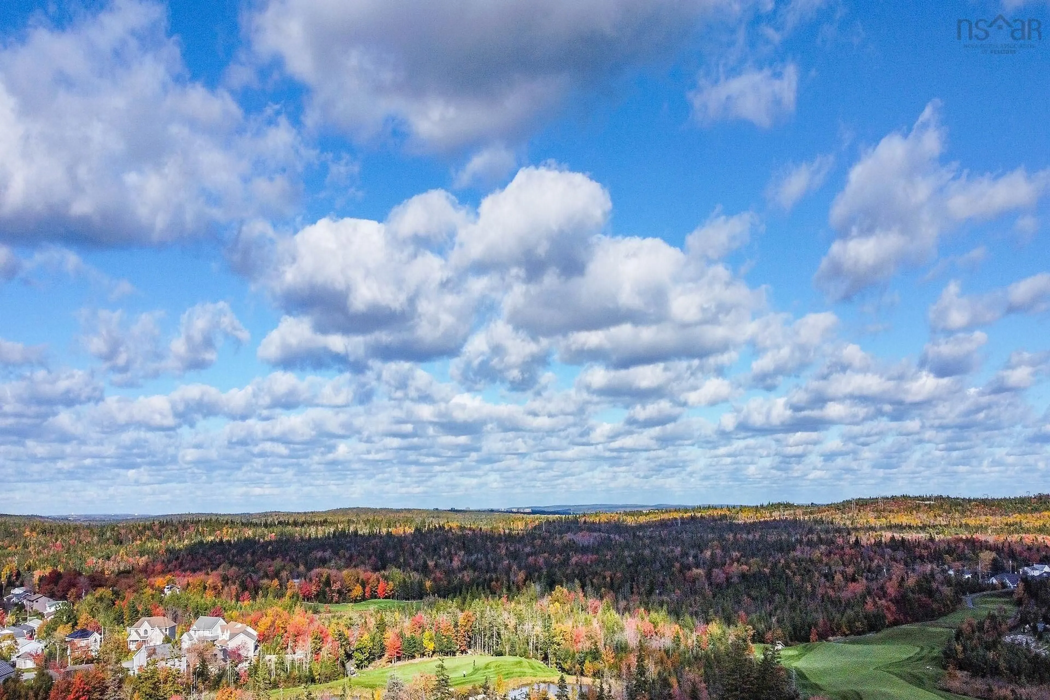
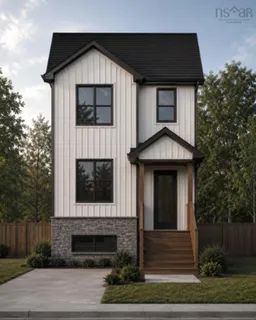
The MAYVALE - FH Development Group's newest house plan situated in Phase 7 at Links at Brunello! This well thought design features just about 2400 square feet of luxury living space, featuring 3+1 bedrooms, 3 full +1 half bathroom, modern, open concept main floor accented with a tasteful electric fireplace creating a warm, welcoming gathering space. The Lower Level includes GUEST SUITE potential with a dedicated walkout from the lower level recroom, a good sized 4th bedroom, full bathroom and rough-ins for a wet bar and laundry. OTHER FEATURES include a DUCTLESS HEAT PUMP on the main level for ultimate comfort, exposed aggregate driveway and 7 Year Atlantic Home Warranty. Located within a one-of-a-kind "Lifestyle Living Community" which offers a world renowned golf course, tennis/pickle ball courts, kayaking/canoeing, restaurant, the clubhouse offers community recreation events from Trivia Nights to Pilates classes + a Nordic Spa opening in Spring 2027! Conveniently located 5 minutes to Bayers Lake Park, 20 minutes to Downtown Halifax and on a bus route! Start planning YOUR very own "Mayvale" design and move in just in time for Summer!
Property Details
Interior
Features
Main Floor Floor
Living Room
16.8 x 16Bath 1
5.6 x 5.4Kitchen
21 x 13Kitchen
6 x 5.4Exterior
Features
Property History
 6


