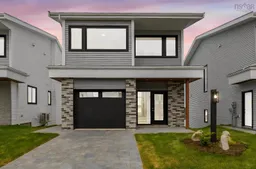
8 days on Market

203 Brunello Blvd, Brunello Estates, Nova Scotia B3T 0J3

Detached
4
4 + 1
~2440 sqft
$779,900
Get pre-qualifiedPowered by nesto
Detached
4
4 + 1
~2440 sqft

Contact us about this property

Call

Highlights

Property Estimate

Days on market8 days

Estimated valueNot available

Price/Sqft$319/sqft

Monthly cost

Open Calculator

Description

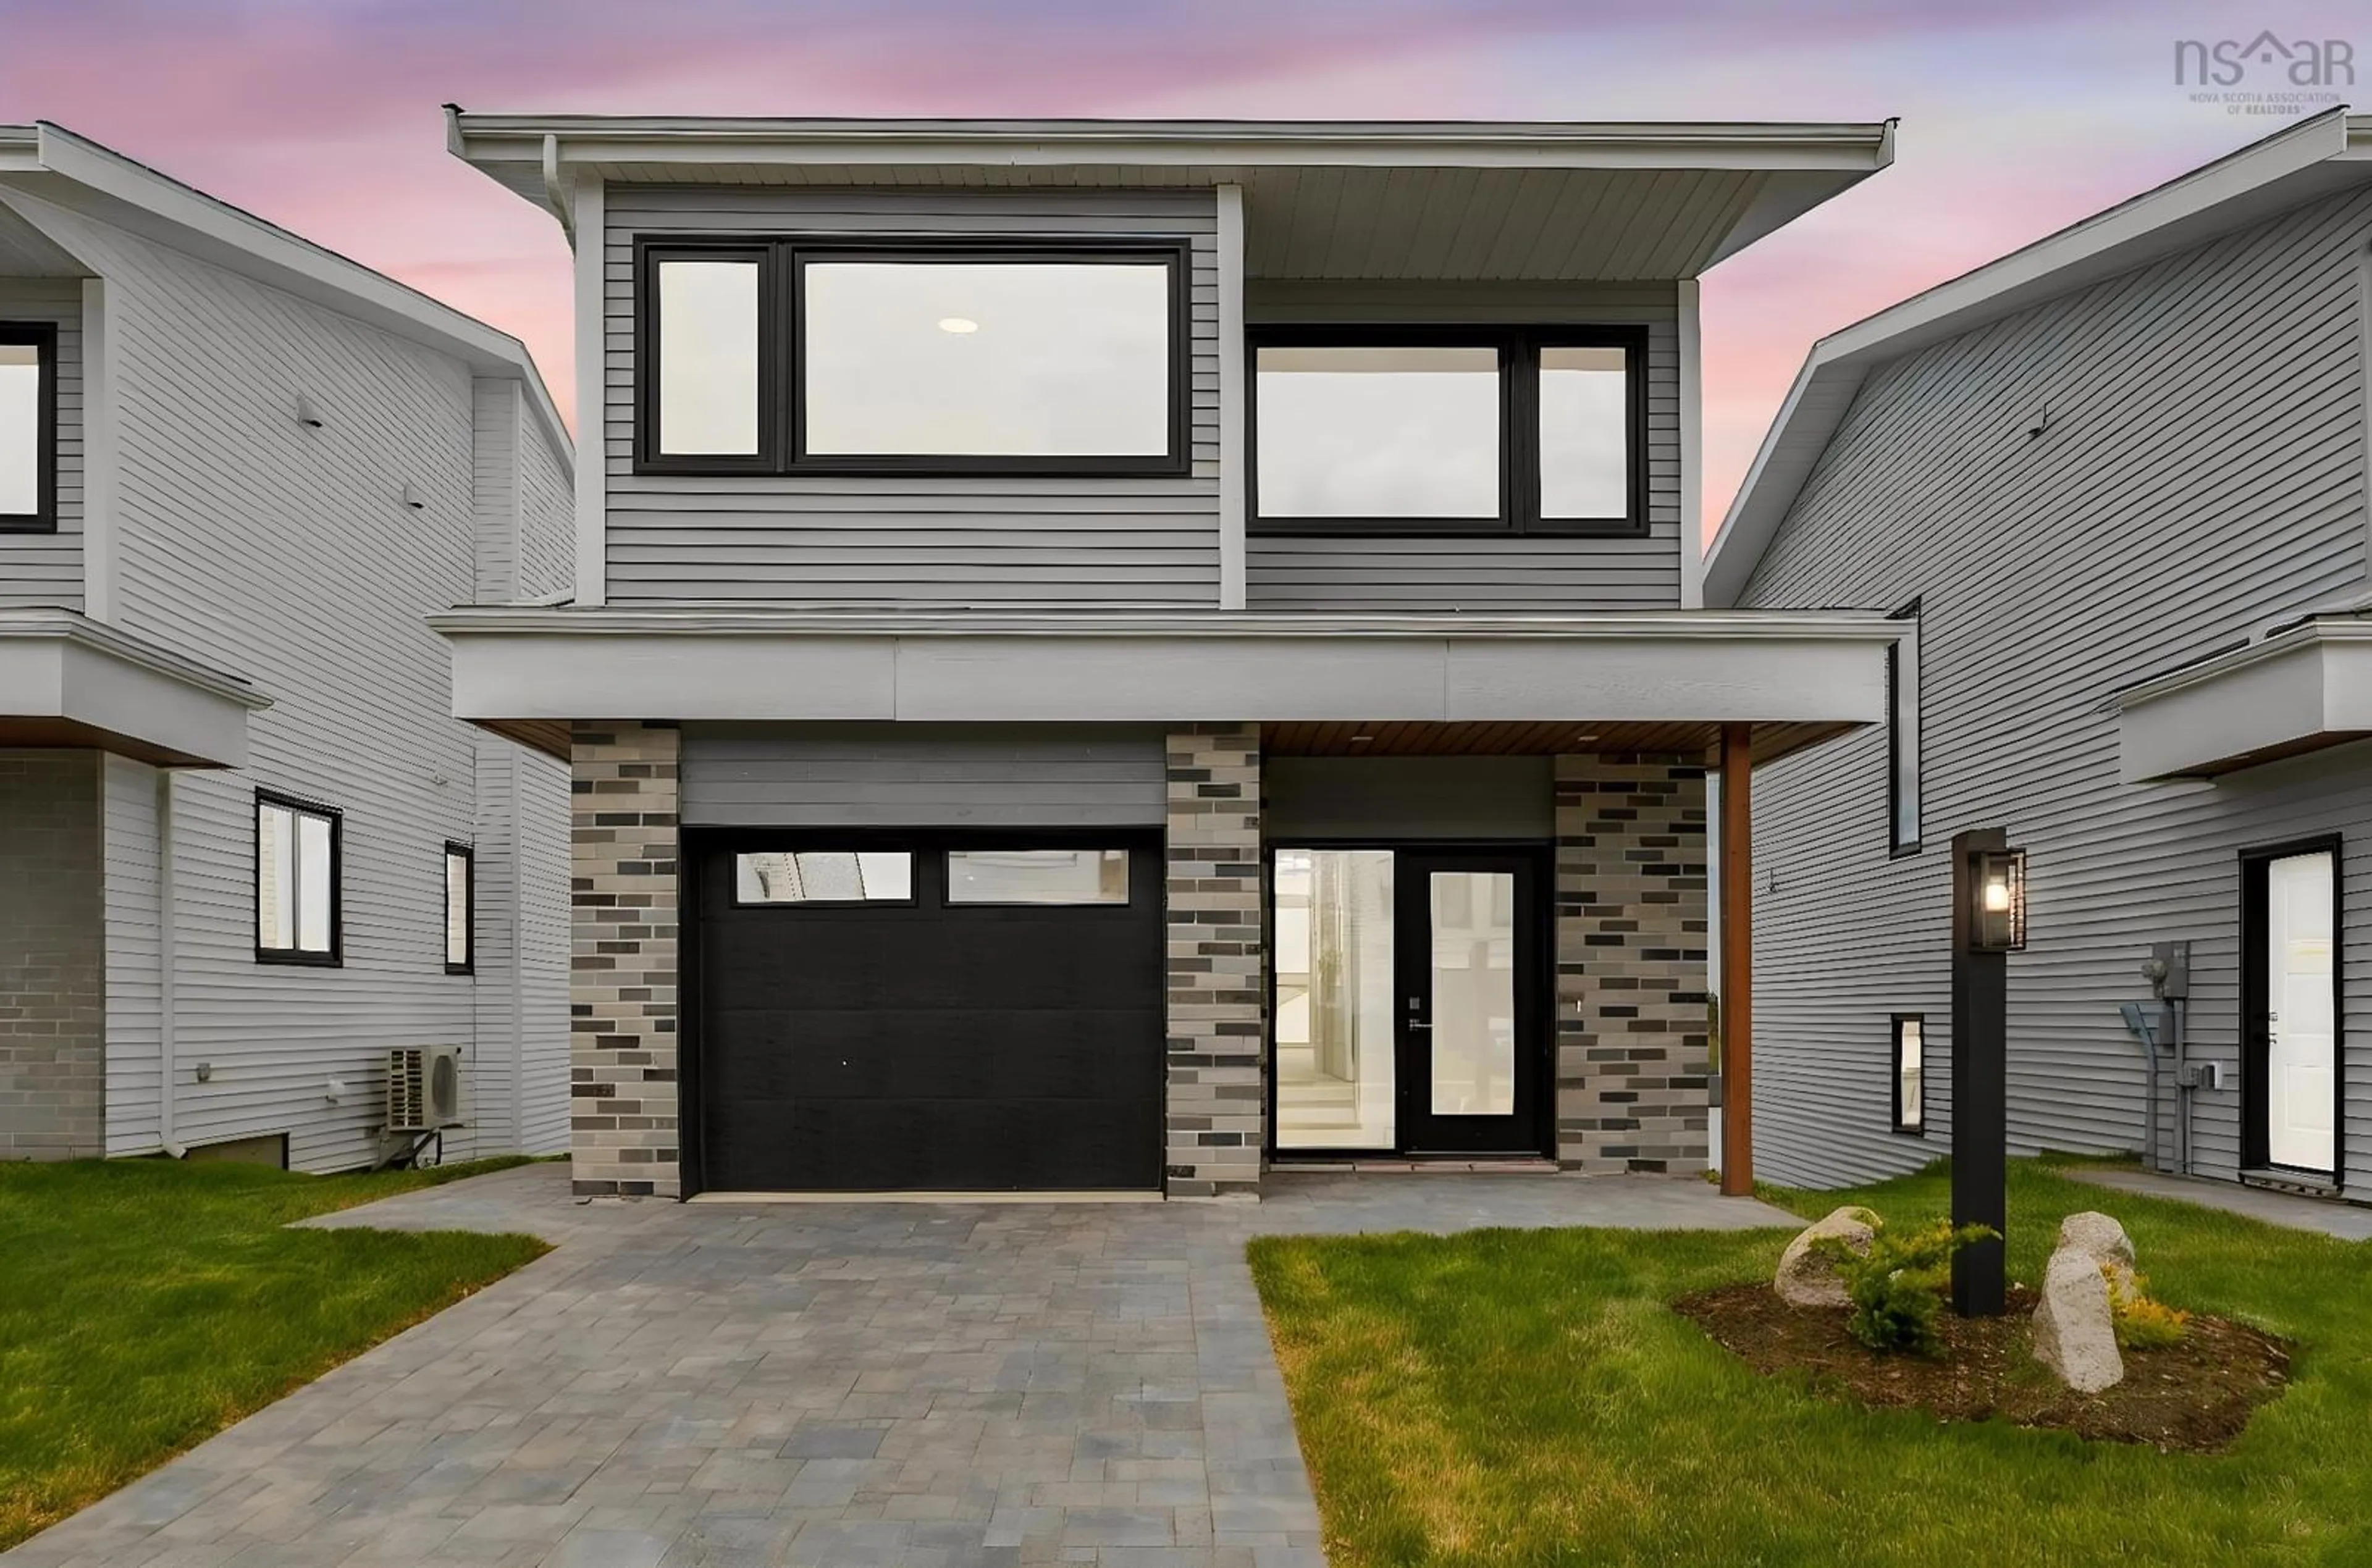
New, fresh, & ready to call home! A bright sunken foyer welcomes you to a lovely den/flex space ideal for a small home office. The spectacular Great Room has 9' ceilings & large windows, including a massive window in the kitchen making the most of natural light and views to the spacious backyard. A large island is ideal for gathering around to start your day, quartz countertops, a fantastic large pantry, dining area and living space with access to take the entertaining outside to your deck. Convenience of a discrete powder room and access to the garage complete this level which features designer tile and hardwood floors. Provident's penthouse primary suite is a true retreat with hardwood floors, a walk-in closet and spa-like ensuite with soaker tub, double raised underlit vanity and separate shower. Two nice size bedrooms, another full bath & laundry closet, provide a super functional upper floor. A rec room, 4th bedroom & 3rd full bath create a perfect space for guests downstairs which walks out to your yard. Completed with the comfort of heat pump heating & AC including a ducted unit upstairs for comfort to each bedroom. Additional lots and layouts available. Fantastic location in Brunello where residents enjoy walking the golf course trails, access to Nine Mile River, tennis, skating, cross country skiing, events at the club house (no membership required!), and super great access to Bayers Lake and downtown Halifax. The community is growing with new services and amenities all the time. Terrific lifestyle in a beautiful new home!


Property Details

StyleOther
View-
Age of property2026
SqFt~2440 SqFt
Lot Size-
Parking Spaces1
MLS ®Number202622276
Community NameTimberlea
Data SourceNSAR
Listing byPLUMB LINE REALTY INC. - 12234

Features

Heating: Baseboard, Ductless
Basement: Full, Finished

Basement Floor

Rec Room

18 x 12

Bedroom

12.8 x 9

Bath 3

7 x 5


Parking

Garage spaces 1

Garage type -

Other parking spaces 0

Total parking spaces 1


Property History

Sep 3, 2026
ListedActive
$779,900
8 days on market
history photo preview44
Listing by nsar®
Property listed by PLUMB LINE REALTY INC. - 12234, Brokerage
Agent Banner Image
Interested in this property?Get in touch to get the inside scoop.

Market Data - Timberlea

Geo Zone Map ThumbnailTimberlea

Balanced Market

View Market Data

Detached house - for the past 30 days

Buyer's market Seller's market

Avg. Days on Market

Past 30 days

51 days

Compared to

2025

69 days

2024

66 days

2023

32 days

New Listings

Past 30 days

15 listings

Compared to

2025

18 listings

2024

21 listings

2023

13 listings

Units sold

Past 30 days

11 units

Compared to

2025

8 units

2024

17 units

2023

8 units

Median Sold Price

Past 30 days

$699,999

Compared to

2025

$636,500

2024

$632,500

2023

$512,504


Population and Demographics

Overview

Total population 8671
Average household income $128,770

Age (%)

0 to 19
26%
20 to 34
17%
35 to 49
23%
50 to 64
23%
65 and plus
11%

Household composition (%)

Single family
79%
Single person
17%
Multi person
3%
Multi family
0%

Mother tongue (%)

English
92%
Others
4%
French
2%
Arabic
1%

House tenancy (%)

Owners
85%
Renters
15%

What’s nearby?Essentials within 5 km

Local Logic

Transportation Scores

Estimated Budget