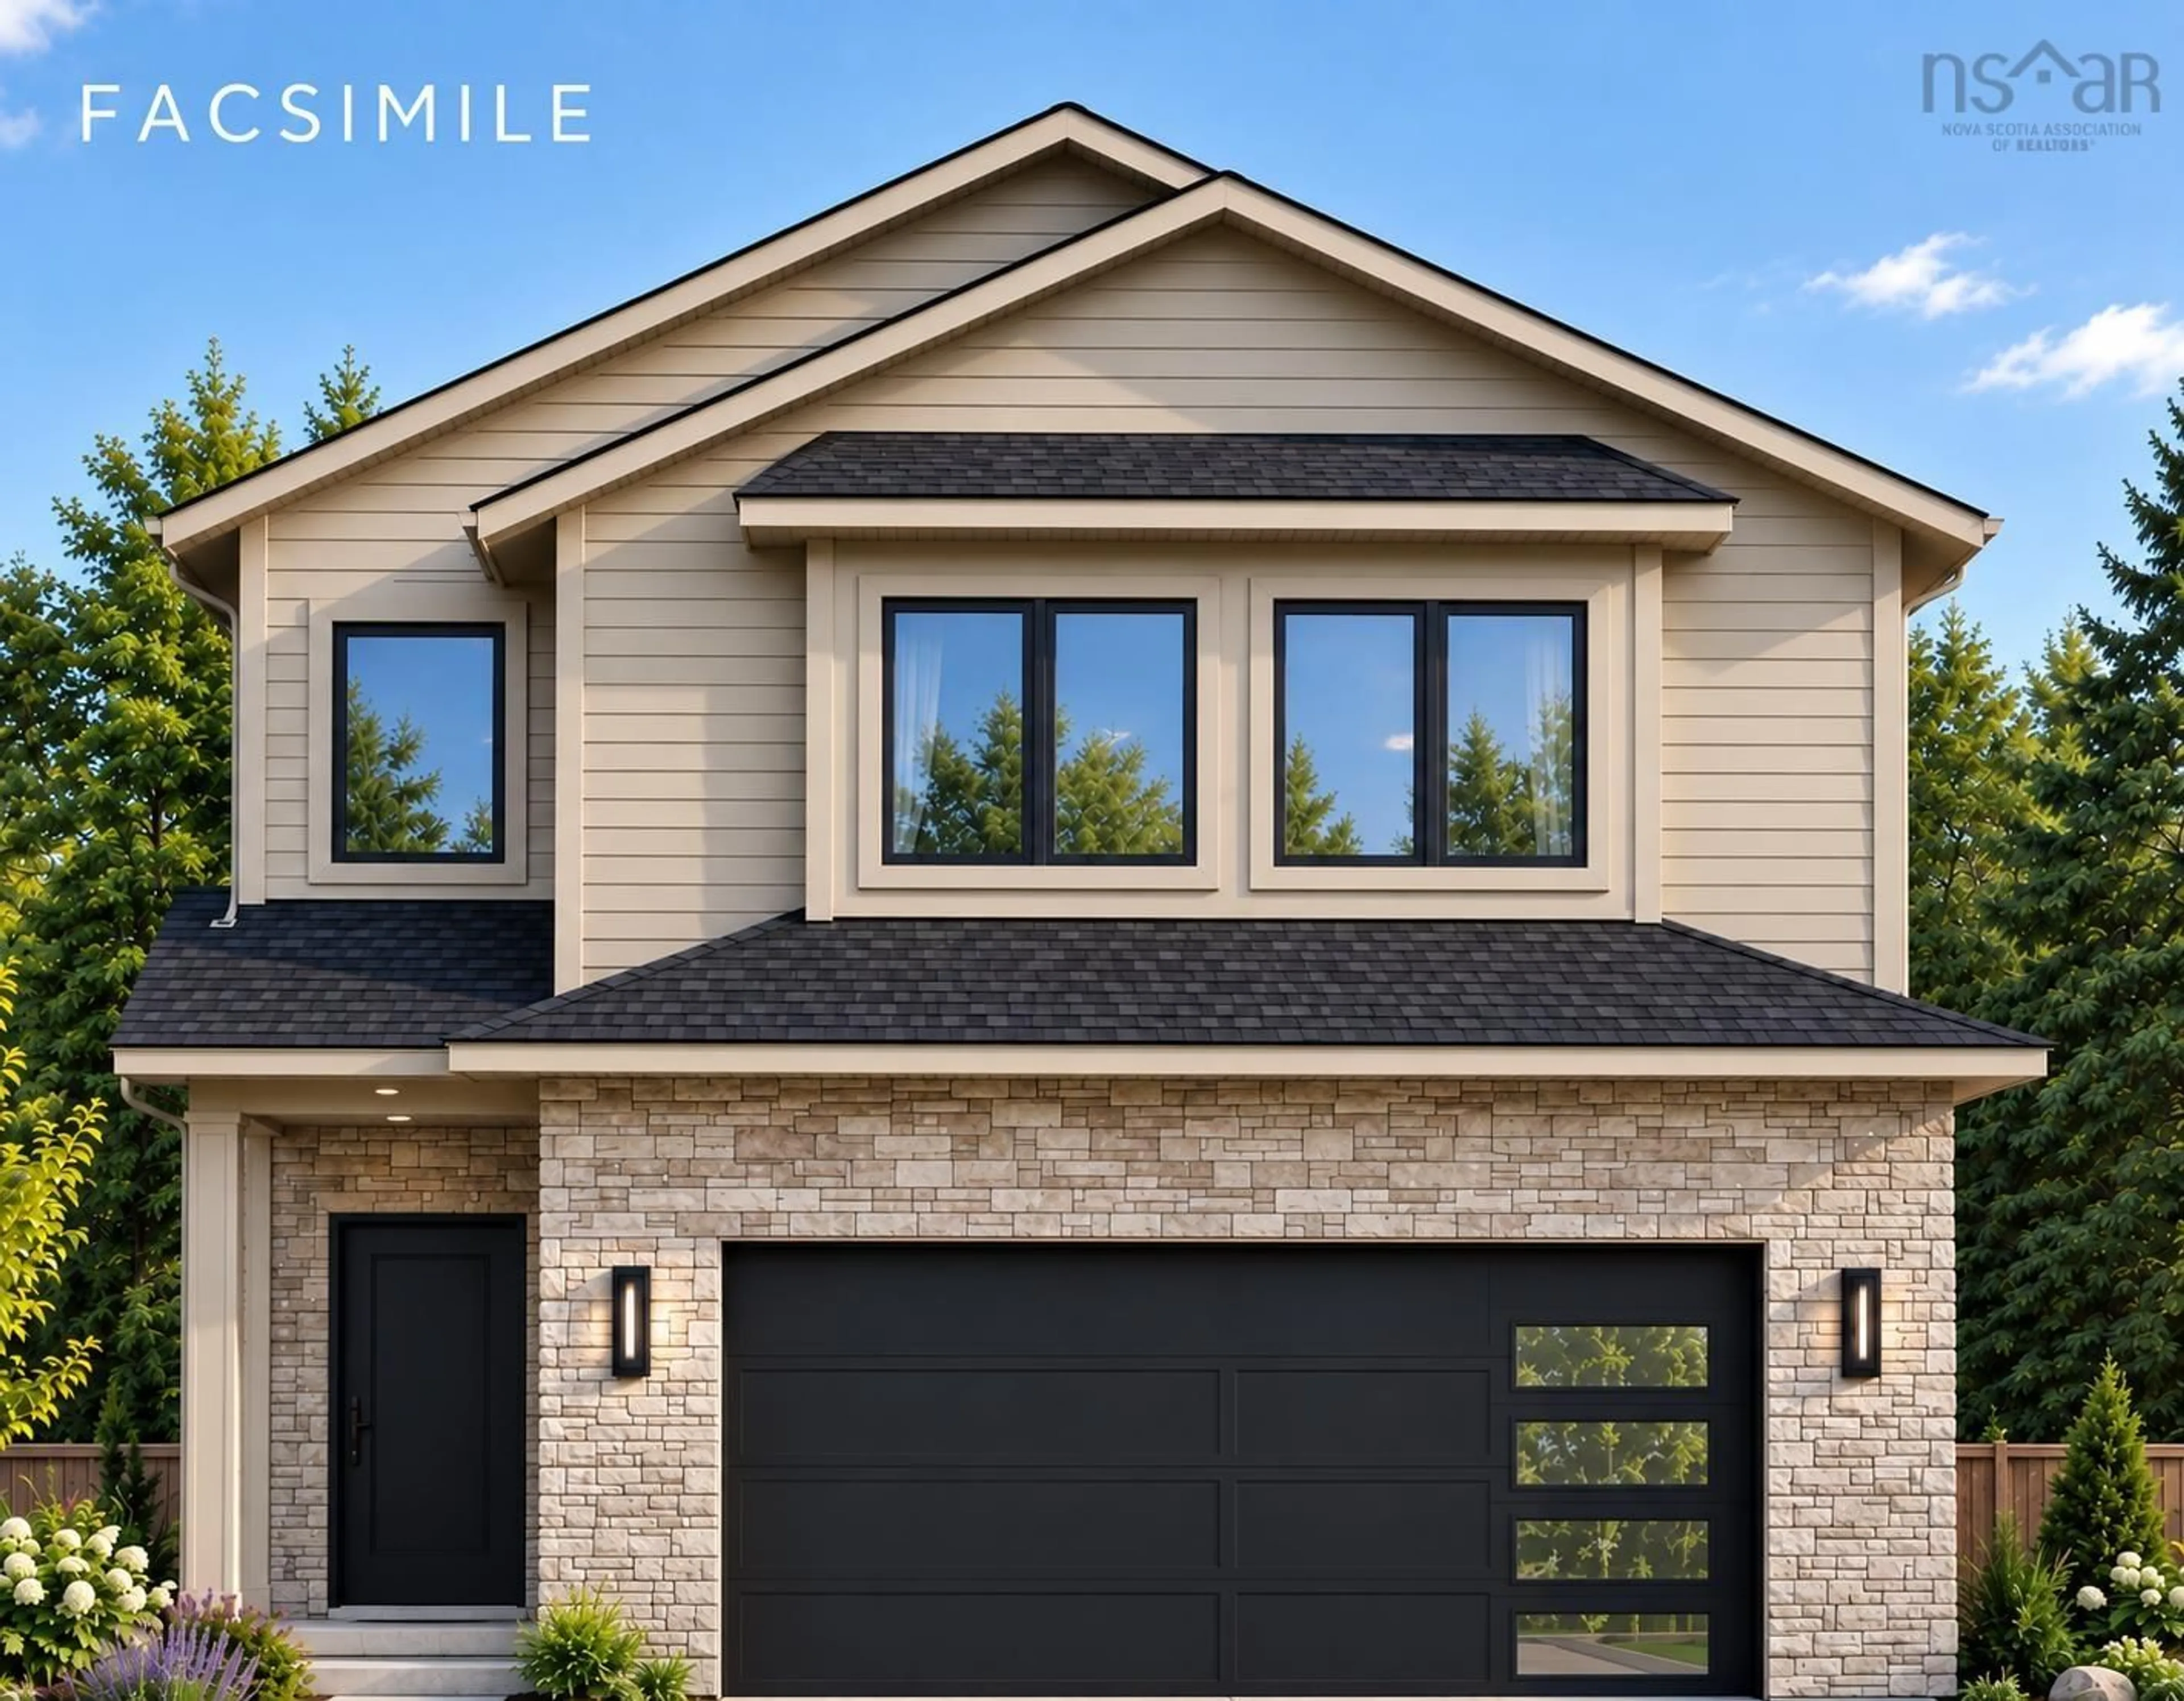
158 Brunello Blvd, Timberlea, Nova Scotia B3T 0J4
Contact us about this property
Highlights
Estimated valueThis is the price Wahi expects this property to sell for.
The calculation is powered by our Instant Home Value Estimate, which uses current market and property price trends to estimate your home’s value with a 90% accuracy rate.Not available
Price/Sqft$433/sqft
Monthly cost
Open Calculator
Description
Check to see if you qualify for the First-Time Home Buyers’ GST Rebate! Built by Signature Homes Limited, this quality new construction offers modern comfort and style in the sought-after Brunello community. Welcome to “The Range” at 158 Brunello Blvd — a beautifully designed home featuring two fully finished levels, perfect for today’s lifestyle. From the moment you enter, you’ll appreciate the thoughtful finishes, including ceramic tiles in the bathrooms, upgraded vinyl plank flooring, and a stunning hardwood staircase. The open-concept main living area is ideal for both relaxing and entertaining, complete with an electric fireplace and stylish quartz countertops in the kitchen. Comfort is ensured year-round with two upgraded ductless heat pumps, conveniently located on the main floor and in the primary bedroom. The well-appointed laundry room offers ample cabinet storage, dedicated hanging space, and a convenient sink—providing a functional and organized space to tackle laundry, cleaning, and everyday household tasks while keeping the mess contained. Outside, enjoy a concrete driveway, landscaped lot, and the convenience of a double car garage. Backed by a 10-Year LUX Warranty, this home offers peace of mind along with exceptional value. Don’t miss your opportunity to own a beautifully finished new home in a fantastic location!
Property Details
Interior
Features
Main Floor Floor
Living Room
18.11 x 13.8Dining Room
10.6 x 10.6Kitchen
8.5 x 10.6Bath 1
5.3 x 4.11Exterior
Parking
Garage spaces 2
Garage type -
Other parking spaces 0
Total parking spaces 2
Property History
 1
1

