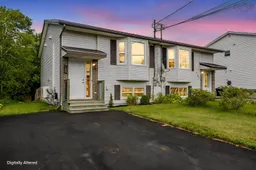
100 Governors Lake Rd, Timberlea, Nova Scotia B3T 1A4
Contact us about this property
Highlights
Estimated valueThis is the price Wahi expects this property to sell for.
The calculation is powered by our Instant Home Value Estimate, which uses current market and property price trends to estimate your home’s value with a 90% accuracy rate.Not available
Price/Sqft$354/sqft
Monthly cost
Open Calculator
Description
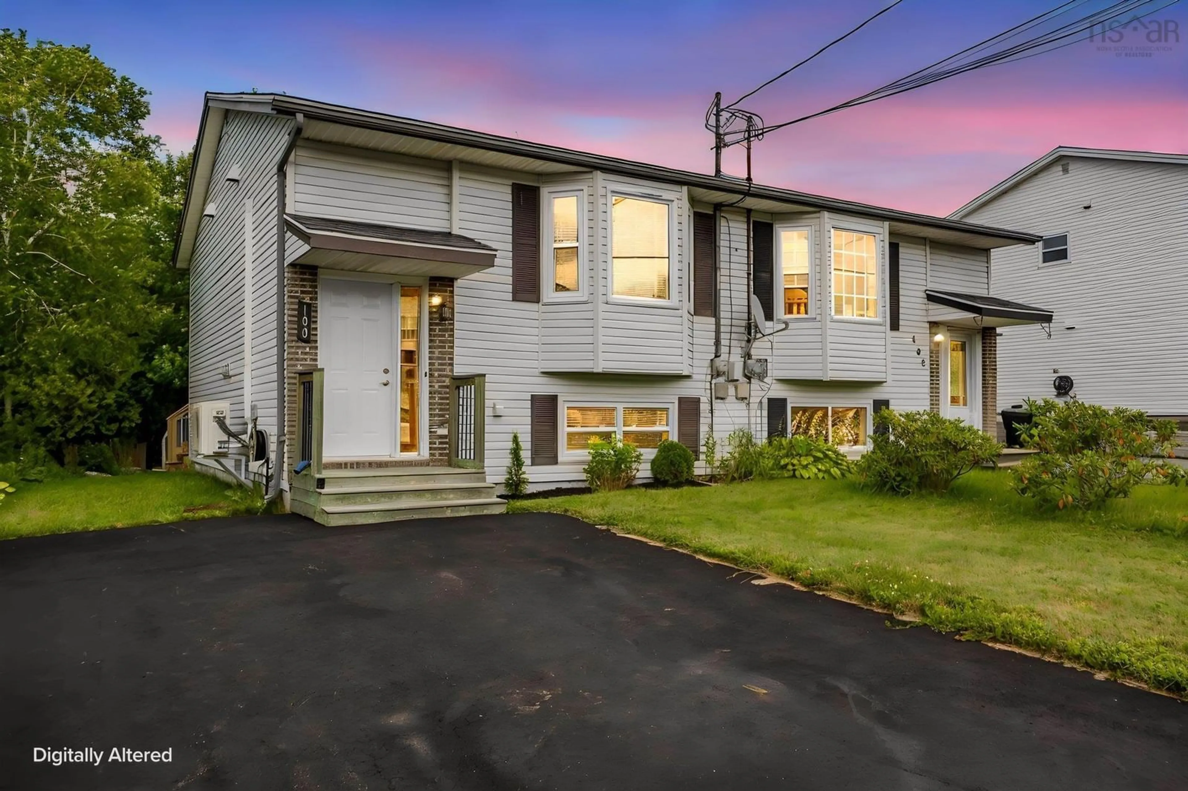
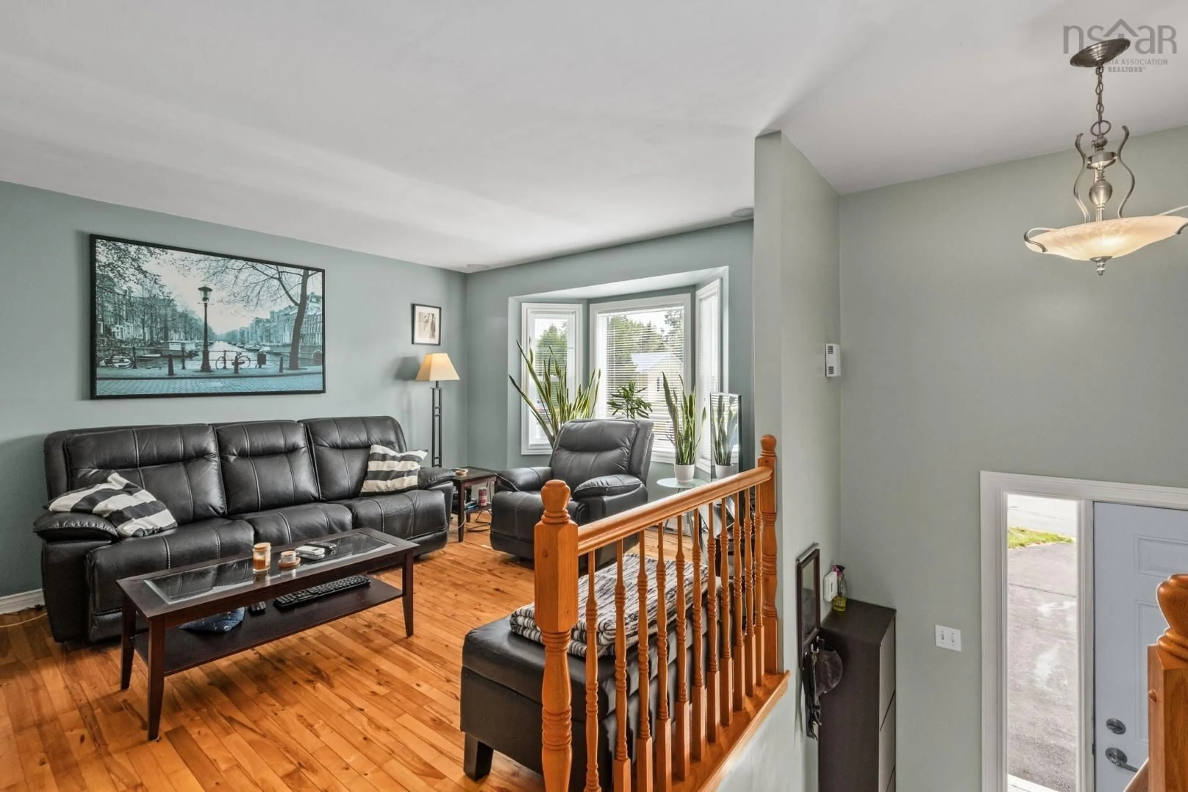
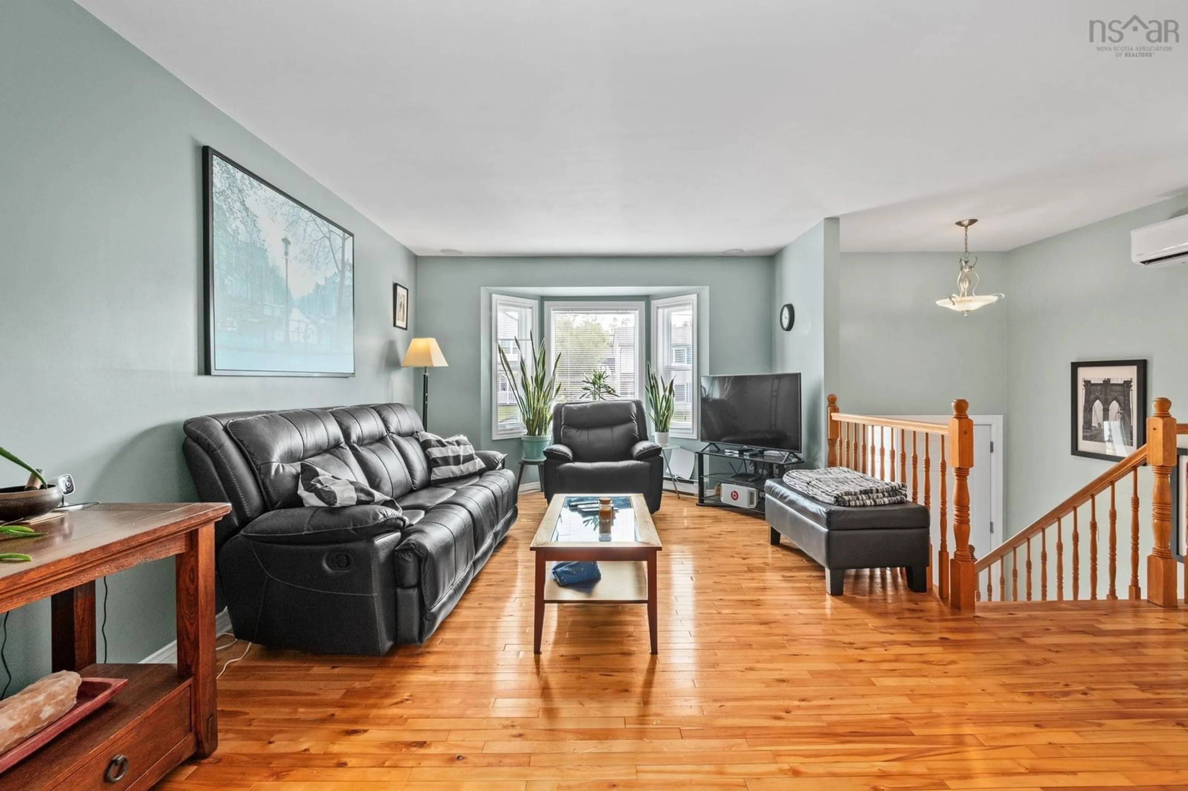
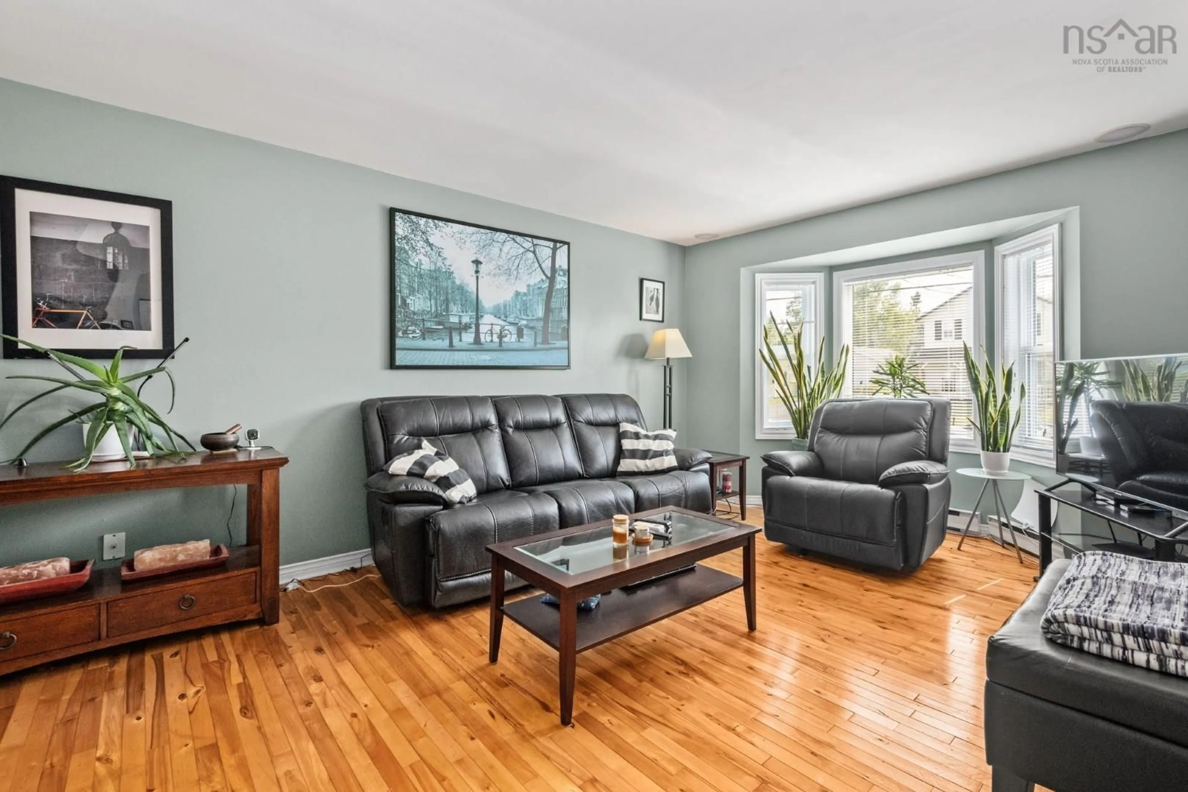
Attractive, affordable and move in ready 100 Governor's lake Drive is ideally positioned in a neighbourhood that's nice, friendly and convenient. This is a home that we happily invite our friends and family over to create memories together while enjoying our best life. We have a great layout. The open concept starts with the spacious living room featuring hardwood floors, heat pump and a big, bright bay window. The corner kitchen includes all the things we want, white cabinets, modern stainless steel appliances, ample counter space, combining nicely into the dining room. Out back we have a new deck to enjoy, with a walk down to the back lawn. A full treeline in the back adds privacy, we even have a shed for all the extras we need to store. The primary bedroom has lots of natural light, double closets and a ductless heat pump to ensure total comfort year round. The second bedroom is also very generous in size, also with a double closet while the third bedroom is an ideal kid’s room or office. A convenient laundry closet is right across the well appointed main bathroom too. For everything we need, whether starting out, downsizing or finding just the right fit, 100 Governor's Lake is a must see!
Upcoming Open House
Property Details
Interior
Features
Main Floor Floor
Living Room
11'7 x 19'10Dining Room
8'10 x 10'9Kitchen
9'9 x 10'9Bath 1
4'8 x 5'3Exterior
Features
Parking
Garage spaces -
Garage type -
Total parking spaces 1
Property History
 35
35

